Enjoy the peaceful sound of the creek from this move-in ready 3-bedroom creekside home on a spacious 0.70-acre lot just minutes from downtown West Jefferson. This well-maintained home offers a wonderful combination of comfort, updates, and outdoor space. Inside, you’ll find a nicely renovated kitchen with new cabinets, granite countertops, updated flooring, and newer appliances, along with an updated bathroom, new drywall ceilings, fresh interior paint, and updated light fixtures throughout. A new heat pump provides efficient heating and cooling, while the vinyl siding and metal roof offer low-maintenance living. The beautiful yard is one of the property’s standout features, with plenty of space for children, pets, gardening, or simply relaxing by the creek and enjoying the peaceful creekside setting. A 20x12 outbuilding with an attached 20x11 carport provides additional storage or workshop space. Conveniently located just outside the West Jefferson city limits, this property offers easy access to the shops, restaurants, and charm of the downtown area while still providing a comfortable setting with room to spread out. Properties with usable yard space and a natural creek so close to downtown West Jefferson are increasingly hard to find. Whether you’re looking for a full-time residence, mountain getaway, or investment opportunity, this home is a wonderful opportunity in the heart of Ashe County.
For sale
Price cut: $10K (6/2)
$329,900
186 King Street, West Jefferson, NC 28694
3beds
1,250sqft
:
Get pre-qualified$1,929/mo
Single Family Residence
Built in 1954
0.7 Acres Lot
$-- Zestimate®
$264/sqft
$-- HOA
What's special
Updated bathroomNew drywall ceilingsUpdated light fixtures throughoutFresh interior paintPeaceful creekside settingGranite countertopsVinyl siding
- 149 days |
- 460 |
- 29 |
Zillow last checked:
Listing updated:
Listed by:
Kim Hurley (336)877-6317,
Realty One Group Results,
Chris Barr 336-977-2060,
Realty One Group Results
Source: High Country AOR,MLS#: 260326 Originating MLS: High Country Association of Realtors Inc.
Originating MLS: High Country Association of Realtors Inc.Facts & features
Interior
Bedrooms & bathrooms
- Bedrooms: 3
- Bathrooms: 1
- Full bathrooms: 1
Heating
- Electric, Heat Pump
Cooling
- Central Air, 1 Unit
Appliances
- Included: Dryer, Dishwasher, Electric Range, Electric Water Heater, Microwave Hood Fan, Microwave, Refrigerator, Washer
- Laundry: Main Level
Features
- Attic
- Windows: Double Pane Windows, Vinyl
- Basement: Crawl Space
- Has fireplace: Yes
- Fireplace features: Masonry, Other, See Remarks
Interior area
- Total structure area: 0
- Total interior livable area: 1,250 sqft
- Finished area above ground: 1,250
- Finished area below ground: 0
Property
Parking
- Parking features: Driveway, Gravel, No Garage, Private
- Has uncovered spaces: Yes
Features
- Levels: One
- Stories: 1
- Patio & porch: Open
- Exterior features: Out Building(s), Other, See Remarks, Gravel Driveway
- Has view: Yes
- View description: Mountain(s), Residential
- Waterfront features: Creek, Stream
Lot
- Size: 0.7 Acres
Details
- Additional structures: Outbuilding
- Parcel number: 132966364098
- Zoning description: R-7
Construction
Type & style
- Home type: SingleFamily
- Architectural style: Traditional
- Property subtype: Single Family Residence
Materials
- Vinyl Siding, Wood Frame
- Roof: Metal
Condition
- Year built: 1954
Utilities & green energy
- Sewer: Private Sewer, Septic Permit Unavailable
- Water: Private, Well
- Utilities for property: High Speed Internet Available
Community & HOA
Community
- Features: Long Term Rental Allowed, Short Term Rental Allowed
- Subdivision: R.W. Barr Subdivision
HOA
- Has HOA: No
Location
- Region: West Jefferson
Financial & listing details
- Price per square foot: $264/sqft
- Tax assessed value: $159,900
- Annual tax amount: $890
- Date on market: 3/10/2026
- Listing terms: Cash,Conventional,New Loan
- Road surface type: Paved
Estimated market value
Not available
Estimated sales range
Not available
Not available
Price history
| Date | Event | Price |
|---|---|---|
| 6/2/2026 | Price change | $329,900-2.9%$264/sqft |
Source:  High Country AOR #260326 Report a problem High Country AOR #260326 Report a problem | ||
| 3/11/2026 | Listed for sale | $339,900+166.6%$272/sqft |
Source: High Country AOR #260326 Report a problem | ||
| 4/12/2016 | Sold | $127,500$102/sqft |
Source: High Country AOR #191799 Report a problem | ||
Public tax history
| Year | Property taxes | Tax assessment |
|---|---|---|
| 2025 | $838 +8.3% | $159,900 |
| 2024 | $774 +96.3% | $159,900 |
| 2023 | $394 +8.1% | $159,900 +53.3% |
| 2022 | $365 | $104,300 |
| 2021 | $365 -9.7% | $104,300 |
| 2020 | $404 +2.4% | $104,300 +1.1% |
| 2019 | $394 +2% | $103,200 -2% |
| 2018 | $386 | $105,300 |
| 2016 | -- | $105,300 |
| 2015 | $575 | $105,300 -1.3% |
| 2014 | $575 | $106,700 |
| 2013 | -- | $106,700 |
| 2012 | -- | $106,700 |
| 2011 | -- | $106,700 |
Find assessor info on the county website
Monthly payment
Est. payment
Payment breakdown
Explore the cost of this home by adjusting the details. Changes won't be saved.Climate risks
Neighborhood: 28694
Nearby schools
GreatSchools rating
- 8/10Westwood ElementaryGrades: K-6Distance: 1.1 mi
- 10/10Ashe County MiddleGrades: 7-8Distance: 5.9 mi
- 4/10Ashe County HighGrades: 9-12Distance: 1.6 mi
Schools provided by the listing agent
- Elementary: Westwood
- Middle: Ashe County
- High: Ashe County
Source: High Country AOR. This data may not be complete. We recommend contacting the local school district to confirm school assignments for this home.
- $288,4003 bd2 ba1.2k sqft166 King St, West Jefferson, NC 28694Off Market
- $270,300-- bd-- ba984 sqft177 King St, West Jefferson, NC 28694Off Market
- $230,000-- bd-- ba988 sqft159 King St, West Jefferson, NC 28694Off Market
- $207,900-- bd-- ba1.2k sqft400 Beaver Creek Rd, West Jefferson, NC 28694Off Market
- $150,000-- bd-- ba1.1k sqft414 Beaver Creek Rd, West Jefferson, NC 28694Sold
- $172,800-- bd-- ba704 sqft142 King St, West Jefferson, NC 28694Off Market
- $310,800-- bd-- ba1.1k sqft345 Beaver Creek Rd, West Jefferson, NC 28694Off Market
- $194,100-- bd-- ba749 sqft426 Beaver Creek Rd, West Jefferson, NC 28694Off Market
A local agent can set up tours, give advice and negotiate with sellers.
Similar homes
- $365,0003 bd2 ba1.6k sqft292 Buck Mountain Road, West Jefferson, NC 28694For Sale
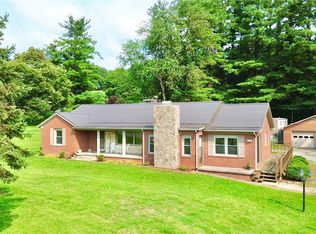 MLS ID #263334, Andrea B Reeves. High Country AOR
 - $285,7003 bd2 ba1.3k sqft1653 Black Bear Inn Road, West Jefferson, NC 28694For Sale
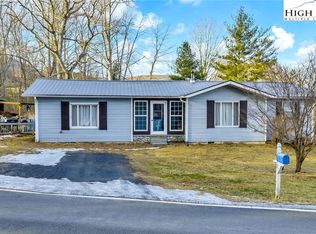 MLS ID #259951, Kelly Barr. High Country AOR
 - $310,0002 bd1 ba995 sqft505 Oak Avenue, West Jefferson, NC 28694For Sale
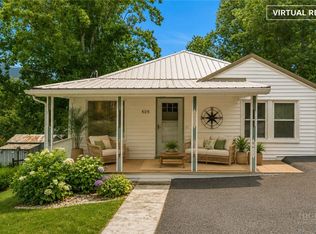 MLS ID #263406, April Weaver-Taracido. High Country AOR
 - $280,0003 bd2 ba1.6k sqft512 Bare Street, West Jefferson, NC 28694For Sale
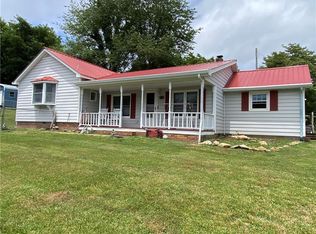 MLS ID #262928, Larry Stanley. High Country AOR
 - $430,0003 bd2 ba1.4k sqft264 W Evergreen Street, West Jefferson, NC 28694For SaleMLS ID #260333, Jerrita Roark. High Country AOR
- $424,0002 bd2 ba1.5k sqft150 19th Hole Drive, West Jefferson, NC 28694For SaleMLS ID #260540, Glo Kearns. High Country AOR
- $449,9003 bd2 ba1.4k sqft209 W Evergreen St, West Jefferson, NC 28694For Sale
 MLS ID #1220323, Chris Barr. Triad MLS
 - $299,9002 bd1 ba822 sqft1092 Hartzog Ford Road, West Jefferson, NC 28694For SaleMLS ID #263424, Chris Barr. High Country AOR
- $295,0002 bd1 ba740 sqft2862 Lower Nettle Knob Road, West Jefferson, NC 28694For SaleMLS ID #259558, April Weaver-Taracido. High Country AOR
- $329,9003 bd2 ba1.4k sqft346 Piney Creek Road, Lansing, NC 28643For SaleMLS ID #261933, Rebecca Savage. High Country AOR
- $255,0003 bd1 ba1k sqft162 Bluegrass Drive, West Jefferson, NC 28694For SaleMLS ID #261251, Andrea B Reeves. High Country AOR
- $415,0003 bd2 ba1.4k sqft656 Mulatto Mountain Road, West Jefferson, NC 28694For SaleMLS ID #260880, Chad Vincent. High Country AOR
- $485,0004 bd2 ba1.4k sqft250 Mash Stuart Road, West Jefferson, NC 28694For SaleMLS ID #263018, Jonathan Bradley. High Country AOR
- $274,5002 bd1 ba650 sqft177 Dawnview Drive, West Jefferson, NC 28694For SaleMLS ID #261984, Samantha Hamby. High Country AOR
- $327,9003 bd2 ba1.2k sqft179 Wallace Lane, Jefferson, NC 28640For SaleMLS ID #261844, Daniel Osborne. High Country AOR
- $399,9003 bd3 ba1.6k sqft118 Colvard Street, Jefferson, NC 28640For SaleMLS ID #263402, Christi Mercer. High Country AOR
- $395,0003 bd2 ba1.7k sqft2133 NC Highway 16 S, Jefferson, NC 28640For SaleMLS ID #263461, Andrea B Reeves. High Country AOR
- $459,9003 bd3 ba1.8k sqft218 Jeannette Glen, West Jefferson, NC 28694For SaleMLS ID #262555, Jonathan Bradley. High Country AOR
- $215,0004 bd2 ba980 sqft130 Bluegrass Drive, West Jefferson, NC 28694For SaleMLS ID #261248, Andrea B Reeves. High Country AOR
- $325,0002 bd1 ba828 sqft223 Sunnyside Drive, Boone, NC 28607For SaleMLS ID #263559, Justin Hackler. High Country AOR
