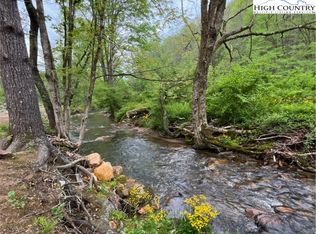
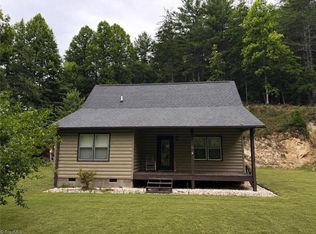
A true "Enchanted Cottage" tucked in the woods complete with the endless sounds of a mountain stream & Mother Nature. Move-in ready mountain house providing you with two cozy levels of living, perfect as either a permanent residence or second home. The main level provides two access doors to the open wrap-around sun deck. Step inside and the interior living area flows with a mix of carpet/hardwood floors and an open vaulted ceiling. The gas log fireplace provides both warmth & ambience on those cool summer nights or cold winter days. The kitchen, dining and living areas all flow together providing the needed space for family and guests. Multiple living room windows accent all vantage points to enjoy the views and simply fill this home’s main living space with natural light. The main level bedroom is adjacent to the full bath. Upstairs, the open 12' x 12' loft bedroom has carpet and a full bath overlooking the living room, fireplace and yard views. The basement/laundry level (exterior entry) offers 700+ sq. ft. plus of usable space. So if you are looking for a place to escape the summer heat. This one offers the cool mountain air and a easement to a large cold flowing mountain creek to relax by.
For sale
$339,900
109 Sharon Street, Fleetwood, NC 28626
2beds
1,072sqft
:
Get pre-qualified$2,021/mo
Single Family Residence
Built in 1993
1.01 Acres Lot
$321,100 Zestimate®
$317/sqft
$33/mo HOA
What's special
Cool mountain airOpen wrap-around sun deckOpen vaulted ceiling
- 37 days |
- 808 |
- 39 |
Likely to sell faster than
Zillow last checked:
Listing updated:
Listed by:
Ellen Phipps (336)846-4900,
A-1 Mountain Realty
Source: High Country AOR,MLS#: 262852 Originating MLS: High Country Association of Realtors Inc.
Originating MLS: High Country Association of Realtors Inc.Facts & features
Interior
Bedrooms & bathrooms
- Bedrooms: 2
- Bathrooms: 2
- Full bathrooms: 2
Heating
- Baseboard, Electric, Heat Pump
Cooling
- Central Air
Appliances
- Included: Dryer, Electric Range, Refrigerator, Washer
- Laundry: Washer Hookup, Dryer Hookup, In Basement
Features
- Windows: Double Pane Windows
- Basement: Exterior Entry,Full
- Has fireplace: Yes
- Fireplace features: Gas
Interior area
- Total structure area: 1,800
- Total interior livable area: 1,072 sqft
- Finished area above ground: 1,072
- Finished area below ground: 0
Property
Parking
- Parking features: Asphalt, Driveway, No Garage
- Has uncovered spaces: Yes
Features
- Levels: Two
- Stories: 2
- Patio & porch: Open
- Has view: Yes
- View description: Pasture, Trees/Woods
Lot
- Size: 1.01 Acres
Details
- Parcel number: 132954645722
- Zoning description: Residential
Construction
Type & style
- Home type: SingleFamily
- Architectural style: Chalet/Alpine,Cottage,Mountain
- Property subtype: Single Family Residence
Materials
- Wood Siding, Wood Frame
- Roof: Asphalt,Shingle
Condition
- Year built: 1993
Utilities & green energy
- Sewer: Septic Permit 2 Bedroom
- Water: Shared Well
- Utilities for property: High Speed Internet Available
Community & HOA
Community
- Features: Long Term Rental Allowed, Short Term Rental Allowed
- Subdivision: Evening Shadows
HOA
- Has HOA: Yes
- HOA fee: $400 annually
Location
- Region: Fleetwood
Financial & listing details
- Price per square foot: $317/sqft
- Tax assessed value: $212,400
- Annual tax amount: $1,049
- Date on market: 6/25/2026
- Listing terms: Cash,Conventional,FHA,New Loan
- Road surface type: Gravel
Estimated market value
$321,100
$305,000 - $337,000
$1,711/mo
Price history
| Date | Event | Price |
|---|---|---|
| 6/26/2026 | Listed for sale | $339,900+15.2%$317/sqft |
Source:  High Country AOR #262852 Report a problem High Country AOR #262852 Report a problem | ||
| 3/31/2023 | Sold | $295,000-1.3%$275/sqft |
Source: High Country AOR #238848 Report a problem | ||
| 2/14/2023 | Pending sale | $299,000$279/sqft |
Source:  RE/MAX International #238848 Report a problem RE/MAX International #238848 Report a problem | ||
| 2/14/2023 | Contingent | $299,000$279/sqft |
Source: High Country AOR #238848 Report a problem | ||
| 2/3/2023 | Price change | $299,000-3.2%$279/sqft |
Source: High Country AOR #238848 Report a problem | ||
| 10/18/2022 | Price change | $309,000-1.9%$288/sqft |
Source: High Country AOR #238848 Report a problem | ||
| 7/28/2022 | Listed for sale | $315,000$294/sqft |
Source: High Country AOR #238848 Report a problem | ||
Public tax history
| Year | Property taxes | Tax assessment |
|---|---|---|
| 2025 | $1,071 +4.1% | $212,400 |
| 2024 | $1,028 | $212,400 |
| 2023 | $1,028 +7.1% | $212,400 +44.2% |
| 2022 | $960 | $147,300 |
| 2021 | $960 +11.5% | $147,300 |
| 2020 | $861 | $147,300 |
| 2019 | $861 +2% | $147,300 -1.7% |
| 2018 | $844 +0.9% | $149,800 |
| 2016 | $836 +3.6% | $149,800 |
| 2015 | $808 | $149,800 -2.7% |
| 2014 | $808 | $154,000 |
| 2013 | -- | $154,000 |
| 2012 | -- | $154,000 |
| 2011 | -- | $154,000 |
Find assessor info on the county website
Monthly payment
Est. payment
Payment breakdown
Explore the cost of this home by adjusting the details. Changes won't be saved.Climate risks
Neighborhood: 28626
Getting around
0 / 100
Car-DependentNearby schools
GreatSchools rating
- 8/10Westwood ElementaryGrades: K-6Distance: 3.2 mi
- 10/10Ashe County MiddleGrades: 7-8Distance: 10.1 mi
- 4/10Ashe County HighGrades: 9-12Distance: 5.6 mi
Schools provided by the listing agent
- Elementary: Westwood
- Middle: Ashe County
- High: Ashe County
Source: High Country AOR. This data may not be complete. We recommend contacting the local school district to confirm school assignments for this home.
- $157,0002.13 AcresSharon St, Fleetwood, NC 28626Sold

- $56,0001.082 AcresSharon St, Fleetwood, NC 28626Sold
- $56,000-- bd-- ba-- sqft187 Sharon St, Fleetwood, NC 28626Sold
- $618,800-- bd-- ba3.3k sqft207 Peggy Ave, Fleetwood, NC 28626Off Market
- $--1.053 AcresTbd James St, Fleetwood, NC 28626Off Market
- $28,0001.027 AcresTbd James St, Fleetwood, NC 28626Sold
- $403,0002 bd2 ba1.5k sqft120 Kevin Crk, Fleetwood, NC 28626Sold
- $580,0003 bd3 ba2.1k sqft130 Sharon St, Fleetwood, NC 28626Sold
A local agent can set up tours, give advice and negotiate with sellers.
Similar homes
- $389,0003 bd3 ba1.2k sqft225 High Meadows, Fleetwood, NC 28626For Sale
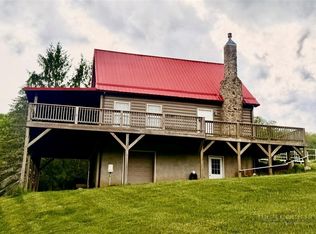 MLS ID #262170, Beverly Black. High Country AOR
 - $299,9002 bd1 ba822 sqft1092 Hartzog Ford Road, West Jefferson, NC 28694For Sale
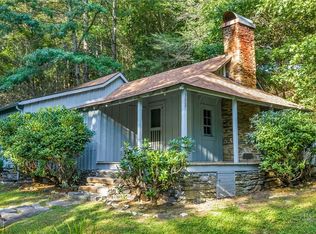 MLS ID #263424, Chris Barr. High Country AOR
 - $289,9002 bd2 ba840 sqft412 Jim Grubbs Lane, Todd, NC 28684For Sale
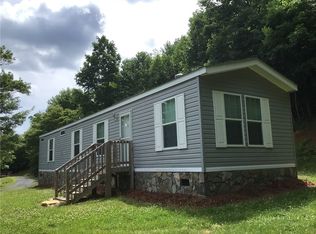 MLS ID #262876, Jana Boven. High Country AOR
 - $325,0002 bd2 ba1.2k sqft5020 N Old State Highway 16, Millers Creek, NC 28651For Sale
 MLS ID #1227494, Hannah Barker. Triad MLS
 - $310,0002 bd1 ba995 sqft505 Oak Avenue, West Jefferson, NC 28694For SaleMLS ID #263406, April Weaver-Taracido. High Country AOR
- $299,0002 bd2 ba1k sqft844 E Laurel Circle, Deep Gap, NC 28618For SaleMLS ID #259625, Susan Chaney. High Country AOR
- $439,9003 bd2 ba1.2k sqft129 Troys Trail, Todd, NC 28684For SaleMLS ID #263267, Michelle Halsey Dix. High Country AOR
- $389,9003 bd2 ba1.1k sqft273 Rhymer Branch Road, Deep Gap, NC 28618For SaleMLS ID #262793, Glo Kearns. High Country AOR
- $327,9003 bd2 ba1.2k sqft179 Wallace Lane, Jefferson, NC 28640For SaleMLS ID #261844, Daniel Osborne. High Country AOR
- $365,0002 bd2 ba1k sqft494 Laurelwood Lane, Boone, NC 28607For SaleMLS ID #262957, Bobbie Jo McCachren. High Country AOR
- $285,0003 bd2 ba1.3k sqft618 Rhymer Branch Road, Deep Gap, NC 28618For SaleMLS ID #262670, Susan Chaney. High Country AOR
- $295,0002 bd1 ba740 sqft2862 Lower Nettle Knob Road, West Jefferson, NC 28694For SaleMLS ID #259558, April Weaver-Taracido. High Country AOR
- $329,0003 bd1 ba1k sqft200 S Church Avenue, West Jefferson, NC 28694For SaleMLS ID #263149, Susan Ayers. High Country AOR
- $329,9003 bd2 ba1.4k sqft346 Piney Creek Road, Lansing, NC 28643For SaleMLS ID #261933, Rebecca Savage. High Country AOR
- $424,0002 bd2 ba1.5k sqft150 19th Hole Drive, West Jefferson, NC 28694For SaleMLS ID #260540, Glo Kearns. High Country AOR
- $249,0002 bd1 ba735 sqft511 Bare Street, West Jefferson, NC 28694For SaleMLS ID #263511, Jeff Dollar. High Country AOR
- $359,9003 bd3 ba1.5k sqft12093 NC Hwy 194 N, Lansing, NC 28643For SaleMLS ID #262907, Beverly Greene. High Country AOR
- $345,0003 bd1 ba1k sqft805 Ed Little Road, Warrensville, NC 28693For SaleMLS ID #261948, Kaye Cox. High Country AOR
- $310,0002 bd2 ba965 sqft467 E Horse Shoe Ridge Road, Deep Gap, NC 28618For SaleMLS ID #262148, Jessica Auten. High Country AOR
- $349,9002 bd2 ba1k sqft392 Old Danner Road, Vilas, NC 28692For SaleMLS ID #262042, Maria Owens. High Country AOR
