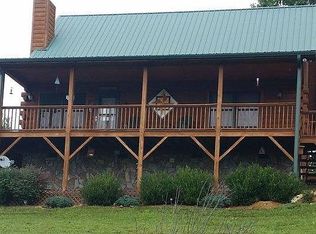
This beautiful and charming log cabin features newly updated kitchen counter tops, brand new stainless steel appliances, luxury flooring throughout and brand new tiled bathrooms. It is Conveniently located to The Jeffersons and Boone in the heart of the easy going and relaxed Two River Country subdivision. Just minutes to the New River for Fishing, Tubing and Canoeing, this home boasts ample lighting with large windows, open concept kitchen and living room. On the main floor you have plenty of room for guests to spend the night with 2 bedrooms and a shared bathroom. Just off the living room there is a beautiful partially covered wrap around porch offering plenty of sitting room for your favorite rocking chair. If you love front porch sitting on a cool crisp fall morning and a nice hot cup of coffee then this will be your spot! Upstairs offers a spacious primary suite with bathroom, small sequestered deck and cozy loft that could be used for an office or reading nook. Downstairs in the partially finished basement you'll find a full bathroom, bonus sleeping room, flex space, laundry/utility room and workshop with access from inside as well as outside entry. You can experience all that the High Country has to offer with this fully furnished and turnkey Log Cabin, so schedule a showing, pack your bags and get ready to enjoy Mountain Living before it's too late....
For sale
Price cut: $5K (10/6)
$459,000
466 Rachel Way, Piney Creek, NC 28663
3beds
1,841sqft
Single Family Residence
Built in 2006
0.53 Acres Lot
$443,000 Zestimate®
$249/sqft
$50/mo HOA
What's special
Partially finished basementLuxury flooring throughoutBrand new tiled bathrooms
- 89 days
- 646
- 42
Zillow last checked:
Listing updated:
Listed by:
Mandy Pennell (828)406-9870,
Keller Williams High Country
Source: High Country AOR,MLS#: 263164 Originating MLS: High Country Association of Realtors Inc.
Originating MLS: High Country Association of Realtors Inc.Facts & features
Interior
Bedrooms & bathrooms
- Bedrooms: 3
- Bathrooms: 3
- Full bathrooms: 3
Heating
- Baseboard, Ductless, Electric
Cooling
- Ductless
Appliances
- Included: Dryer, Dishwasher, Electric Range, Electric Water Heater, Disposal, Refrigerator, Washer
- Laundry: In Basement
Features
- Vaulted Ceiling(s)
- Basement: Partially Finished,Walk-Out Access
- Number of fireplaces: 1
- Fireplace features: One, Gas
Interior area
- Total structure area: 1,497
- Total interior livable area: 1,841 sqft
- Finished area above ground: 1,262
- Finished area below ground: 579
Property
Parking
- Parking features: Driveway, Gravel, Paved, Private
- Has uncovered spaces: Yes
Features
- Levels: Two
- Stories: 2
- Patio & porch: Covered
- Exterior features: Gravel Driveway, Paved Driveway
- Has view: Yes
- View description: Residential, Trees/Woods
Lot
- Size: 0.53 Acres
Details
- Parcel number: 3012133430
Construction
Type & style
- Home type: SingleFamily
- Architectural style: A-Frame
- Property subtype: Single Family Residence
Materials
- Log
- Roof: Metal
Condition
- Year built: 2006
Utilities & green energy
- Sewer: Septic Permit 3 Bedroom, Sewer Applied for Permit, Septic Tank
- Water: Private, Well
- Utilities for property: High Speed Internet Available, Septic Available
Community & HOA
Community
- Features: River
- Subdivision: Two River Country
HOA
- Has HOA: Yes
- HOA fee: $600 annually
Location
- Region: Piney Creek
Financial & listing details
- Price per square foot: $249/sqft
- Tax assessed value: $190,200
- Annual tax amount: $1,348
- Date on market: 7/9/2026
- Listing terms: Cash,Conventional,FHA,New Loan,USDA Loan,VA Loan
- Road surface type: Gravel, Paved
Estimated market value
$443,000
$421,000 - $465,000
$2,078/mo
Price history
| Date | Event | Price |
|---|---|---|
| 10/6/2026 | Price change | $459,000-1.1%$249/sqft |
Source:  High Country AOR #263164 Report a problem High Country AOR #263164 Report a problem | ||
| 9/20/2026 | Price change | $464,000-1.1%$252/sqft |
Source: High Country AOR #263164 Report a problem | ||
| 8/28/2026 | Price change | $469,000-6%$255/sqft |
Source: High Country AOR #263164 Report a problem | ||
| 7/10/2026 | Listed for sale | $499,000+40.6%$271/sqft |
Source: High Country AOR #263164 Report a problem | ||
| 6/26/2025 | Sold | $355,000-7.8%$193/sqft |
Source: High Country AOR #255196 Report a problem | ||
| 6/3/2025 | Contingent | $385,000$209/sqft |
Source: High Country AOR #255196 Report a problem | ||
| 4/29/2025 | Listed for sale | $385,000+926.7%$209/sqft |
Source: High Country AOR #255196 Report a problem | ||
| 10/10/2005 | Sold | $37,500$20/sqft |
Source: Public Record Report a problem | ||
Public tax history
| Year | Property taxes | Tax assessment |
|---|---|---|
| 2025 | $1,348 | $190,200 |
| 2024 | $1,348 | $190,200 |
| 2023 | $1,348 | $190,200 |
| 2022 | $1,348 +2% | $190,200 |
| 2021 | $1,321 -5.2% | $190,200 |
| 2020 | $1,394 | $190,200 -3.5% |
| 2019 | -- | $197,200 |
| 2018 | $1,059 | $197,200 |
| 2017 | $1,059 | $197,200 |
| 2016 | $1,059 | $197,200 |
| 2015 | $1,059 | $197,200 -16.2% |
| 2014 | $1,059 | $235,400 |
| 2013 | -- | $235,400 |
| 2012 | -- | $235,400 |
| 2011 | -- | $235,400 |
Find assessor info on the county website
Monthly payment
Est. payment
Payment breakdown
Explore the cost of this home by adjusting the details. Changes won't be saved.Climate risks
Neighborhood: 28663
Nearby schools
Schools provided by the listing agent
- Elementary: PineyCreek
- High: Alleghany
Source: High Country AOR. This data may not be complete. We recommend contacting the local school district to confirm school assignments for this home.
Similar homes
- $442,0003 bd3 ba2.1k sqft2280 Garvey Bridge Road, Crumpler, NC 28617For Sale
 MLS ID #264629, John Swart. High Country AOR
 - $499,9003 bd3 ba2.1k sqft662 Prime Circle, Piney Creek, NC 28663For Sale
 MLS ID #263465, Wendy McCall. High Country AOR
 - $375,0003 bd3 ba2.2k sqft796 River Country Road, Piney Creek, NC 28663For Sale
 MLS ID #263021, Faith Gibbs. High Country AOR
 - $495,0003 bd3 ba2.2k sqft1003 Deerwood Road, Piney Creek, NC 28663For Sale
 MLS ID #264148, Richard Osborne. High Country AOR
 - $499,0002 bd2 ba2.3k sqft628 Roberts Rd, Laurel Springs, NC 28644For Sale
 MLS ID #10184145, Deborah Fedrick. Doorify MLS
 - $450,0003 bd3 ba1.6k sqft354 Two Rivers Dr, Independence, VA 24348For Sale
 MLS ID #427668, Joseph Dixon, Berkshire Hathaway Home Services Mountain Sky Properties-Hillsv. New River Valley AOR
 - $499,9003 bd2 ba2k sqft2351 Us Highway 221 N, Jefferson, NC 28640For Sale
 MLS ID #1215797, Chris Barr. Triad MLS
