Tucked just a mile from the sparkling waters of the New River, where fishing, kayaking, and tubing are a way of life, this charming mountain home offers the perfect blend of comfort, character, and adventure.
Step inside and let the warmth of the electric stone fireplace welcome you home. The open-concept living space is highlighted by stunning tongue and groove ceilings and oversized windows that flood the room with natural light and showcase sweeping views of rolling pastures and long-range mountain ridgelines. These are views that never get old, no matter the season.
The heart of the home, the kitchen, has been beautifully updated with modern finishes and flows seamlessly into the main living area making it ideal for entertaining or quiet evenings at home. Just off the main living space, the spacious primary bedroom suite offers the ease of main-level living, featuring a tastefully renovated bathroom for a touch of everyday luxury.
Upstairs, a bright loft provides a cozy retreat that is perfect for an office, reading nook, or extra guest space. Downstairs, the finished basement opens up even more possibilities with a kitchenette and large flex space that works beautifully as a game room, media lounge, or second living area. Whether you're hosting game night or accommodating guests, there’s room for everyone to feel right at home.
With three bedrooms and three full bathrooms, the layout offers versatility for full-time living, vacation stays, or rental potential. Two separate one-car garages provide convenience and storage, while a small, fenced-in yard offers a safe play area for pets.
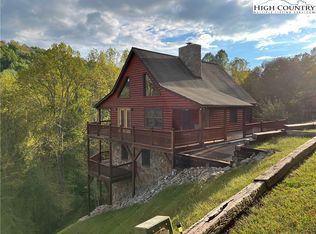
Take in the peaceful surroundings from the half-wrap deck that's partially covered for year-round enjoyment. Whether you're sipping your morning coffee or winding down at sunset, this is where the mountains feel like home.
If you’re looking for a scenic, move-in ready escape with the New River practically in your backyard, this storybook mountain home might just be the one. The Mountains Are Calling...Are You Listening?
For sale
Price cut: $19K (7/17)
$370,000
219 Lucky Alice Drive, Grassy Creek, NC 28631
3beds
1,987sqft
Single Family Residence
Built in 1997
0.65 Acres Lot
$348,500 Zestimate®
$186/sqft
$38/mo HOA
What's special
Finished basementRenovated bathroomFishing kayaking and tubingElectric stone fireplaceBright loftHalf-wrap deckLarge flex space
- 414 days |
- 386 |
- 14 |
Zillow last checked:
Listing updated:
Listed by:
Terri Boyer (828)719-9483,
Keller Williams High Country,
Derek Boyer 828-719-9485,
Keller Williams High Country
Source: High Country AOR,MLS#: 256790 Originating MLS: High Country Association of Realtors Inc.
Originating MLS: High Country Association of Realtors Inc.Facts & features
Interior
Bedrooms & bathrooms
- Bedrooms: 3
- Bathrooms: 3
- Full bathrooms: 3
Heating
- Baseboard, Ductless, Electric, Space Heater, Wall Furnace
Cooling
- Ductless
Appliances
- Included: Dryer, Dishwasher, Microwave, Refrigerator, Washer
- Laundry: Washer Hookup, Dryer Hookup, In Basement
Features
- Furnished, Vaulted Ceiling(s)
- Basement: Finished
- Has fireplace: Yes
- Fireplace features: Stone
- Furnished: Yes
Interior area
- Total structure area: 2,259
- Total interior livable area: 1,987 sqft
- Finished area above ground: 1,087
- Finished area below ground: 900
Property
Parking
- Total spaces: 2
- Parking features: Attached, Driveway, Garage, Two Car Garage, Gravel, Private
- Attached garage spaces: 2
- Has uncovered spaces: Yes
Features
- Levels: Two
- Stories: 2
- Patio & porch: Covered, Multiple, Open
- Exterior features: Fence, Gravel Driveway
- Fencing: Partial
- Has view: Yes
- View description: Long Range, Mountain(s), Pasture
Lot
- Size: 0.65 Acres
Details
- Parcel number: 3013360186
Construction
Type & style
- Home type: SingleFamily
- Architectural style: Traditional
- Property subtype: Single Family Residence
Materials
- Vinyl Siding, Wood Frame
- Foundation: Basement
- Roof: Asphalt,Shingle
Condition
- Year built: 1997
Utilities & green energy
- Sewer: Septic Permit 3 Bedroom
- Water: Shared Well
- Utilities for property: High Speed Internet Available
Community & HOA
Community
- Features: Gated, Long Term Rental Allowed, Short Term Rental Allowed
- Subdivision: Lake View Hills
HOA
- Has HOA: Yes
- HOA fee: $450 annually
Location
- Region: Grassy Creek
Financial & listing details
- Price per square foot: $186/sqft
- Annual tax amount: $1,220
- Date on market: 7/10/2025
- Listing terms: Cash,Conventional,FHA,New Loan,USDA Loan,VA Loan
- Road surface type: Gravel
Estimated market value
$348,500
$331,000 - $366,000
$2,079/mo
Price history
| Date | Event | Price |
|---|---|---|
| 7/17/2026 | Price change | $370,000-4.9%$186/sqft |
Source:  High Country AOR #256790 Report a problem High Country AOR #256790 Report a problem | ||
| 6/7/2026 | Price change | $389,000-2.5%$196/sqft |
Source: High Country AOR #256790 Report a problem | ||
| 7/10/2025 | Listed for sale | $399,000+166%$201/sqft |
Source: High Country AOR #256790 Report a problem | ||
| 11/7/2019 | Sold | $150,000 |
Source:  Triad MLS #956402 Report a problem Triad MLS #956402 Report a problem | ||
Public tax history
Tax history is unavailable.
Monthly payment
Est. payment
Payment breakdown
Explore the cost of this home by adjusting the details. Changes won't be saved.Climate risks
Neighborhood: 28631
Getting around
0 / 100
Car-DependentNearby schools
GreatSchools rating
- 5/10Piney Creek ElementaryGrades: PK-8Distance: 2.7 mi
- 7/10Alleghany HighGrades: 9-12Distance: 12.7 mi
Schools provided by the listing agent
- Elementary: PineyCreek
- High: Alleghany
Source: High Country AOR. This data may not be complete. We recommend contacting the local school district to confirm school assignments for this home.
- $349,9003 bd3 ba1.8k sqft219 Lucky Alice Rd, Grassy Creek, NC 28631Off Market
- $10,0000.57 acres11 Lucky View Dr, Grassy Creek, NC 28631Off Market
- $6,8000.38 acres9 Lucky View Dr, Grassy Creek, NC 28631Off Market
- $8,6000.49 acres5 Lucky Alice Dr, Springs, NC 28631Off Market
- $9,6000.55 acres11 Lucky Alice Dr, Grassy Creek, NC 28631Off Market
- $9,1000.52 acres13 Lucky Alice Dr, Springs, NC 28631Off Market
- $8,6000.49 acres9 Lucky Alice Dr, Springs, NC 28631Off Market
- $12,0000.69 acres15 Lucky Alice Dr, Grassy Creek, NC 28631Off Market
A local agent can set up tours, give advice and negotiate with sellers.
Similar homes
- $325,0003 bd2 ba1.3k sqft61 Lucky Hill Road, Grassy Creek, NC 28631For Sale
 MLS ID #263778, Jeff Dollar. High Country AOR
 - $375,0003 bd3 ba2.4k sqft14 Zonia Ln, Piney Creek, NC 28663For Sale

 MLS ID #4404674, Craig Tribus, Beycome Brokerage Realty LLC. Canopy MLS as distributed by MLS GRID
 - $375,0003 bd3 ba2.2k sqft796 River Country Road, Piney Creek, NC 28663For Sale
 MLS ID #263021, Faith Gibbs. High Country AOR
 - $449,0002 bd3 ba2.2k sqft120 New Ridge Lane, Piney Creek, NC 28663For Sale
 MLS ID #258312, Carlos Sosa. High Country AOR
 - $359,9003 bd3 ba1.5k sqft12093 NC Hwy 194 N, Lansing, NC 28643For SaleMLS ID #262907, Beverly Greene. High Country AOR
- $310,0002 bd3 ba1.7k sqft40 Yuri Lane, Piney Creek, NC 28663For SaleMLS ID #252722, Carlos Sosa. High Country AOR
- $239,9003 bd2 ba1.4k sqft1325 Shippys Branch Rd, Mouth Of Wilson, VA 24363For Sale
 MLS ID #111211, Mitchell Cornett, Collins and Associates Realty. SWVAR
 - $397,5003 bd3 ba1.7k sqft161 Thunder Ridge Road, Laurel Springs, NC 28644For SaleMLS ID #263653, Corrinne Loucks. High Country AOR
- $369,9003 bd3 ba2.1k sqft351 Little River Drive, Sparta, NC 28675For SaleMLS ID #261494, VICKIE BARTLETT. High Country AOR
- $375,0003 bd2 ba1.5k sqft353 Turtle Ridge Road, Sparta, NC 28675For SaleMLS ID #263864, Lesia Cockerham. High Country AOR
- $449,0003 bd2 ba1.6k sqft285 Black Bear Ridge, Sparta, NC 28675For SaleMLS ID #262812, Lesia Cockerham. High Country AOR
- $399,9003 bd3 ba1.4k sqft389 Chestnut Hill Road, Crumpler, NC 28617For SaleMLS ID #260997, Joshua Wineberg. High Country AOR
- $399,0003 bd2 ba1.9k sqft271 Quail Hollow Road, Jefferson, NC 28640For SaleMLS ID #261093, Lesia Cockerham. High Country AOR
- $449,0003 bd2 ba1.6k sqft285 Black Bear Ridge Rd, Sparta, NC 28675For Sale
 MLS ID #1226506, Lesia Cockerham. Triad MLS
 - $369,9004 bd3 ba2.6k sqft74 Fulton Rd, Independence, VA 24348For SaleMLS ID #109905, Angela Brown, Angela Brown & Associates. SWVAR
- $349,9003 bd3 ba2.1k sqft116 Brandiwood Estates Drive, West Jefferson, NC 28694For SaleMLS ID #262822, Ellen Phipps. High Country AOR
- $375,0002 bd3 ba2.1k sqft159 Doyle Bare Road, West Jefferson, NC 28694For SaleMLS ID #261632, Rebecca Savage. High Country AOR
- $374,9004 bd4 ba2.1k sqft19 Carson Blvd, Sparta, NC 28675For SaleMLS ID #262316, Mark Hawks. High Country AOR
- $449,0003 bd2 ba1.9k sqft2164 River Bend Road, Mouth of Wilson, VA 24363For SaleMLS ID #258237, SHIRLEY RICHARDSON. High Country AOR
- $385,0003 bd2 ba2.4k sqft147 Forest Hill Drive, West Jefferson, NC 28694For SaleMLS ID #263786, Kyla Helsley. High Country AOR
