Welcome to 14 Zonia Lane, Piney Creek, NC, a well-maintained mountain home offering 3 bedrooms, 2.5 bathrooms, and approximately 2,418 square feet of living space on approximately 1.45 acres (63,031 sq. ft.).
This inviting home features an open floor plan with abundant natural light, vaulted ceilings, and a spacious living area centered around a fireplace. The wraparound deck provides ample outdoor living space to enjoy the surrounding mountain setting and scenic views.
The primary living areas have comfortable spaces for entertaining or everyday living, while the upper and lower levels provide flexibility for guests, hobbies, or additional living space. A covered area beneath the home has convenient parking or storage.
Located in the Piney Creek area of Alleghany County, this property provides the opportunity to enjoy mountain living while remaining convenient to nearby outdoor recreation, the New River, and the Virginia state line.
Active
$375,000
14 Zonia Ln, Piney Creek, NC 28663
3beds
2,430sqft
Single Family Residence
Built in 1996
1.44 Acres Lot
$-- Zestimate®
$154/sqft
$41/mo HOA
What's special
Surrounding mountain settingAbundant natural lightWraparound deckScenic viewsVaulted ceilingsOpen floor planAmple outdoor living space
- 41 days |
- 1,144 |
- 61 |
Zillow last checked:
Listing updated:
Listed by:
Craig Tribus 804-656-5007,
Beycome Brokerage Realty LLC
Source: Canopy MLS as distributed by MLS GRID,MLS#: 4404674
Facts & features
Interior
Bedrooms & bathrooms
- Bedrooms: 3
- Bathrooms: 3
- Full bathrooms: 2
- 1/2 bathrooms: 1
- Main level bedrooms: 1
Bedroom s
- Level: Main
- Dimensions: 4' 0" X 0' 0"
Bedroom s
- Level: Basement
- Dimensions: 4' 0" X 0' 0"
Bedroom s
- Level: Basement
- Dimensions: 4' 0" X 0' 0"
Bathroom full
- Level: Main
- Dimensions: 4' 0" X 0' 0"
Bathroom half
- Level: Main
- Dimensions: 4' 0" X 0' 0"
Bathroom full
- Level: Basement
- Dimensions: 4' 0" X 0' 0"
Kitchen
- Level: Main
- Dimensions: 4' 0" X 0' 0"
Kitchen
- Level: Basement
- Dimensions: 4' 0" X 0' 0"
Living room
- Level: Main
- Dimensions: 4' 0" X 0' 0"
Living room
- Level: Basement
- Dimensions: 4' 0" X 0' 0"
Heating
- Baseboard, Forced Air
Cooling
- Central Air, Wall Unit(s)
Appliances
- Included: Dryer, Electric Range, Electric Water Heater, Exhaust Hood, Ice Maker, Microwave, Plumbed For Ice Maker, Refrigerator, Refrigerator with Ice Maker, Self Cleaning Oven, Washer
- Laundry: Utility Room, Inside
Features
- Basement: Apartment,Exterior Entry,Finished,Interior Entry,Walk-Out Access,Walk-Up Access
- Fireplace features: Gas, Gas Vented, Living Room
Interior area
- Total structure area: 1,380
- Total interior livable area: 2,430 sqft
- Finished area above ground: 1,380
- Finished area below ground: 1,050
Property
Parking
- Total spaces: 1
- Parking features: Attached Carport, Driveway, Parking Lot
- Carport spaces: 1
- Has uncovered spaces: Yes
Features
- Levels: One and One Half
- Stories: 1.5
- Waterfront features: None
Lot
- Size: 1.44 Acres
Details
- Parcel number: 3012214574
- Zoning: R1
- Special conditions: Standard
Construction
Type & style
- Home type: SingleFamily
- Property subtype: Single Family Residence
Materials
- Hardboard Siding
Condition
- New construction: No
- Year built: 1996
Utilities & green energy
- Sewer: Private Sewer
- Water: Well
Community & HOA
Community
- Subdivision: Two River Country
HOA
- Has HOA: Yes
- HOA fee: $41 monthly
Location
- Region: Piney Creek
Financial & listing details
- Price per square foot: $154/sqft
- Tax assessed value: $1,424
- Annual tax amount: $1,424
- Date on market: 7/16/2026
- Cumulative days on market: 41 days
- Listing terms: Cash,Conventional,FHA,VA Loan
- Road surface type: Gravel
Estimated market value
Not available
Estimated sales range
Not available
Not available
Price history
| Date | Event | Price |
|---|---|---|
| 7/16/2026 | Listed for sale | $375,000-3.6%$154/sqft |
Source:  Canopy MLS as distributed by MLS GRID #4404674 Report a problem Canopy MLS as distributed by MLS GRID #4404674 Report a problem | ||
| 9/1/2025 | Listing removed | $389,000$160/sqft |
Source:  High Country AOR #252721 Report a problem High Country AOR #252721 Report a problem | ||
| 6/3/2025 | Price change | $389,000-9.5%$160/sqft |
Source: High Country AOR #252721 Report a problem | ||
| 4/12/2025 | Price change | $429,900-4.4%$177/sqft |
Source: High Country AOR #252721 Report a problem | ||
| 11/18/2024 | Listed for sale | $449,900-4.1%$185/sqft |
Source: High Country AOR #252721 Report a problem | ||
| 11/2/2024 | Listing removed | $469,000$193/sqft |
Source: High Country AOR #251933 Report a problem | ||
| 9/9/2024 | Listed for sale | $469,000+4.5%$193/sqft |
Source: High Country AOR #251933 Report a problem | ||
| 7/15/2023 | Listing removed | -- |
Source: High Country AOR #244485 Report a problem | ||
| 7/4/2023 | Listed for sale | $449,000+158%$185/sqft |
Source: High Country AOR #244485 Report a problem | ||
| 9/8/2020 | Sold | $174,000-13%$72/sqft |
Source: High Country AOR #221880 Report a problem | ||
| 7/15/2020 | Pending sale | $199,900$82/sqft |
Source: Alleghany High Country Realty #221880 Report a problem | ||
| 5/18/2020 | Listed for sale | $199,900+11.1%$82/sqft |
Source: Alleghany High Country Realty #221880 Report a problem | ||
| 1/1/2020 | Listing removed | $180,000$74/sqft |
Source: CENTURY 21 Heritage Realty #211526 Report a problem | ||
| 10/16/2019 | Price change | $180,000-10%$74/sqft |
Source: CENTURY 21 Heritage Realty #211526 Report a problem | ||
| 11/20/2018 | Price change | $199,900-8.7%$82/sqft |
Source: CENTURY 21 Heritage Realty #211526 Report a problem | ||
| 7/9/2018 | Listed for sale | $219,000$90/sqft |
Source: Century 21 Heritage Realty #200601 Report a problem | ||
Public tax history
| Year | Property taxes | Tax assessment |
|---|---|---|
| 2025 | $1,424 +1% | $201,900 +1.1% |
| 2024 | $1,411 | $199,800 |
| 2023 | $1,411 +1.4% | $199,800 +1.5% |
| 2022 | $1,391 +2% | $196,800 |
| 2021 | $1,363 | $196,800 |
| 2020 | -- | $196,800 -7.3% |
| 2019 | -- | $212,300 |
| 2018 | $1,135 | $212,300 |
| 2017 | $1,135 | $212,300 |
| 2016 | $1,135 | $212,300 |
| 2015 | $1,135 | $212,300 -6.1% |
| 2014 | $1,135 | $226,200 |
| 2013 | -- | $226,200 |
| 2012 | -- | $226,200 |
| 2011 | -- | $226,200 |
Find assessor info on the county website
Monthly payment
Est. payment
Payment breakdown
Explore the cost of this home by adjusting the details. Changes won't be saved.Climate risks
Neighborhood: 28663
Nearby schools
GreatSchools rating
- 5/10Piney Creek ElementaryGrades: PK-8Distance: 2.2 mi
- 7/10Alleghany HighGrades: 9-12Distance: 12.2 mi
Schools provided by the listing agent
- Elementary: Piney Creek
- High: Alleghany High School
Source: Canopy MLS as distributed by MLS GRID. This data may not be complete. We recommend contacting the local school district to confirm school assignments for this home.
- $471,5004 bd12 ba1.9k sqft1261 Rachel Way, Piney Creek, NC 28663Off Market
- $375,8003 bd2 ba1.1k sqft4 Susan Ln, Piney Creek, NC 28663Off Market
- $10,0000.54 acres22 Rachel Way UNIT 22, Piney Creek, NC 28663Lot/Land
- $180,4004 bd3 ba1.9k sqft1275 Rachel Way, Piney Creek, NC 28663Off Market
- $364,3004 bd3 ba1.9k sqft1275 Rachel Way, Piney Creek, NC 28663Off Market
- $20,5001.11 acres16 River Mountain Dr, Piney Creek, NC 28663Off Market
- $11,8000.5 acres22 Evergreen Baptist Rd, Piney Creek, NC 28663Off Market
- $13,3000.64 acres31 Evergreen Baptist Rd, Evergreen, NC 28663Off Market
A local agent can set up tours, give advice and negotiate with sellers.
A local lender can help you make sure your offer is ready when you are.
Similar homes
- $375,0003 bd3 ba2.2k sqft796 River Country Road, Piney Creek, NC 28663For Sale
 MLS ID #263021, Faith Gibbs. High Country AOR
 - $310,0002 bd3 ba1.7k sqft40 Yuri Lane, Piney Creek, NC 28663For Sale
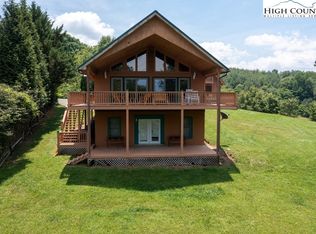 MLS ID #252722, Carlos Sosa. High Country AOR
 - $499,0003 bd3 ba1.8k sqft466 Rachel Way, Piney Creek, NC 28663For Sale
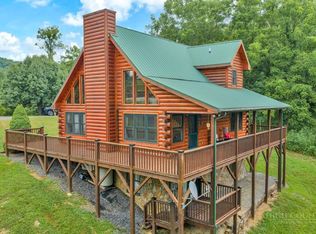 MLS ID #263164, Mandy Pennell. High Country AOR
 - $370,0003 bd3 ba1.9k sqft219 Lucky Alice Drive, Grassy Creek, NC 28631For Sale
 MLS ID #256790, Terri Boyer. High Country AOR
 - $449,0002 bd3 ba2.2k sqft120 New Ridge Lane, Piney Creek, NC 28663For SaleMLS ID #258312, Carlos Sosa. High Country AOR
- $325,0003 bd2 ba1.3k sqft61 Lucky Hill Road, Grassy Creek, NC 28631For SaleMLS ID #263778, Jeff Dollar. High Country AOR
- $399,9003 bd3 ba1.4k sqft389 Chestnut Hill Road, Crumpler, NC 28617For SaleMLS ID #260997, Joshua Wineberg. High Country AOR
- $399,0003 bd2 ba1.9k sqft271 Quail Hollow Road, Jefferson, NC 28640For SaleMLS ID #261093, Lesia Cockerham. High Country AOR
- $397,5003 bd3 ba1.7k sqft161 Thunder Ridge Road, Laurel Springs, NC 28644For SaleMLS ID #263653, Corrinne Loucks. High Country AOR
- $449,0003 bd2 ba1.6k sqft285 Black Bear Ridge, Sparta, NC 28675For SaleMLS ID #262812, Lesia Cockerham. High Country AOR
- $359,9003 bd3 ba1.5k sqft12093 NC Hwy 194 N, Lansing, NC 28643For SaleMLS ID #262907, Beverly Greene. High Country AOR
- $375,0003 bd2 ba1.5k sqft353 Turtle Ridge Road, Sparta, NC 28675For SaleMLS ID #263864, Lesia Cockerham. High Country AOR
- $449,0003 bd2 ba1.6k sqft285 Black Bear Ridge Rd, Sparta, NC 28675For Sale
 MLS ID #1226506, Lesia Cockerham. Triad MLS
 - $369,9004 bd3 ba2.6k sqft74 Fulton Rd, Independence, VA 24348For Sale
 MLS ID #109905, Angela Brown, Angela Brown & Associates. SWVAR
 - $385,0003 bd2 ba2.4k sqft147 Forest Hill Drive, West Jefferson, NC 28694For SaleMLS ID #263786, Kyla Helsley. High Country AOR
- $369,9003 bd3 ba2.1k sqft351 Little River Drive, Sparta, NC 28675For SaleMLS ID #261494, VICKIE BARTLETT. High Country AOR
- $375,0002 bd3 ba2.1k sqft159 Doyle Bare Road, West Jefferson, NC 28694For SaleMLS ID #261632, Rebecca Savage. High Country AOR
- $374,9004 bd4 ba2.1k sqft19 Carson Blvd, Sparta, NC 28675For SaleMLS ID #262316, Mark Hawks. High Country AOR
- $349,9003 bd3 ba2.1k sqft116 Brandiwood Estates Drive, West Jefferson, NC 28694For SaleMLS ID #262822, Ellen Phipps. High Country AOR
- $345,0004 bd4 ba2.6k sqft3162 Chestnut Grove Church Road, Sparta, NC 28675For SaleMLS ID #260507, James Halsey. High Country AOR
