This well-built brick ranch-style home is located in a quiet subdivision within town limits and offers over 2,100 square feet of heated living space on the main level. Built in 1972 and very well cared for, the home features a spacious living area with beautiful oak hardwood floors, built-in bookcases, and a brick fireplace. The primary bedroom also offers hardwood flooring, a full bath, and its own brick fireplace. All four bedrooms have well-kept oak flooring and closets, giving the home plenty of room for family, guests, or office space. The main level also includes a den, kitchen, dining room, foyer, ample closet space, sunroom, and large laundry room. Recent updates include new Andersen windows in 2026, a new roof in 2026, new gutters, three mini-split units, and a patio added in 2025. Outside, you’ll find nice landscaping, a paved driveway, a covered front porch, a spacious one-car garage, and a beautiful yard that lays well on almost 1 acre. The spacious patio is nice for unwinding and relaxing while enjoying the outdoor space. The full basement offers inside and outside access, a half bath, laundry hookups, and a canning sink, providing excellent storage, workshop, or additional living potential. This is a solid, spacious home with many updates, great indoor and outdoor living spaces, and a convenient in-town location. Call today!
For sale
Price cut: $10K (8/19)
$374,900
19 Carson Blvd, Sparta, NC 28675
4beds
2,193sqft
Single Family Residence
Built in 1972
0.96 Acres Lot
$354,400 Zestimate®
$171/sqft
$-- HOA
What's special
Covered front porchPaved drivewaySpacious one-car garageThree mini-split unitsBeautiful oak hardwood floorsBuilt-in bookcasesNice landscaping
- 122 days
- 489
- 27
Zillow last checked:
Listing updated:
Listed by:
Mark Hawks (276)236-6134,
Kyle Realty, Inc.
Source: High Country AOR,MLS#: 262316 Originating MLS: High Country Association of Realtors Inc.
Originating MLS: High Country Association of Realtors Inc.Facts & features
Interior
Bedrooms & bathrooms
- Bedrooms: 4
- Bathrooms: 4
- Full bathrooms: 2
- 1/2 bathrooms: 2
Heating
- Electric, Heat Pump, Wood Stove
Cooling
- Heat Pump
Appliances
- Included: Dishwasher, Exhaust Fan, Electric Range, Refrigerator
- Laundry: Washer Hookup, Dryer Hookup, Main Level
Features
- Basement: Exterior Entry,Full,Interior Entry,Unfinished
- Has fireplace: Yes
- Fireplace features: Masonry, Wood Burning
Interior area
- Total structure area: 4,078
- Total interior livable area: 2,193 sqft
- Finished area above ground: 2,193
- Finished area below ground: 0
Property
Parking
- Total spaces: 1
- Parking features: Garage, One Car Garage
- Garage spaces: 1
Features
- Levels: One
- Stories: 1
Lot
- Size: 0.96 Acres
Details
- Parcel number: 3070496762
- Zoning description: R1
Construction
Type & style
- Home type: SingleFamily
- Architectural style: Ranch
- Property subtype: Single Family Residence
Materials
- Brick, Masonry, Wood Frame
- Foundation: Basement
- Roof: Asphalt,Shingle
Condition
- Year built: 1972
Utilities & green energy
- Sewer: Public Sewer
- Water: Public
- Utilities for property: Cable Available, High Speed Internet Available
Community & HOA
Community
- Subdivision: None
HOA
- Has HOA: No
Location
- Region: Sparta
Financial & listing details
- Price per square foot: $171/sqft
- Tax assessed value: $219,000
- Annual tax amount: $1,042
- Date on market: 6/3/2026
- Listing terms: Cash,Conventional,FHA,New Loan,USDA Loan,VA Loan
- Road surface type: Paved
Estimated market value
$354,400
$337,000 - $372,000
$2,346/mo
Price history
| Date | Event | Price |
|---|---|---|
| 8/19/2026 | Price change | $374,900-2.6%$171/sqft |
Source:  High Country AOR #262316 Report a problem High Country AOR #262316 Report a problem | ||
| 6/23/2026 | Price change | $384,900-3.8%$176/sqft |
Source: High Country AOR #262316 Report a problem | ||
| 6/4/2026 | Listed for sale | $399,900+203%$182/sqft |
Source: High Country AOR #262316 Report a problem | ||
| 9/20/2019 | Sold | $132,000-14.8%$60/sqft |
Source: High Country AOR #211310 Report a problem | ||
| 8/13/2019 | Pending sale | $154,900$71/sqft |
Source: Allen Yates Realty #211310 Report a problem | ||
| 6/3/2019 | Listed for sale | $154,900-6.1%$71/sqft |
Source: Allen Yates Realty #211310 Report a problem | ||
| 11/3/2018 | Listed for sale | $165,000-7.8%$75/sqft |
Source: Allen Yates Realty #211310 Report a problem | ||
| 9/25/2018 | Listing removed | $179,000$82/sqft |
Source: Alleghany High Country Realty #206457 Report a problem | ||
| 7/26/2018 | Price change | $179,000-5.3%$82/sqft |
Source: Alleghany High Country Realty #206457 Report a problem | ||
| 7/9/2018 | Listed for sale | $189,000$86/sqft |
Source: Alleghany High Country Realty #206457 Report a problem | ||
Public tax history
| Year | Property taxes | Tax assessment |
|---|---|---|
| 2025 | $1,471 | $219,000 |
| 2024 | $1,471 | $219,000 |
| 2023 | $1,471 | $219,000 |
| 2022 | $1,471 -35.4% | $219,000 |
| 2021 | $2,279 | $219,000 |
| 2020 | -- | $219,000 +26.7% |
| 2019 | -- | $172,800 |
| 2018 | $1,563 | $172,800 |
| 2017 | $1,563 | $172,800 |
| 2016 | $1,563 | $172,800 |
| 2015 | $1,563 | $172,800 +1.5% |
| 2014 | $1,563 | $170,300 |
| 2013 | -- | $170,300 |
| 2012 | -- | $170,300 |
| 2011 | -- | $170,300 |
Find assessor info on the county website
Monthly payment
Est. payment
Payment breakdown
Explore the cost of this home by adjusting the details. Changes won't be saved.Climate risks
Neighborhood: 28675
Nearby schools
Schools provided by the listing agent
- Elementary: Sparta
- High: Alleghany
Source: High Country AOR. This data may not be complete. We recommend contacting the local school district to confirm school assignments for this home.
Similar homes
- $364,9003 bd3 ba2.1k sqft351 Little River Drive, Sparta, NC 28675For Sale
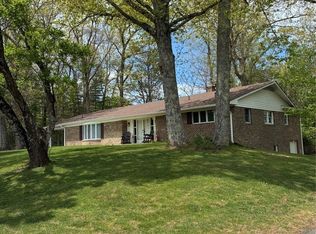 MLS ID #261494, VICKIE BARTLETT. High Country AOR
 - $375,0003 bd2 ba1.3k sqft674 Rivers Edge Road, Sparta, NC 28675For Sale
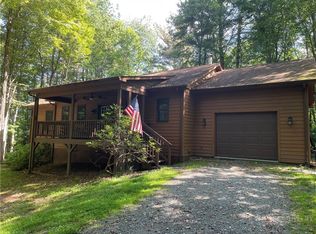 MLS ID #263842, Jonathan Bradley. High Country AOR
 - $345,0004 bd4 ba2.6k sqft3162 Chestnut Grove Church Road, Sparta, NC 28675For Sale
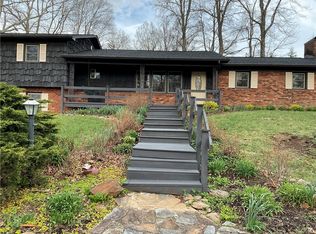 MLS ID #260507, James Halsey. High Country AOR
 - $289,0004 bd3 ba2.8k sqft94 Kemp Street, Sparta, NC 28675For Sale
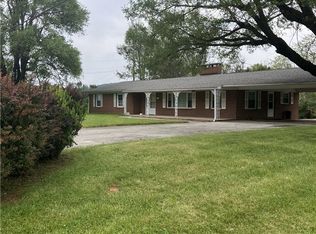 MLS ID #258890, JAMES PHIPPS. High Country AOR
 - $379,1004 bd2 ba1.8k sqft703 N Independence Ave, Independence, VA 24348For Sale
 MLS ID #112084, Vicki Seagle, Short Way Real Estate Inc. SWVAR
 - $399,0003 bd2 ba1.4k sqft414 Turtle Ridge Rd, Sparta, NC 28675For Sale
 MLS ID #1233184, Nicole Rabe. Triad MLS
 - $369,9004 bd3 ba2.6k sqft74 Fulton Rd, Independence, VA 24348For SaleMLS ID #109905, Angela Brown, Angela Brown & Associates. SWVAR
