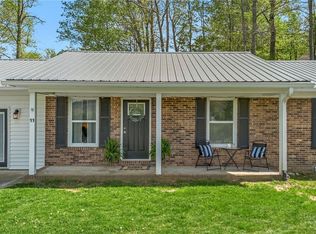
Adorable home just outside of Downtown Sparta. What a Great Opportunity for a first-time home buyer, second home or rental! Just about EVERYTHING in this home has been updated or replaced! The Kitchen has new hickory cabinets, sink, flooring, fixtures, Stainless Steel Appliances and a large pantry. The 2 bathrooms have new cabinetry, fixtures, flooring and bath & shower 1 piece units. The Primary Bedroom has it's own en-suite oversized bathroom and HUGE walk-in Closet. The large laundry room has a new washer and dryer. Much of the interior recently painted. Lots of closets and a full unfinished basement for plenty of storage. New replacement windows and exterior, frosted glass doors. Front porch and side deck have had flooring replaced recently. New Roof This Year! This one is absolutely Ready-To-Go!
For sale
$259,900
569 N Sparta Parkway, Sparta, NC 28675
3beds
1,388sqft
:
Get pre-qualified$1,620/mo
Single Family Residence
Built in 1956
0.41 Acres Lot
$-- Zestimate®
$187/sqft
$-- HOA
What's special
New replacement windowsFront porchFull unfinished basementSide deckLarge laundry roomNew washer and dryerLarge pantry
- 367 days |
- 192 |
- 7 |
Zillow last checked:
Listing updated:
Listed by:
Dennis Deal (919)868-6675,
Keller Williams Realty Elite - Blue Ridge
Source: High Country AOR,MLS#: 257063 Originating MLS: High Country Association of Realtors Inc.
Originating MLS: High Country Association of Realtors Inc.Facts & features
Interior
Bedrooms & bathrooms
- Bedrooms: 3
- Bathrooms: 2
- Full bathrooms: 2
Heating
- Electric, Heat Pump
Cooling
- Electric, Heat Pump, 1 Unit
Appliances
- Included: Dryer, Dishwasher, Electric Range, Electric Water Heater, Microwave Hood Fan, Microwave, Refrigerator, Washer
- Laundry: Washer Hookup, Dryer Hookup, Main Level
Features
- Attic, Handicap Access
- Windows: Double Hung, Double Pane Windows
- Basement: Interior Entry,Unfinished
- Has fireplace: No
- Fireplace features: None
Interior area
- Total structure area: 2,468
- Total interior livable area: 1,388 sqft
- Finished area above ground: 1,388
- Finished area below ground: 0
Property
Parking
- Parking features: Concrete, Driveway, No Garage
- Has uncovered spaces: Yes
Features
- Levels: One
- Stories: 1
- Patio & porch: Multiple, Open
- Has view: Yes
- View description: Southern Exposure
Lot
- Size: 0.41 Acres
Details
- Parcel number: 3070498042
- Zoning description: Residential
Construction
Type & style
- Home type: SingleFamily
- Architectural style: Ranch
- Property subtype: Single Family Residence
Materials
- Vinyl Siding, Wood Frame
- Foundation: Basement
- Roof: Asphalt,Shingle
Condition
- Year built: 1956
Utilities & green energy
- Electric: 220 Volts
- Sewer: Public Sewer
- Water: Public
- Utilities for property: Cable Available, High Speed Internet Available
Community & HOA
Community
- Subdivision: OtherSeeRemarks
HOA
- Has HOA: No
Location
- Region: Sparta
Financial & listing details
- Price per square foot: $187/sqft
- Tax assessed value: $97,200
- Annual tax amount: $694
- Date on market: 7/23/2025
- Listing terms: Cash,Conventional,FHA,New Loan,USDA Loan,VA Loan
- Road surface type: Paved
Estimated market value
Not available
Estimated sales range
Not available
Not available
Price history
| Date | Event | Price |
|---|---|---|
| 10/24/2025 | Price change | $259,900-1.9%$187/sqft |
Source:  High Country AOR #257063 Report a problem High Country AOR #257063 Report a problem | ||
| 9/2/2025 | Price change | $264,900-1.5%$191/sqft |
Source: High Country AOR #257063 Report a problem | ||
| 7/23/2025 | Listed for sale | $269,000$194/sqft |
Source: High Country AOR #257063 Report a problem | ||
| 8/1/2024 | Listing removed | -- |
Source: High Country AOR #248294 Report a problem | ||
| 5/23/2024 | Price change | $269,000-2.2%$194/sqft |
Source: High Country AOR #248294 Report a problem | ||
| 5/9/2024 | Price change | $275,000-1.8%$198/sqft |
Source: High Country AOR #248294 Report a problem | ||
| 3/7/2024 | Listed for sale | $280,000$202/sqft |
Source: High Country AOR #248294 Report a problem | ||
| 12/2/2023 | Listing removed | -- |
Source: High Country AOR #246431 Report a problem | ||
| 10/19/2023 | Listed for sale | $280,000+504.7%$202/sqft |
Source: High Country AOR #246431 Report a problem | ||
| 3/18/2016 | Sold | $46,305$33/sqft |
Source: Public Record Report a problem | ||
Public tax history
| Year | Property taxes | Tax assessment |
|---|---|---|
| 2025 | $707 | $97,200 |
| 2024 | $707 +0.1% | $97,200 +0.1% |
| 2023 | $707 +26.8% | $97,100 +32.5% |
| 2022 | $558 -12.8% | $73,300 +34.5% |
| 2021 | $639 | $54,500 |
| 2020 | -- | $54,500 -31.9% |
| 2019 | -- | $80,000 |
| 2018 | $760 | $80,000 |
| 2017 | $760 | $80,000 |
| 2016 | $760 | $80,000 |
| 2015 | $760 -87.1% | $80,000 +21.8% |
| 2014 | $5,914 | $65,700 |
| 2013 | -- | $65,700 |
| 2012 | -- | $65,700 |
| 2011 | -- | $65,700 |
Find assessor info on the county website
Monthly payment
Est. payment
Payment breakdown
Explore the cost of this home by adjusting the details. Changes won't be saved.Climate risks
Neighborhood: 28675
Nearby schools
GreatSchools rating
- 4/10Sparta ElementaryGrades: PK-8Distance: 0.4 mi
- 7/10Alleghany HighGrades: 9-12Distance: 0.7 mi
Schools provided by the listing agent
- Elementary: Sparta
- High: Alleghany
Source: High Country AOR. This data may not be complete. We recommend contacting the local school district to confirm school assignments for this home.
- $132,0002 bd1 ba864 sqft593 N Sparta Pkwy, Sparta, NC 28675Off Market
- $91,7003 bd1 ba1.1k sqft531 N Sparta Pkwy, Sparta, NC 28675Off Market
- $55,5002 bd1 ba864 sqft88 Hawthorne St, Sparta, NC 28675Off Market
- $194,1003 bd2 ba1.4k sqft70 Hawthorne St, Sparta, NC 28675Off Market
- $197,2003 bd1 ba1.1k sqft142 Hawthorne St, Sparta, NC 28675Off Market
- $87,400-- bd-- ba1.5k sqft25 Combs St, Sparta, NC 28675Off Market
- $206,0003 bd2 ba1.2k sqft509 N Sparta Pkwy, Sparta, NC 28675Off Market
- $6,0000.93 Acres588 N Sparta Pkwy, Sparta, NC 28675Sold
A local agent can set up tours, give advice and negotiate with sellers.
Similar homes
- $300,0003 bd2 ba1.4k sqft290 Riverview Drive, Sparta, NC 28675For Sale
 MLS ID #263322, Jay Woodruff. High Country AOR
 - $279,9003 bd2 ba1.5k sqft11 Hill Street, Sparta, NC 28675For Sale
 MLS ID #261298, Amy Ballou. High Country AOR
 - $225,0003 bd2 ba1.2k sqft134 Carson Boulevard, Sparta, NC 28675For Sale
 MLS ID #253744, Chris Jones. High Country AOR
 - $265,0003 bd1 ba1.1k sqft209 Abshers Lane, Sparta, NC 28675For Sale
 MLS ID #261960, James Halsey. High Country AOR
 - $265,0003 bd2 ba1.6k sqft117 Andrews Ridge Road, Sparta, NC 28675For SaleMLS ID #258421, Lesia Cockerham. High Country AOR
- $210,0003 bd2 ba1.5k sqft289 Westview Drive, Sparta, NC 28675For SaleMLS ID #260771, Mindy Hall. High Country AOR
- $274,9003 bd2 ba1.4k sqft871 State Highway 93, Sparta, NC 28675For Sale By Owner
- $269,9003 bd2 ba2k sqft152 Pioneer Ridge, Sparta, NC 28675For SaleMLS ID #261872, Dennis Deal. High Country AOR
- $249,0002 bd1 ba1k sqft4532 NC Highway 18, Sparta, NC 28675For SaleMLS ID #261866, Dennis Deal. High Country AOR
- $259,9003 bd2 ba1.1k sqft55 Twin Oaks Ln, Spruce Pine, NC 28777For Sale
 MLS ID #4404051, Janet Austin, True North Realty. Canopy MLS as distributed by MLS GRID
 - $239,0003 bd2 ba1.9k sqft95 Glade Creek Road, Sparta, NC 28675For SaleMLS ID #263055, Lesia Cockerham. High Country AOR
- $189,9002 bd2 ba1.2k sqft872 N Main Street, Sparta, NC 28675For SaleMLS ID #261916, JAMES PHIPPS. High Country AOR
- $235,0002 bd2 ba800 sqft109 Southside Drive, Sparta, NC 28675For SaleMLS ID #256098, Lesia Cockerham. High Country AOR
- $247,0002 bd1 ba1.1k sqft627 Three Creeks Ln, Sparta, NC 28675For Sale By Owner
- $171,0003 bd1 ba960 sqft88 Grand Ridge Road, Sparta, NC 28675For SaleMLS ID #260077, JAMES PHIPPS. High Country AOR
- $299,0003 bd2 ba1.2k sqft50 Millards Way, Sparta, NC 28675For SaleMLS ID #258610, Susan Miles. High Country AOR
- $215,0002 bd1 ba780 sqft154 Folger Road, Sparta, NC 28675For SaleMLS ID #261983, Jay Woodruff. High Country AOR
- $255,0003 bd1 ba1.1k sqft1296 New River Pkwy, Independence, VA 24348For Sale
 MLS ID #109391, Joan Collins, Collins and Associates Realty. SWVAR
 - $299,0003 bd2 ba1.2k sqft90 Millards Way, Sparta, NC 28675For SaleMLS ID #258612, Susan Miles. High Country AOR
- $229,5003 bd2 ba1.1k sqft78 Star Dust Lane, Glade Valley, NC 28627For SaleMLS ID #262917, Sidney Woodruff. High Country AOR
