Move in ready, immaculate home with a 2024 mini-split for A/C, gas logs in the den, solid surface counter tops, new interior doors, cabinet hardware, replacement windows, hardwood and tile flooring, plenty of covered parking in the 3-car carport and fresh mulch. Special unique features like rock and brick walkways throughout the yard, built in shelving and custom closets, the deep brick hearth in the updated lower level den, plus a half bath & work shop will surprise you how much well utilized space there is in this ranch. The den has beautiful custom wood work, built- in drawers under the stairs, really a storage marvel, a deep brick hearth and tall ceilings.The in town convenience is a real time saver, walk to the Wellness Center & you're just 2 minutes to town. Work from home, Sparta has fabulous, fast internet with Fiber - Optic internet to your door. The back yard is a sanctuary. After a long day or long week in the city, relax with a good book outside on the swing, enjoy dining or entertaining on the shady 12' X 25' deck for al fresco dining & gatherings. Mature trees shade you front & back, while Japanese maple, fruit and others add beauty & bounty (See the Vegetation map). Mature grape vines, Conord & Buffalo grapes, are supported by solid structures so you can continually harvest as they ripen. If you are looking for a home with fewer responsibilities, this location, location, location on a paved municipal street with municipal water & sewer should be top of your list. Make an appointment to see this well cared for home with custom charm built-in & start building equity in your future Today!
For sale
$210,000
289 Westview Drive, Sparta, NC 28675
3beds
1,524sqft
:
Get pre-qualified$1,322/mo
Single Family Residence
Built in 1971
0.51 Acres Lot
$198,900 Zestimate®
$138/sqft
$-- HOA
What's special
Work shopFresh mulchHalf bathHardwood and tile flooringSolid surface counter topsReplacement windowsCabinet hardware
- 119 days |
- 641 |
- 33 |
Zillow last checked:
Listing updated:
Listed by:
Mindy Hall 423-718-8452,
State Line Realty
Source: High Country AOR,MLS#: 260771 Originating MLS: High Country Association of Realtors Inc.
Originating MLS: High Country Association of Realtors Inc.Facts & features
Interior
Bedrooms & bathrooms
- Bedrooms: 3
- Bathrooms: 2
- Full bathrooms: 1
- 1/2 bathrooms: 1
Heating
- Baseboard, Ductless, Electric, Fireplace(s), Gas, Kerosene, Space Heater, Wood, Wall Furnace
Cooling
- Ductless, Electric, 1 Unit
Appliances
- Included: Dryer, Dishwasher, Exhaust Fan, Electric Range, Electric Water Heater, Microwave, Other, Refrigerator, See Remarks, Washer, Water Heater
- Laundry: Washer Hookup, Dryer Hookup, In Basement
Features
- Carbon Monoxide Detector
- Windows: Double Hung, Double Pane Windows, Vinyl
- Basement: Exterior Entry,Full,Interior Entry,Partially Finished,Walk-Out Access
- Number of fireplaces: 1
- Fireplace features: One, Free Standing, Gas, Propane
Interior area
- Total structure area: 2,000
- Total interior livable area: 1,524 sqft
- Finished area above ground: 1,040
- Finished area below ground: 484
Property
Parking
- Total spaces: 3
- Parking features: Carport, Driveway, Detached, Garage, Gravel, Private, Three or more Spaces
- Has garage: Yes
- Has carport: Yes
- Has uncovered spaces: Yes
Features
- Levels: One
- Stories: 1
- Patio & porch: Covered, Multiple, Other, See Remarks
- Exterior features: Gravel Driveway
Lot
- Size: 0.51 Acres
Details
- Parcel number: 3071204151
- Zoning description: Residential
Construction
Type & style
- Home type: SingleFamily
- Architectural style: Ranch
- Property subtype: Single Family Residence
Materials
- Masonry, Stone, Vinyl Siding, Wood Frame
- Roof: Asphalt,Shingle
Condition
- Year built: 1971
Utilities & green energy
- Electric: 220 Volts
- Sewer: Public Sewer
- Water: Public
- Utilities for property: High Speed Internet Available
Community & HOA
Community
- Features: Long Term Rental Allowed
- Subdivision: Ridgecrest Estates
HOA
- Has HOA: No
Location
- Region: Sparta
Financial & listing details
- Price per square foot: $138/sqft
- Tax assessed value: $133,500
- Annual tax amount: $1,437
- Date on market: 3/27/2026
- Listing terms: Cash,Conventional,New Loan
- Road surface type: Paved
Estimated market value
$198,900
$189,000 - $209,000
$1,628/mo
Price history
| Date | Event | Price |
|---|---|---|
| 5/27/2026 | Listed for sale | $210,000$138/sqft |
Source:  High Country AOR #260771 Report a problem High Country AOR #260771 Report a problem | ||
| 5/22/2026 | Contingent | $210,000$138/sqft |
Source: High Country AOR #260771 Report a problem | ||
| 3/30/2026 | Listed for sale | $210,000$138/sqft |
Source: High Country AOR #260771 Report a problem | ||
Public tax history
| Year | Property taxes | Tax assessment |
|---|---|---|
| 2025 | $935 +10.4% | $133,500 +11.8% |
| 2024 | $847 | $119,400 |
| 2023 | $847 | $119,400 |
| 2022 | $847 -61.7% | $119,400 |
| 2021 | $2,211 | $119,400 |
| 2020 | -- | $119,400 +19.9% |
| 2019 | -- | $99,600 |
| 2018 | $691 | $99,600 +38.3% |
| 2017 | $691 | $72,000 |
| 2016 | $691 | $72,000 |
| 2015 | $691 | $72,000 -5.9% |
| 2014 | $691 | $76,500 |
| 2013 | -- | $76,500 |
| 2012 | -- | $76,500 |
| 2011 | -- | $76,500 |
Find assessor info on the county website
Monthly payment
Est. payment
Payment breakdown
Explore the cost of this home by adjusting the details. Changes won't be saved.Climate risks
Neighborhood: 28675
Nearby schools
GreatSchools rating
- 4/10Sparta ElementaryGrades: PK-8Distance: 0.6 mi
- 7/10Alleghany HighGrades: 9-12Distance: 0.8 mi
Schools provided by the listing agent
- Elementary: Sparta
- High: Alleghany
Source: High Country AOR. This data may not be complete. We recommend contacting the local school district to confirm school assignments for this home.
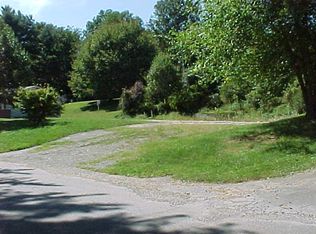
- $--0.338 Acres300 Westview Dr, Sparta, NC 28675Off Market
- $98,8003 bd1 ba1k sqft257 Westview Dr, Sparta, NC 28675Off Market

- $206,6005 bd2 ba2.3k sqft315 Westview Dr, Sparta, NC 28675Off Market
- $154,1003 bd1 ba1.2k sqft318 Westview Dr, Sparta, NC 28675Off Market
- $5,7000.34 AcresWestview Dr, Sparta, NC 28675Off Market
- $186,7003 bd2 ba768 sqft276 Westview Dr, Sparta, NC 28675Off Market
- $68,3003 bd1 ba1.3k sqft108 Center St, Sparta, NC 28675Off Market
- $179,0003 bd1 ba1k sqft229 Westview Dr, Sparta, NC 28675Sold
A local agent can set up tours, give advice and negotiate with sellers.
Similar homes
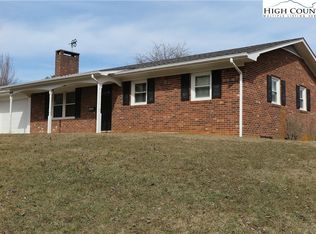
- $225,0003 bd2 ba1.2k sqft134 Carson Boulevard, Sparta, NC 28675For Sale
 MLS ID #253744, Chris Jones. High Country AOR
 - $189,9002 bd2 ba1.2k sqft872 N Main Street, Sparta, NC 28675For Sale
 MLS ID #261916, JAMES PHIPPS. High Country AOR
 - $239,0003 bd2 ba1.9k sqft95 Glade Creek Road, Sparta, NC 28675For Sale
 MLS ID #263055, Lesia Cockerham. High Country AOR
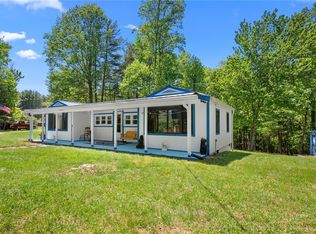
 - $200,0002 bd1 ba780 sqft154 Folger Road, Sparta, NC 28675For Sale
 MLS ID #261983, Jay Woodruff. High Country AOR
 - $259,9003 bd2 ba1.3k sqft569 N Sparta Parkway, Sparta, NC 28675For SaleMLS ID #257063, Dennis Deal. High Country AOR
- $249,9003 bd2 ba2.2k sqft308 Hickory Mtn Road, Sparta, NC 28675For SaleMLS ID #259163, Susan Miles. High Country AOR
- $265,0003 bd1 ba1.1k sqft209 Abshers Lane, Sparta, NC 28675For SaleMLS ID #261960, James Halsey. High Country AOR
- $300,0003 bd2 ba1.4k sqft290 Riverview Drive, Sparta, NC 28675For SaleMLS ID #263322, Jay Woodruff. High Country AOR
- $171,0003 bd1 ba960 sqft88 Grand Ridge Road, Sparta, NC 28675For SaleMLS ID #260077, JAMES PHIPPS. High Country AOR
- $279,9003 bd2 ba1.5k sqft11 Hill Street, Sparta, NC 28675For SaleMLS ID #261298, Amy Ballou. High Country AOR
- $265,0003 bd2 ba1.6k sqft117 Andrews Ridge Road, Sparta, NC 28675For SaleMLS ID #258421, Lesia Cockerham. High Country AOR
- $249,0002 bd1 ba1k sqft4532 NC Highway 18, Sparta, NC 28675For SaleMLS ID #261866, Dennis Deal. High Country AOR
- $269,9003 bd2 ba2k sqft152 Pioneer Ridge, Sparta, NC 28675For SaleMLS ID #261872, Dennis Deal. High Country AOR
- $229,5003 bd2 ba1.1k sqft78 Star Dust Lane, Glade Valley, NC 28627For SaleMLS ID #262917, Sidney Woodruff. High Country AOR
- $274,9003 bd2 ba1.4k sqft871 State Highway 93, Sparta, NC 28675For Sale By Owner
- $247,0002 bd1 ba1.1k sqft627 Three Creeks Ln, Sparta, NC 28675For Sale By Owner
- $235,0002 bd2 ba800 sqft109 Southside Drive, Sparta, NC 28675For SaleMLS ID #256098, Lesia Cockerham. High Country AOR
- $197,9004 bd1 ba1.8k sqft1363 Beaver Dam Rd, Independence, VA 24348For Sale
 MLS ID #110174, Judy Short, Short Way Real Estate Inc. SWVAR
 - $195,0003 bd2 ba1.2k sqft1027 White Pine Drive, Ennice, NC 28623For SaleMLS ID #262210, DARLENE WYATT. High Country AOR
- $159,9003 bd2 ba1.2k sqft2081 Bakers Ridge Road, Piney Creek, NC 28663For SaleMLS ID #261088, SHIRLEY RICHARDSON. High Country AOR
