RETREAT TO THE BLUE RIDGE MOUNTAINS! This spacious 3-bedroom, 2-bath home is packed with premium features and mountain charm. Inside, you'll find elegant crown molding throughout, a cozy gas log fireplace in the living area, a tankless water heater and a primary suite with a relaxing soaking tub. Three separate outbuildings—all equipped with power. One of the highlights of the property is the large back porch, complete with a propane fire pit table with room to relax or entertain. Situated near the Little River and just a short drive to Sparta, Galax, Independence, and the Blue Ridge Parkway. Come take a look!
For sale
$195,000
1027 White Pine Drive, Ennice, NC 28623
3beds
1,296sqft
:
Get pre-qualified$1,176/mo
Manufactured Home, Single Family Residence
Built in 2010
0.91 Acres Lot
$-- Zestimate®
$150/sqft
$-- HOA
What's special
Elegant crown molding throughoutTankless water heaterLarge back porch
- 58 days |
- 380 |
- 22 |
Likely to sell faster than
Zillow last checked:
Listing updated:
Listed by:
DARLENE WYATT (336)372-1622,
Mountain Dreams Realty
Source: High Country AOR,MLS#: 262210 Originating MLS: High Country Association of Realtors Inc.
Originating MLS: High Country Association of Realtors Inc.Facts & features
Interior
Bedrooms & bathrooms
- Bedrooms: 3
- Bathrooms: 2
- Full bathrooms: 2
Heating
- Electric, Forced Air, Fireplace(s), Heat Pump, Propane
Cooling
- Central Air
Appliances
- Included: Dryer, Dishwasher, Gas Range, Gas Water Heater, Microwave, Refrigerator, Washer
- Laundry: Main Level
Features
- Basement: Crawl Space
- Has fireplace: Yes
- Fireplace features: Gas, Vented, Propane
Interior area
- Total structure area: 1,296
- Total interior livable area: 1,296 sqft
- Finished area above ground: 1,296
- Finished area below ground: 0
Property
Parking
- Parking features: Gravel, No Garage, Shared Driveway
- Has uncovered spaces: Yes
Features
- Levels: One
- Stories: 1
- Exterior features: Out Building(s)
Lot
- Size: 0.91 Acres
Details
- Additional structures: Outbuilding
- Parcel number: 4003601091
- Zoning description: R1
Construction
Type & style
- Home type: SingleFamily
- Architectural style: Manufactured Home
- Property subtype: Manufactured Home, Single Family Residence
Materials
- Manufactured, Vinyl Siding
- Roof: Metal
Condition
- Year built: 2010
Utilities & green energy
- Sewer: Other, Private Sewer, See Remarks
- Water: Private, Well
- Utilities for property: High Speed Internet Available
Community & HOA
Community
- Subdivision: OtherSeeRemarks
HOA
- Has HOA: No
Location
- Region: Ennice
Financial & listing details
- Price per square foot: $150/sqft
- Tax assessed value: $105,400
- Annual tax amount: $801
- Date on market: 5/27/2026
- Listing terms: Cash,Conventional,FHA,New Loan,VA Loan
- Road surface type: Gravel
- Body type: Double Wide
Estimated market value
Not available
Estimated sales range
Not available
$1,497/mo
Price history
| Date | Event | Price |
|---|---|---|
| 5/27/2026 | Listed for sale | $195,000+8.3%$150/sqft |
Source:  High Country AOR #262210 Report a problem High Country AOR #262210 Report a problem | ||
| 9/13/2024 | Sold | $180,000-2.7%$139/sqft |
Source: High Country AOR #250115 Report a problem | ||
| 8/7/2024 | Pending sale | $184,900$143/sqft |
Source: High Country AOR #250115 Report a problem | ||
| 6/18/2024 | Price change | $184,900-7.1%$143/sqft |
Source: High Country AOR #250115 Report a problem | ||
| 6/5/2024 | Listed for sale | $199,000+65.8%$154/sqft |
Source: High Country AOR #250115 Report a problem | ||
| 2/18/2020 | Sold | $120,000-14%$93/sqft |
Source: High Country AOR #218612 Report a problem | ||
| 2/18/2020 | Listed for sale | $139,500$108/sqft |
Source: Keller Williams Elite Blue Ridge #218612 Report a problem | ||
| 12/26/2019 | Pending sale | $139,500$108/sqft |
Source: Keller Williams Elite Blue Ridge #218612 Report a problem | ||
| 10/26/2019 | Listed for sale | $139,500$108/sqft |
Source: Keller Williams Elite Blue Ridge #218612 Report a problem | ||
| 9/14/2019 | Listing removed | $139,500$108/sqft |
Source: Mountain Dreams Realty #215695 Report a problem | ||
| 6/18/2019 | Listed for sale | $139,500+1295%$108/sqft |
Source: Mountain Dreams Realty #215695 Report a problem | ||
| 10/30/2009 | Sold | $10,000$8/sqft |
Source: Public Record Report a problem | ||
Public tax history
| Year | Property taxes | Tax assessment |
|---|---|---|
| 2025 | $801 | $105,400 |
| 2024 | $801 | $105,400 |
| 2023 | $801 | $105,400 |
| 2022 | $801 +2% | $105,400 |
| 2021 | $785 | $105,400 |
| 2020 | -- | $105,400 +25.9% |
| 2019 | -- | $83,700 |
| 2018 | $489 | $83,700 |
| 2017 | $489 | $83,700 |
| 2016 | $489 | $83,700 |
| 2015 | $489 | $83,700 +7.6% |
| 2014 | $489 | $77,800 |
| 2013 | -- | $77,800 |
| 2012 | -- | $77,800 |
| 2011 | -- | $77,800 |
Find assessor info on the county website
Monthly payment
Est. payment
Payment breakdown
Explore the cost of this home by adjusting the details. Changes won't be saved.Climate risks
Neighborhood: 28623
Getting around
0 / 100
Car-DependentNearby schools
GreatSchools rating
- 5/10Glade Creek ElementaryGrades: PK-8Distance: 4.9 mi
- 7/10Alleghany HighGrades: 9-12Distance: 6.6 mi
Schools provided by the listing agent
- Elementary: Glade Creek
- High: Alleghany
Source: High Country AOR. This data may not be complete. We recommend contacting the local school district to confirm school assignments for this home.
- $257,2003 bd2 ba1.4k sqft959 White Pine Dr, Ennice, NC 28623Off Market
- $182,100-- bd-- ba1.6k sqft1045 White Pine Dr, Ennice, NC 28623Off Market
- $211,800-- bd-- ba-- sqftWhite Pine Dr, Ennice, NC 28623Off Market
- $590,9003 bd2 ba1.4k sqft1194 White Pine Dr, Ennice, NC 28623Off Market

- $18,0001.1 AcresRoy Ln, Ennice, NC 28623Off Market
- $375,2003 bd1 ba1.6k sqft962 White Pine Dr, Ennice, NC 28623Off Market
- $60,0003.42 Acres24 White Pine Dr #24, Ennice, NC 28623Sold
- $275,3002 bd1 ba616 sqft928 White Pine Dr, Ennice, NC 28623Off Market
A local agent can set up tours, give advice and negotiate with sellers.
Similar homes
- $--3 bd3 ba1.3k sqft983 Savannah Rd, Galax, VA 24333Auction
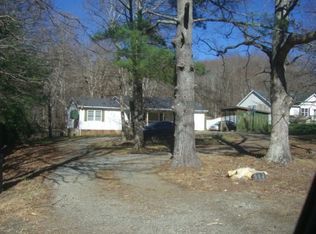 ServiceLink Auction
 - $189,9002 bd2 ba1.2k sqft872 N Main Street, Sparta, NC 28675For Sale
 MLS ID #261916, JAMES PHIPPS. High Country AOR
 - $179,9005 bd1 ba1.3k sqft9330 Carsonville Rd, Independence, VA 24348For Sale
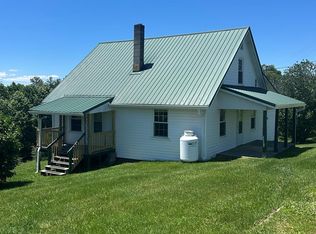
 MLS ID #109680, Jack Circle, River Mountain Realty, LLC. SWVAR
 - $197,9004 bd1 ba1.8k sqft1363 Beaver Dam Rd, Independence, VA 24348For Sale
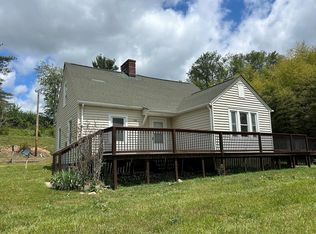 MLS ID #110174, Judy Short, Short Way Real Estate Inc. SWVAR
 - $189,9003 bd1 ba1.2k sqft16 Gladeview Dr, Fries, VA 24330For SaleMLS ID #109624, Mark Hawks, Kyle Realty, Inc.. SWVAR
- $229,5003 bd2 ba1.1k sqft78 Star Dust Lane, Glade Valley, NC 28627For SaleMLS ID #262917, Sidney Woodruff. High Country AOR
- $239,0003 bd2 ba1.9k sqft95 Glade Creek Road, Sparta, NC 28675For SaleMLS ID #263055, Lesia Cockerham. High Country AOR
- $210,0003 bd2 ba1.5k sqft289 Westview Drive, Sparta, NC 28675For SaleMLS ID #260771, Mindy Hall. High Country AOR
- $194,9992 bd1 ba1.3k sqft154 Cement Dr, Galax, VA 24333For Sale
 MLS ID #426903, Ellen Crowgey, Keller Williams New River Valley. New River Valley AOR
 - $199,9004 bd2 ba1.5k sqft330 Timberline Dr, Galax, VA 24333For SaleMLS ID #110190, Stacy Sikes, Kyle Realty, Inc.. SWVAR
- $159,9003 bd1 ba924 sqft3201 Skyline Hwy, Galax, VA 24333For SaleMLS ID #110987, Jennifer Durham, NextHome New River Valley. SWVAR
- $184,9003 bd1 ba1.3k sqft157 Trapper Dr, Woodlawn, VA 24381For SaleMLS ID #110523, Bruce Hunt, Ballard Real Estate Group LLC. SWVAR
- $175,0003 bd2 ba1.3k sqft287 Tabernacle Rd, Fries, VA 24330For SaleMLS ID #111014, Kayla Shumate, BHHS- Mountain Sky Properties, Wytheville. SWVAR
- $149,9002 bd2 ba1.1k sqft103 Celebrity Ln, Ivanhoe, VA 24350For SaleMLS ID #111201, Alex Lineberry, A Team Real Estate Company, KW Galax. SWVAR
- $196,0003 bd1 ba1.8k sqft102 Boss Row, Fries, VA 24330For SaleMLS ID #110501, Diana Goodwin, Angela Brown & Associates. SWVAR
- $247,0002 bd1 ba1.1k sqft627 Three Creeks Ln, Sparta, NC 28675For Sale By Owner
- $209,0003 bd2 ba1.3k sqft1276 Parkwood Rd, Lambsburg, VA 24351For SaleMLS ID #110582, James Mchone, The Granite City Group LLC. SWVAR
- $189,0002 bd1 ba806 sqft6990 Wilson Hwy, Independence, VA 24348For SaleMLS ID #109951, Ginger Circle, River Mountain Realty, LLC. SWVAR
- $225,0004 bd1 ba1.6k sqft1978 Liberty Hill Rd, Fries, VA 24330For SaleMLS ID #110700, Sara Baker, Tri-County Real Estate. SWVAR
- $215,0002 bd1 ba780 sqft154 Folger Road, Sparta, NC 28675For SaleMLS ID #261983, Jay Woodruff. High Country AOR
