Don't miss this spacious 4-bedroom, 2-bath home located just outside Galax on a beautiful level lot! Offering the perfect combination of comfort, space, and convenience, this property is ideal for families, first-time buyers, or as an investment opportunity! This home is in a convenient location, close to shopping and dining. Call today to schedule your showing!
Contingent
Price cut: $5K (8/17)
$194,900
330 Timberline Dr, Galax, VA 24333
4beds
1,584sqft
Single Family Residence
Built in 1973
0.43 Acres Lot
$-- Zestimate®
$123/sqft
$-- HOA
What's special
Beautiful level lot
- 155 days
- 422
- 31
Zillow last checked:
Listing updated:
Listed by:
Stacy Sikes 276-237-6363,
Kyle Realty, Inc. 276-236-6134
Source: SWVAR,MLS#: 110190
Facts & features
Interior
Bedrooms & bathrooms
- Bedrooms: 4
- Bathrooms: 2
- Full bathrooms: 2
- Main level bathrooms: 2
- Main level bedrooms: 4
Primary bedroom
- Level: Main
- Area: 141.38
- Dimensions: 9.75 x 14.5
Bedroom 2
- Level: Main
- Area: 116.42
- Dimensions: 10.58 x 11
Bedroom 3
- Level: Main
- Area: 91.03
- Dimensions: 9.42 x 9.67
Bedroom 4
- Level: Main
- Area: 124.52
- Dimensions: 10.75 x 11.58
Bathroom
- Level: Main
- Area: 55
- Dimensions: 5 x 11
Bathroom 2
- Level: Main
- Area: 36.47
- Dimensions: 4.92 x 7.42
Dining room
- Level: Main
- Area: 114.72
- Dimensions: 9.83 x 11.67
Kitchen
- Level: Main
- Area: 160.06
- Dimensions: 9.75 x 16.42
Living room
- Level: Main
- Area: 348.64
- Dimensions: 12.83 x 27.17
Basement
- Area: 0
Heating
- Baseboard, Electric, Oil, Propane, Wall Furnace
Cooling
- Has cooling: Yes
Appliances
- Included: Dryer, Electric Oven, Electric Range, Electric Water Heater, Microwave, Refrigerator, Washer
- Laundry: Main Level
Features
- Ceiling Fan(s), Paneling, Internet Availability Other/See Remarks
- Flooring: Laminate, Tile, Vinyl, Wood
- Windows: Insulated Windows, Tilt Window(s), Vinyl
- Basement: Crawl Space,None
- Number of fireplaces: 1
- Fireplace features: Brick, Flue, Wood Burning Stove, One
Interior area
- Total structure area: 1,584
- Total interior livable area: 1,584 sqft
- Finished area above ground: 1,584
- Finished area below ground: 0
Video & virtual tour
Property
Parking
- Parking features: Detached, Driveway, Paved
Features
- Stories: 1
- Patio & porch: Covered, Porch
- Fencing: Chain Link
- Water view: None
- Waterfront features: None
Lot
- Size: 0.43 Acres
- Features: Cleared, Level, Rolling Slope
Details
- Parcel number: 10937
- Zoning: RES
Construction
Type & style
- Home type: SingleFamily
- Architectural style: Ranch
- Property subtype: Single Family Residence
Materials
- Brick, Vinyl Siding, Dry Wall
- Foundation: Block
- Roof: Metal
Condition
- Year built: 1973
Utilities & green energy
- Sewer: Public Sewer
- Water: Public
- Utilities for property: Propane
Community & HOA
HOA
- Has HOA: No
- Services included: None
Location
- Region: Galax
Financial & listing details
- Price per square foot: $123/sqft
- Tax assessed value: $173,900
- Annual tax amount: $853
- Date on market: 5/19/2026
- Road surface type: Paved
Estimated market value
Not available
Estimated sales range
Not available
Not available
Price history
| Date | Event | Price |
|---|---|---|
| 10/21/2026 | Contingent | $194,900$123/sqft |
Source:  SWVAR #110190 Report a problem SWVAR #110190 Report a problem | ||
| 8/17/2026 | Price change | $194,900-2.5%$123/sqft |
Source: SWVAR #110190 Report a problem | ||
| 6/24/2026 | Price change | $199,900-9.1%$126/sqft |
Source: SWVAR #110190 Report a problem | ||
| 5/19/2026 | Listed for sale | $219,900$139/sqft |
Source: SWVAR #110190 Report a problem | ||
Public tax history
| Year | Property taxes | Tax assessment |
|---|---|---|
| 2025 | $852 +32.4% | $173,900 +59.4% |
| 2024 | $644 | $109,100 |
| 2023 | $644 -7.8% | $109,100 |
| 2022 | $698 | $109,100 |
| 2021 | $698 +8.5% | $109,100 +17.8% |
| 2020 | $644 | $92,600 |
| 2019 | $644 | $92,600 |
| 2018 | $644 | $92,600 |
| 2017 | -- | $92,600 +3.1% |
| 2016 | -- | $89,800 |
| 2015 | -- | $89,800 |
| 2014 | -- | $89,800 |
| 2013 | -- | $89,800 +2.2% |
| 2012 | -- | $87,900 |
| 2011 | -- | $87,900 |
| 2010 | -- | $87,900 |
Find assessor info on the county website
Monthly payment
Est. payment
Payment breakdown
Explore the cost of this home by adjusting the details. Changes won't be saved.Climate risks
Neighborhood: 24333
Nearby schools
Schools provided by the listing agent
- Elementary: Gladeville
- Middle: Carroll County Intermediate
- High: Carroll County
Source: SWVAR. This data may not be complete. We recommend contacting the local school district to confirm school assignments for this home.
Similar homes
- $194,9003 bd2 ba1.4k sqft8699 Pipers Gap Rd, Galax, VA 24333For Sale
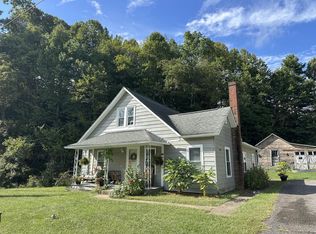
 MLS ID #112142, Jamie Keatley, Morton Realty & Auction. SWVAR
 - $194,0003 bd2 ba1.2k sqft607 Givens St, Galax, VA 24333For Sale
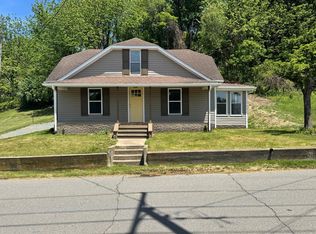 MLS ID #110133, Mitchell Cornett, Collins and Associates Realty. SWVAR
 - $235,0003 bd2 ba1.5k sqft701 Lincoln Rd, Galax, VA 24333For Sale
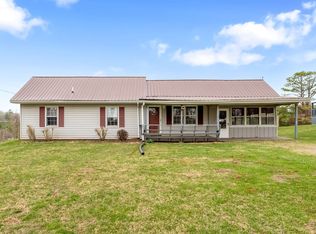
 MLS ID #427216, Joseph Dixon, Berkshire Hathaway Home Services Mountain Sky Properties-Hillsv. New River Valley AOR
 - $244,9004 bd3 ba1.5k sqft224 Waugh Dr, Galax, VA 24333For Sale
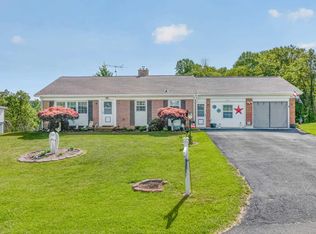 MLS ID #427226, Joseph Dixon, Berkshire Hathaway Home Services Mountain Sky Properties-Hillsv. New River Valley AOR
 - $169,9002 bd1 ba1k sqft17 Old Quaker Rd, Galax, VA 24333For SaleMLS ID #112117, Neil Frost, Kyle Realty, Inc.. SWVAR
- $179,0002 bd1 ba1.3k sqft154 Cement Dr, Galax, VA 24333For SaleMLS ID #428921, Jake Roberts, Berkshire Hathaway Home Services Mountain Sky Properties-Wythev. New River Valley AOR
- $169,5003 bd1 ba960 sqft101 Hanks St, Galax, VA 24333For SaleMLS ID #109091, Stacy Sikes, Kyle Realty, Inc.. SWVAR
- $175,0002 bd2 ba1.1k sqft1320 Marthas Knob Rd, Galax, VA 24333For SaleMLS ID #112181, Paul Burnett, Fancy Gap Mountain Realty LLC. SWVAR
- $169,9003 bd1 ba864 sqft800 Nuckolls Curve Rd, Galax, VA 24333For SaleMLS ID #111475, Joey Anders, A Team Real Estate Company, KW Galax. SWVAR
- $249,9004 bd3 ba2k sqft237 Wildwood Ln, Galax, VA 24333For SaleMLS ID #110298, Mark Hawks, Kyle Realty, Inc.. SWVAR
- $225,0003 bd2 ba1.5k sqft128 Armory Rd, Galax, VA 24333For SaleMLS ID #428584, Joseph Dixon, Berkshire Hathaway Home Services Mountain Sky Properties-Hillsv. New River Valley AOR
- $178,0002 bd2 ba952 sqft1291 Pipers Gap Rd, Galax, VA 24333For SaleMLS ID #110936, Deborah Crigger, Fathom Realty VA LLC. SWVAR
- $140,0003 bd1 ba888 sqft61 Cricket Ln, Galax, VA 24333For SaleMLS ID #112343, Kim Russell, Cox Realty. SWVAR
- $219,0004 bd1 ba1.8k sqft1363 Forest Oak Rd, Woodlawn, VA 24381For SaleMLS ID #109500, Renee Pearman, Ward Real Estate Group, LLC. SWVAR
- $179,5003 bd2 ba1.9k sqft305 W Washington St, Galax, VA 24333For SaleMLS ID #104545, Brad Cole, Ballard Real Estate Group LLC. SWVAR
- $159,0003 bd1 ba1.3k sqft787 Woodlawn Rd, Woodlawn, VA 24381For SaleMLS ID #112302, Diane Hawkins, Real Broker, LLC. SWVAR
- $199,0003 bd1 ba1k sqft42 Hidden Pines Ln, Hillsville, VA 24343For SaleMLS ID #112202, Bj Watkins, Fancy Gap Mountain Realty LLC. SWVAR
- $219,0003 bd2 ba1.3k sqft5670 Chances Creek Rd, Fancy Gap, VA 24328For SaleMLS ID #111845, Christopher Ward, Ward Real Estate Group, LLC. SWVAR
- $150,0006 bd2 ba2.1k sqft718 E Main St, Fries, VA 24330For SaleMLS ID #109673, Julia Trent, Elevate Realty. SWVAR
