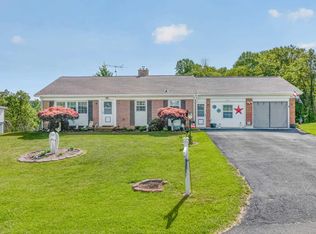
Spacious 4 bedroom, 3 bath brick ranch home located just outside Galax at the end of a quiet street offering peace, privacy, and convenience. This recently updated home features refinished hardwood flooring in the living area, a brick fireplace with gas logs in the living room, and a large kitchen with an abundance of cabinet space, a spacious island, and butcher block countertops. The primary bedroom includes a custom tile shower, with three additional bedrooms providing plenty of room for family, guests, or office space. The basement offers a nice den area for extra living space, while the covered back porch and patio are nice for relaxing and enjoying the private setting. Additional features include paved parking and outbuildings for storage or hobbies. All of this is located within minutes of the New River Trail, Blue Ridge Parkway, and downtown Galax. Call Today!
For sale
Price cut: $15K (6/15)
$284,900
237 Wildwood Ln, Galax, VA 24333
4beds
2,042sqft
:
Get pre-qualified$1,791/mo
Single Family Residence
Built in 1964
0.7 Acres Lot
$277,000 Zestimate®
$140/sqft
$-- HOA
What's special
Paved parkingButcher block countertopsSpacious island
- 60 days |
- 530 |
- 36 |
Zillow last checked:
Listing updated:
Listed by:
Mark Hawks 276-233-9903,
Kyle Realty, Inc. 276-236-6134
Source: SWVAR,MLS#: 110298
Facts & features
Interior
Bedrooms & bathrooms
- Bedrooms: 4
- Bathrooms: 3
- Full bathrooms: 3
- Main level bathrooms: 3
- Main level bedrooms: 4
Rooms
- Room types: Basement
Primary bedroom
- Level: Main
Bedroom 2
- Level: Main
Bedroom 3
- Level: Main
Bedroom 4
- Level: Main
Bathroom
- Level: Main
Bathroom 2
- Level: Main
Bathroom 3
- Level: Main
Dining room
- Level: Main
Family room
- Level: Lower
Kitchen
- Level: Main
Living room
- Level: Main
Basement
- Area: 1118
Heating
- Oil, Propane
Cooling
- Central Air
Appliances
- Included: Built-In Oven, Cooktop, Dishwasher, Microwave, Refrigerator
- Laundry: Main Level
Features
- Newer Paint, Internet Availability Other/See Remarks
- Flooring: Plank, Wood
- Windows: Insulated Windows
- Has basement: Yes
- Has fireplace: Yes
- Fireplace features: Brick, Gas Log
Interior area
- Total structure area: 2,860
- Total interior livable area: 2,042 sqft
- Finished area above ground: 1,742
- Finished area below ground: 1,118
Video & virtual tour
Property
Parking
- Parking features: Paved
Features
- Stories: 1
- Patio & porch: Covered, Patio
- Fencing: None
- Has view: Yes
- Water view: None
- Waterfront features: None
Lot
- Size: 0.7 Acres
- Features: Cleared, Views
Details
- Parcel number: 78A222
- Zoning: RF
Construction
Type & style
- Home type: SingleFamily
- Architectural style: Ranch
- Property subtype: Single Family Residence
Materials
- Brick, Vinyl Siding
- Foundation: Block
- Roof: Shingle
Condition
- Year built: 1964
Utilities & green energy
- Sewer: Septic Tank
- Water: Well
- Utilities for property: Propane
Community & HOA
HOA
- Has HOA: No
- Services included: None
Location
- Region: Galax
Financial & listing details
- Price per square foot: $140/sqft
- Tax assessed value: $115,200
- Annual tax amount: $669
- Date on market: 5/26/2026
- Road surface type: Paved
Estimated market value
$277,000
$263,000 - $291,000
$2,325/mo
Price history
| Date | Event | Price |
|---|---|---|
| 6/15/2026 | Price change | $284,900-5%$140/sqft |
Source:  SWVAR #110298 Report a problem SWVAR #110298 Report a problem | ||
| 5/26/2026 | Listed for sale | $299,900+71.4%$147/sqft |
Source: SWVAR #110298 Report a problem | ||
| 1/31/2024 | Sold | $175,000-16.7%$86/sqft |
Source: SWVAR #92106 Report a problem | ||
| 1/3/2024 | Contingent | $210,000$103/sqft |
Source: SWVAR #92106 Report a problem | ||
| 12/15/2023 | Listed for sale | $210,000$103/sqft |
Source: SWVAR #92106 Report a problem | ||
Public tax history
| Year | Property taxes | Tax assessment |
|---|---|---|
| 2024 | $622 | $115,200 |
| 2023 | $622 | $115,200 |
| 2022 | $622 +15.9% | $115,200 +26.6% |
| 2021 | $537 | $91,000 |
| 2020 | -- | $91,000 |
| 2018 | -- | $91,000 |
| 2017 | -- | $91,000 |
| 2016 | -- | $91,000 |
| 2015 | -- | -- |
| 2014 | -- | -- |
| 2013 | -- | -- |
| 2012 | -- | -- |
| 2010 | -- | -- |
Find assessor info on the county website
Monthly payment
Est. payment
Payment breakdown
Explore the cost of this home by adjusting the details. Changes won't be saved.Climate risks
Neighborhood: 24333
Getting around
2 / 100
Car-DependentNearby schools
GreatSchools rating
- 9/10Fairview Elementary SchoolGrades: PK-5Distance: 2.9 mi
- 7/10Independence Middle SchoolGrades: 6-8Distance: 12.6 mi
- 7/10Grayson County High SchoolGrades: 9-12Distance: 12.6 mi
Schools provided by the listing agent
- Elementary: Fairview
- Middle: Grayson
- High: Grayson
Source: SWVAR. This data may not be complete. We recommend contacting the local school district to confirm school assignments for this home.
- $368,4002 bd1 ba1.8k sqft226 Wildwood Ln, Galax, VA 24333Off Market
- $156,0003 bd2 ba1.3k sqft240 Wildwood Ln, Galax, VA 24333Off Market
- $156,9003 bd2 ba1.8k sqft167 Wildwood Ln, Galax, VA 24333Off Market
- $41,6003 bd1 ba2.1k sqft200 Wildwood Ln, Galax, VA 24333Off Market
- $3,1003 bd2 ba1.2k sqft125 Wildwood Ln, Galax, VA 24333Off Market
- $300,0004 bd2 ba2.3k sqft39 Skyline Hwy, Galax, VA 24333Off Market
- $11,400-- bd-- ba-- sqft123 Wildwood Ln, Galax, VA 24333Off Market
- $18,5002 bd1 ba896 sqft164 Wildwood Ln, Galax, VA 24333Off Market
A local agent can set up tours, give advice and negotiate with sellers.
Similar homes
- $249,9004 bd3 ba1.5k sqft224 Waugh Dr, Galax, VA 24333For Sale
 MLS ID #427226, Joseph Dixon, Berkshire Hathaway Home Services Mountain Sky Properties-Hillsv. New River Valley AOR
 - $269,0003 bd2 ba1.7k sqft4045 Peaks Mountain Rd, Galax, VA 24333For Sale

 MLS ID #110651, Toni Mcswain, Virginia Mountain Realty. SWVAR
 - $250,0004 bd2 ba1.2k sqft360 Kenbrook Dr, Galax, VA 24333For Sale
 MLS ID #110356, Rickie Moser, Cox Realty. SWVAR
 - $259,0003 bd2 ba2.7k sqft122 Armory Rd, Galax, VA 24333For Sale
 MLS ID #110783, Sandra Worrell, Primm Real Estate Firm, LLC. SWVAR
 - $235,0004 bd2 ba1.4k sqft841 Glendale Rd, Galax, VA 24333For SaleMLS ID #110320, Mckenzie Gallimore, A Team Real Estate Company, KW Galax. SWVAR
- $259,0005 bd3 ba1.6k sqft104 Morris St, Galax, VA 24333For Sale By Owner
- $337,5003 bd3 ba2.8k sqft307 W Grayson St, Galax, VA 24333For SaleMLS ID #108036, Jason Bowers, Ballard Real Estate Group LLC. SWVAR
- $320,0003 bd2 ba1.4k sqft1810 Creekview Dr, Galax, VA 24333For SaleMLS ID #11824546, Sara Shupe, Uptown Properties, LLC - Wytheville. My State MLS
- $229,0003 bd2 ba1.3k sqft103 Caldwell St, Galax, VA 24333For SaleMLS ID #104538, Linda Freeman, Avante Realty Group. SWVAR
- $239,0002 bd2 ba2k sqft1047 Glendale Rd, Galax, VA 24333For SaleMLS ID #104563, Tom Kyle, Kyle Realty, Inc.. SWVAR
- $199,9004 bd2 ba1.5k sqft330 Timberline Dr, Galax, VA 24333For SaleMLS ID #110190, Stacy Sikes, Kyle Realty, Inc.. SWVAR
- $219,9003 bd2 ba1.2k sqft607 Givens St, Galax, VA 24333For SaleMLS ID #110133, Mitchell Cornett, Collins and Associates Realty. SWVAR
- $279,0004 bd2 ba1.6k sqft163 Alpine Way, Fancy Gap, VA 24328For SaleMLS ID #110682, Mandy Johnson, Foothill Homes and Land LLC. SWVAR
- $320,0003 bd2 ba2.2k sqft1401 Pleasant Grove Rd, Independence, VA 24348For SaleMLS ID #110665, Sara Baker, Tri-County Real Estate. SWVAR
- $375,0004 bd2 ba2.3k sqft201 W Webster St, Galax, VA 24333For SaleMLS ID #109578, Annpaige Harris, Virginia Mountain Realty. SWVAR
- $264,9004 bd1 ba1.8k sqft1363 Forest Oak Rd, Woodlawn, VA 24381For SaleMLS ID #109500, Renee Pearman, Ward Real Estate Group, LLC. SWVAR
- $319,0003 bd2 ba1.5k sqft878 Sheep Grove Rd, Fries, VA 24330For SaleMLS ID #111062, Mark Hawks, Kyle Realty, Inc.. SWVAR
- $285,0004 bd2 ba1.7k sqft124 Winterplace Ln, Independence, VA 24348For SaleMLS ID #110926, Joan Collins, Collins and Associates Realty. SWVAR
- $279,0003 bd2 ba1.2k sqft138 Mountaineer Way, Fancy Gap, VA 24328For SaleMLS ID #109799, Bj Watkins, Fancy Gap Mountain Realty LLC. SWVAR
- $295,0003 bd2 ba1.3k sqft154 Powhatan Trl, Fancy Gap, VA 24328For SaleMLS ID #110578, Bruce Hunt, Ballard Real Estate Group LLC. SWVAR
