This 1911 Victorian home sits on a corner lot in the city, and blends classic character with modern updates. Inside, you'll find rich original hardwood floors, tall ceilings, and substantial trim work that speak to the home's historic craftsmanship. The rooms feel bright and airy, with large replacements windows that flood the space with natural light. Original paneled doors and solid millwork add warmth and authenticity, while updated elements like contemporary lighting , new HVAC, new wiring and plumbing create everyday comfort. The overall feel is timeless and inviting—retaining the elegance of a true Victorian while offering the clean, move-in-ready appeal today's buyers are looking for. Use this home completely as your own, or continue to use as a duplex, as the upstairs is a newly update apartment with its own private entrance, spacious rooms, brand new bathroom and kitchen renovation. All of the things that needed to remain, like original doors and floors that are revamped and still in place, but things that needed to be updated are all fresh and new, things like drywall, paint, water heater, panel box, HVAC, and bathroom fixtures. This home is almost like having a new home while maintaining old world charm. The apartment is metered separately for water and electricity. The Iconic wraparound porch adds classic Victorian charm and generous outdoor living space—ideal for relaxing or entertaining. Located walking distance to multiple restaurants, specialty shops, and Felts Park, and only a couple minutes to the New River and the New River Trail where you can enjoy hiking, fishing, kayaking, tubing, and canoeing. Prequalification is required for all showings, booties are provided to slide over shoes for showings. A 35 page book will be in the foyer detailing the renovation process. This renovation was done to current state code.
For sale
Price cut: $24K (7/24)
$375,000
201 W Webster St, Galax, VA 24333
4beds
2,330sqft
Single Family Residence
Built in 1911
6,969 Square Feet Lot
$-- Zestimate®
$161/sqft
$-- HOA
What's special
Contemporary lightingTall ceilingsSolid millworkSubstantial trim workNew wiring and plumbingRich original hardwood floorsIconic wraparound porch
- 42 days
- 242
- 7
Zillow last checked:
Listing updated:
Listed by:
Annpaige Harris 276-692-4444,
Virginia Mountain Realty 276-728-7355
Source: SWVAR,MLS#: 104498
Facts & features
Interior
Bedrooms & bathrooms
- Bedrooms: 4
- Bathrooms: 2
- Full bathrooms: 2
- Main level bathrooms: 1
- Main level bedrooms: 2
Primary bedroom
- Level: Main
- Area: 221
- Dimensions: 13 x 17
Bedroom 2
- Level: Main
- Area: 221
- Dimensions: 13 x 17
Bedroom 3
- Level: Upper
- Area: 272
- Dimensions: 17 x 16
Bedroom 4
- Level: Upper
- Area: 304
- Dimensions: 16 x 19
Bathroom
- Level: Main
Bathroom 2
- Level: Upper
Dining room
- Level: Main
- Area: 171.36
- Dimensions: 13.6 x 12.6
Kitchen
- Level: Main
- Area: 163.2
- Dimensions: 12 x 13.6
Living room
- Level: Main
- Area: 216
- Dimensions: 13.5 x 16
Basement
- Area: 0
Heating
- Heat Pump
Cooling
- Heat Pump
Appliances
- Included: Dryer, Range, Refrigerator, Washer
- Laundry: Main Level
Features
- Ceiling Fan(s), Newer Paint
- Flooring: Tile, Wood
- Windows: Insulated Windows
- Basement: Crawl Space,None
- Has fireplace: Yes
- Fireplace features: Flue
Interior area
- Total structure area: 2,330
- Total interior livable area: 2,330 sqft
- Finished area above ground: 2,330
- Finished area below ground: 0
Video & virtual tour
Property
Parking
- Parking features: Paved
Features
- Stories: 2
- Patio & porch: Covered
- Fencing: Privacy Fence
- Water view: None
- Waterfront features: None
Lot
- Size: 6,969 Square Feet
- Features: Corner Lot, Level
Details
- Zoning: Com
Construction
Type & style
- Home type: SingleFamily
- Architectural style: Traditional
- Property subtype: Single Family Residence
Materials
- Vinyl Siding
- Foundation: Block
- Roof: Shingle
Condition
- Year built: 1911
Utilities & green energy
- Sewer: Public Sewer
- Water: Public
- Utilities for property: Natural Gas Available
Community & HOA
Community
- Security: Smoke Detector(s)
- Subdivision: None
HOA
- Has HOA: No
- Services included: None
Location
- Region: Galax
Financial & listing details
- Price per square foot: $161/sqft
- Annual tax amount: $990
- Date on market: 8/31/2026
- Road surface type: Paved
Estimated market value
Not available
Estimated sales range
Not available
Not available
Price history
| Date | Event | Price |
|---|---|---|
| 7/24/2026 | Price change | $375,000-6%$161/sqft |
Source:  SWVAR #109578 Report a problem SWVAR #109578 Report a problem | ||
| 4/28/2026 | Price change | $399,000-13.1%$171/sqft |
Source: SWVAR #109578 Report a problem | ||
| 4/13/2026 | Listed for sale | $459,000$197/sqft |
Source: SWVAR #109578 Report a problem | ||
| 3/12/2026 | Listing removed | $459,000$197/sqft |
Source: SWVAR #104498 Report a problem | ||
| 1/6/2026 | Listed for sale | $459,000$197/sqft |
Source: SWVAR #104498 Report a problem | ||
Public tax history
Tax history is unavailable.
Monthly payment
Est. payment
Payment breakdown
Explore the cost of this home by adjusting the details. Changes won't be saved.Climate risks
Neighborhood: 24333
Nearby schools
Schools provided by the listing agent
- Elementary: Galax
- Middle: Galax
- High: Galax
Source: SWVAR. This data may not be complete. We recommend contacting the local school district to confirm school assignments for this home.
Similar homes
- $339,0004 bd3 ba3.2k sqft377 Tower Rd, Galax, VA 24333For Sale
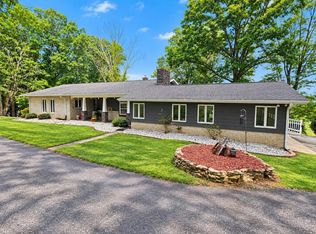
 MLS ID #111866, Mark Hawks, Kyle Realty, Inc.. SWVAR
 - $359,0003 bd2 ba1.9k sqft102 Carriage Dr, Galax, VA 24333For Sale
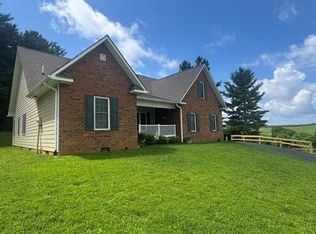 MLS ID #111150, Trena Nichols, Kyle Realty, Inc.. SWVAR
 - $409,0003 bd4 ba2.9k sqft78 Stonebrook Dr, Galax, VA 24333For Sale
 MLS ID #111337, Sandra Worrell, Primm Real Estate Firm, LLC. SWVAR
 - $199,0003 bd2 ba1.2k sqft607 Givens St, Galax, VA 24333For Sale
 MLS ID #110133, Mitchell Cornett, Collins and Associates Realty. SWVAR
 - $259,0003 bd2 ba2.7k sqft122 Armory Rd, Galax, VA 24333For SaleMLS ID #110783, Sandra Worrell, Primm Real Estate Firm, LLC. SWVAR
- $249,9004 bd3 ba2k sqft237 Wildwood Ln, Galax, VA 24333For SaleMLS ID #110298, Mark Hawks, Kyle Realty, Inc.. SWVAR
- $449,0004 bd2 ba1.7k sqft2646 Cross Roads Dr, Galax, VA 24333For SaleMLS ID #111730, Mark Hawks, Kyle Realty, Inc.. SWVAR
- $225,0003 bd2 ba1.5k sqft128 Armory Rd, Galax, VA 24333For Sale
 MLS ID #428584, Joseph Dixon, Berkshire Hathaway Home Services Mountain Sky Properties-Hillsv. New River Valley AOR
 - $379,1004 bd2 ba1.8k sqft703 N Independence Ave, Independence, VA 24348For SaleMLS ID #112084, Vicki Seagle, Short Way Real Estate Inc. SWVAR
- $395,0002 bd2 ba1.2k sqft135 River Place Rd, Galax, VA 24333For SaleMLS ID #110752, Jack Circle, River Mountain Realty, LLC. SWVAR
- $369,9004 bd3 ba2.6k sqft74 Fulton Rd, Independence, VA 24348For SaleMLS ID #109905, Angela Brown, Angela Brown & Associates. SWVAR
- $349,0003 bd2 ba1.2k sqft76 Hightop Ln, Fries, VA 24330For SaleMLS ID #112156, Chris Morton, Morton Realty & Auction. SWVAR
- $319,9003 bd2 ba1.5k sqft124 Lee Dr, Fries, VA 24330For SaleMLS ID #112176, Jennifer Durham, NextHome New River Valley. SWVAR
- $194,9003 bd2 ba1.4k sqft8699 Pipers Gap Rd, Galax, VA 24333For SaleMLS ID #112142, Jamie Keatley, Morton Realty & Auction. SWVAR
- $194,9004 bd2 ba1.5k sqft330 Timberline Dr, Galax, VA 24333For SaleMLS ID #110190, Stacy Sikes, Kyle Realty, Inc.. SWVAR
- $365,0003 bd4 ba2.5k sqft263 Holly Grove Rd, Lambsburg, VA 24351For SaleMLS ID #428145, Audrey Cullip, KW Salem Professionals. New River Valley AOR
- $265,0003 bd2 ba1.6k sqft94 Stevens Creek Rd, Fries, VA 24330For SaleMLS ID #428847, Joseph Dixon, Berkshire Hathaway Home Services Mountain Sky Properties-Hillsv. New River Valley AOR
