Welcome home to this exceptional quality-built brick residence offering the perfect blend of comfort, style, and convenience in one of Galax City's desirable neighborhoods. This spacious 3-bedroom, 2-bath home features an open-concept floor plan designed for both everyday living and effortless entertaining. The heart of the home is the beautifully appointed kitchen, complete with custom cabinetry, granite countertops, and all major appliances conveying. The adjoining living room showcases soaring cathedral ceilings, gleaming hardwood floors, and an inviting atmosphere, while the dining area is accented with an elegant tray ceiling for added charm. The oversized primary suite is a true retreat, featuring a tray ceiling, new hardwood floors, generous walk-in closet, and a luxurious ensuite bath with a relaxing soaking tub and tile flooring. A versatile bonus room above the attached two-car garage provides the perfect space for a home office, guest room, hobby area, or potential fourth bedroom. Step outside and enjoy the best of outdoor living from the welcoming covered front porch or unwind on the screened-in back deck while taking in the outstanding long-range mountain views. Additional features include a paved driveway, attached two-car garage, and a new roof installed in 2022, providing added peace of mind. Ideally located within the Galax City limits, you'll appreciate being just minutes from shopping, medical facilities, schools, restaurants, and the scenic New River Trail. This move-in-ready home offers quality craftsmanship, beautiful finishes, and an unbeatable location—everything you've been looking for in your next home.
For sale
$359,000
102 Carriage Dr, Galax, VA 24333
3beds
1,926sqft
:
Get pre-qualified$2,258/mo
Single Family Residence
Built in 2016
0.31 Acres Lot
$-- Zestimate®
$186/sqft
$-- HOA
What's special
Outstanding long-range mountain viewsPaved drivewayOpen-concept floor planAttached two-car garageGranite countertopsExceptional quality-built brick residenceScreened-in back deck
- 10 days |
- 267 |
- 25 |
Zillow last checked:
Listing updated:
Listed by:
Trena Nichols 336-210-0039,
Kyle Realty, Inc. 276-236-6134
Source: SWVAR,MLS#: 111150
Facts & features
Interior
Bedrooms & bathrooms
- Bedrooms: 3
- Bathrooms: 2
- Full bathrooms: 2
- Main level bathrooms: 2
- Main level bedrooms: 3
Primary bedroom
- Level: Main
Bedroom 2
- Level: Main
Bedroom 3
- Level: Main
Bathroom
- Level: Main
Bathroom 2
- Level: Main
Dining room
- Level: Main
Kitchen
- Level: Main
Living room
- Level: Main
Basement
- Area: 0
Heating
- Heat Pump
Cooling
- Heat Pump
Appliances
- Included: Dishwasher, Dryer, Electric Water Heater, Disposal, Microwave, Range, Refrigerator, Washer
- Laundry: Main Level
Features
- Ceiling Fan(s), Vaulted Ceiling(s), High Speed Internet, Cable High Speed Internet
- Flooring: Newer Floor Covering, Carpet, Tile, Wood
- Windows: Insulated Windows, Tilt Window(s)
- Basement: Crawl Space,None
- Has fireplace: No
- Fireplace features: None
Interior area
- Total structure area: 1,926
- Total interior livable area: 1,926 sqft
- Finished area above ground: 1,926
- Finished area below ground: 0
Video & virtual tour
Property
Parking
- Total spaces: 2
- Parking features: Driveway, Garage, Paved
- Garage spaces: 2
Features
- Stories: 2
- Patio & porch: Covered, Enclosed, Porch, Screened
- Exterior features: Garden
- Fencing: Wood
- Has view: Yes
- Water view: None
- Waterfront features: None
Lot
- Size: 0.31 Acres
- Features: Cul-De-Sac, Rolling Slope, Views
Details
- Parcel number: 000010061016
- Zoning: SFU
Construction
Type & style
- Home type: SingleFamily
- Architectural style: Contemporary
- Property subtype: Single Family Residence
Materials
- Brick, Vinyl Siding, Dry Wall
- Roof: Shingle
Condition
- Exterior Condition: Very Good,Interior Condition: Very Good
- Year built: 2016
Utilities & green energy
- Sewer: Public Sewer
- Water: Public
- Utilities for property: Natural Gas Not Available, Cable Connected
Community & HOA
Community
- Subdivision: Colonial Acres
HOA
- Has HOA: No
- Services included: None
Location
- Region: Galax
Financial & listing details
- Price per square foot: $186/sqft
- Tax assessed value: $300,800
- Annual tax amount: $2,768
- Date on market: 7/21/2026
- Road surface type: Paved
Estimated market value
Not available
Estimated sales range
Not available
Not available
Price history
| Date | Event | Price |
|---|---|---|
| 7/30/2026 | Listed for sale | $359,000$186/sqft |
Source:  SWVAR #111150 Report a problem SWVAR #111150 Report a problem | ||
| 7/23/2026 | Contingent | $359,000$186/sqft |
Source: SWVAR #111150 Report a problem | ||
| 7/21/2026 | Listed for sale | $359,000+1.1%$186/sqft |
Source: SWVAR #111150 Report a problem | ||
| 9/23/2025 | Sold | $355,000-1.4%$184/sqft |
Source: SWVAR #98090 Report a problem | ||
| 8/4/2025 | Contingent | $359,900$187/sqft |
Source: SWVAR #98090 Report a problem | ||
| 6/26/2025 | Price change | $359,900-1.4%$187/sqft |
Source: SWVAR #98090 Report a problem | ||
| 5/12/2025 | Price change | $364,900-3.9%$189/sqft |
Source: SWVAR #98090 Report a problem | ||
| 12/3/2024 | Listed for sale | $379,900+16.9%$197/sqft |
Source: SWVAR #98090 Report a problem | ||
| 5/31/2022 | Sold | $324,900$169/sqft |
Source: SWVAR #82198 Report a problem | ||
| 4/14/2022 | Contingent | $324,900$169/sqft |
Source: SWVAR #82198 Report a problem | ||
| 4/6/2022 | Listed for sale | $324,900$169/sqft |
Source: SWVAR #82198 Report a problem | ||
Public tax history
| Year | Property taxes | Tax assessment |
|---|---|---|
| 2025 | $2,767 | $300,800 |
| 2024 | $2,767 +47.8% | $300,800 +60.6% |
| 2023 | $1,873 | $187,300 |
| 2022 | $1,873 +8.7% | $187,300 |
| 2021 | $1,723 | $187,300 +3646% |
| 2018 | -- | $5,000 |
| 2017 | -- | $5,000 |
| 2016 | -- | $5,000 |
| 2013 | -- | $5,000 |
| 2012 | -- | $5,000 |
Find assessor info on the county website
Monthly payment
Est. payment
Payment breakdown
Explore the cost of this home by adjusting the details. Changes won't be saved.Climate risks
Neighborhood: 24333
Nearby schools
GreatSchools rating
- 4/10Galax Elementary SchoolGrades: PK-5Distance: 1.1 mi
- 5/10Galax Middle SchoolGrades: 6-8Distance: 1.2 mi
- 8/10Galax High SchoolGrades: 9-12Distance: 1.1 mi
Schools provided by the listing agent
- Elementary: Galax
- Middle: Galax
- High: Galax
Source: SWVAR. This data may not be complete. We recommend contacting the local school district to confirm school assignments for this home.
- $354,4003 bd2 ba2.5k sqft104 Carriage Dr, Galax, VA 24333Off Market

- $396,2004 bd3 ba2.1k sqft101 Carriage Dr, Galax, VA 24333Off Market
- $327,8003 bd2 ba1.7k sqft103 Carriage Dr, Galax, VA 24333Off Market
- $403,7003 bd3 ba3.4k sqft106 Carriage Dr, Galax, VA 24333Off Market
- $105,0003 bd1 ba1.1k sqft338 Armory Rd, Galax, VA 24333Off Market
- $190,9003 bd1 ba1k sqft328 Armory Rd, Galax, VA 24333Off Market
- $364,7004 bd3 ba2.4k sqft107 Carriage Dr, Galax, VA 24333Off Market
- $115,0003 bd1 ba1.1k sqft344 Armory Rd, Galax, VA 24333Sold
A local agent can set up tours, give advice and negotiate with sellers.
Similar homes
- $337,5003 bd3 ba2.8k sqft307 W Grayson St, Galax, VA 24333For Sale
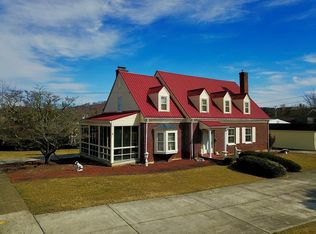
 MLS ID #108036, Jason Bowers, Ballard Real Estate Group LLC. SWVAR
 - $259,0003 bd2 ba2.7k sqft122 Armory Rd, Galax, VA 24333For Sale
 MLS ID #110783, Sandra Worrell, Primm Real Estate Firm, LLC. SWVAR
 - $375,0004 bd2 ba2.3k sqft201 W Webster St, Galax, VA 24333For Sale
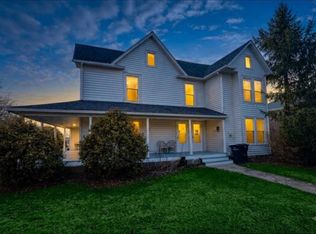 MLS ID #109578, Annpaige Harris, Virginia Mountain Realty. SWVAR
 - $475,0004 bd2 ba2.3k sqft1313 Grinders Mill Rd, Galax, VA 24333For Sale

 MLS ID #428080, Keith Clark, Berkshire Hathaway Home Services Mountain Sky Properties-Hillsv. New River Valley AOR
 - $320,0003 bd2 ba1.4k sqft1810 Creekview Dr, Galax, VA 24333For SaleMLS ID #11824546, Sara Shupe, Uptown Properties, LLC - Wytheville. My State MLS
- $284,9004 bd3 ba2k sqft237 Wildwood Ln, Galax, VA 24333For SaleMLS ID #110298, Mark Hawks, Kyle Realty, Inc.. SWVAR
- $459,0003 bd4 ba2.7k sqft619 Maplewood Dr, Galax, VA 24333For SaleMLS ID #11617062, Sara Shupe, Uptown Properties, LLC - Wytheville. My State MLS
- $259,0005 bd3 ba1.6k sqft104 Morris St, Galax, VA 24333For Sale By Owner
- $235,0004 bd2 ba1.4k sqft841 Glendale Rd, Galax, VA 24333For SaleMLS ID #110320, Mckenzie Gallimore, A Team Real Estate Company, KW Galax. SWVAR
- $355,0003 bd2 ba1.6k sqft712 Continental Avenue, Ennice, NC 28623For SaleMLS ID #262539, Amy Bullins. High Country AOR
- $399,0004 bd2 ba1.9k sqft70 Maple Ridge Ln, Fries, VA 24330For SaleMLS ID #105988, Jack Circle, River Mountain Realty, LLC. SWVAR
- $334,9003 bd2 ba1.8k sqft1017 Cranberry Rd, Galax, VA 24333New ConstructionMLS ID #104492, Brad Cole, Ballard Real Estate Group LLC. SWVAR
- $425,0002 bd2 ba1.2k sqft135 River Place Rd, Galax, VA 24333For SaleMLS ID #110752, Jack Circle, River Mountain Realty, LLC. SWVAR
- $379,5003 bd2 ba1.5k sqft195 Doe Ridge Ln, Galax, VA 24333For SaleMLS ID #104531, Mark Hawks, Kyle Realty, Inc.. SWVAR
- $229,0003 bd2 ba1.3k sqft103 Caldwell St, Galax, VA 24333For SaleMLS ID #104538, Linda Freeman, Avante Realty Group. SWVAR
- $350,0003 bd2 ba1.5k sqft917 Mountain View Dr, Fancy Gap, VA 24328For SaleMLS ID #110544, Roger M. Cramer, Rogers Realty & Auction Company Inc. SWVAR
- $239,5003 bd2 ba1.8k sqft92 Gladeville Hts, Galax, VA 24333For SaleMLS ID #110071, Amanda Skelton, BHHS- Mountain Sky Properties-Hillsville. SWVAR
- $369,0003 bd2 ba1.8k sqft168 Mountain View Dr, Fancy Gap, VA 24328For SaleMLS ID #110732, Kaye Burnett, Fancy Gap Mountain Realty LLC. SWVAR
- $325,0003 bd3 ba2.3k sqft345 Joy Ranch Rd, Woodlawn, VA 24381For SaleMLS ID #110483, Bj Watkins, Fancy Gap Mountain Realty LLC. SWVAR
- $325,0004 bd2 ba1.9k sqft253 Sanders Mines Rd, Max Meadows, VA 24360For SaleMLS ID #110960, Diane Hawkins, Real Broker, LLC. SWVAR
