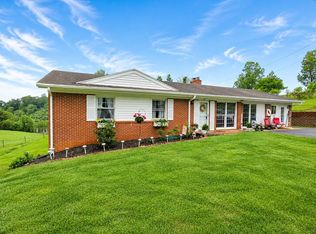
Spacious brick ranch-style home offering 4 bedrooms and 3 baths, situated on 2.6 acres with outstanding long-range Blue Ridge Mountain views. The main level features an open living and dining area with hardwood flooring, a kitchen with custom cabinetry and stainless-steel appliances that convey, a comfortable sitting area with a gas-log fireplace and luxury vinyl plank flooring. Also on the main level are 3 bedrooms and 2 baths. The lower level offers excellent potential for a mother-in-law suite or additional living space with a large den featuring a wood stove, second kitchen, bedroom, full bath, and sunroom. Additional features include a whole-home water filtration system, heat pump, 2-car garage, covered front porch, and a large rear patio perfect for relaxing and taking in the mountain views. The property also offers extensive landscaping, a garden area, apple trees, mature hardwoods, barn and additional outbuildings for storage, plus a tree house. Conveniently located within minutes of the New River Trail, Felts Park, shopping, dining, and downtown Galax. Call Today!
For sale
$349,000
377 Tower Rd, Galax, VA 24333
4beds
3,616sqft
Single Family Residence
Built in 1958
2.66 Acres Lot
$346,700 Zestimate®
$97/sqft
$-- HOA
What's special
Wood stoveGarden areaExtensive landscapingApple treesMature hardwoodsTree houseSpacious brick ranch-style home
- 6 days
- 989
- 145
Zillow last checked:
Listing updated:
Listed by:
Mark Hawks 276-233-9903,
Kyle Realty, Inc. 276-236-6134
Source: SWVAR,MLS#: 111866
Facts & features
Interior
Bedrooms & bathrooms
- Bedrooms: 4
- Bathrooms: 3
- Full bathrooms: 3
- Main level bathrooms: 2
- Main level bedrooms: 3
Rooms
- Room types: Basement
Primary bedroom
- Level: Main
Bedroom 2
- Level: Main
Bedroom 3
- Level: Main
Bedroom 4
- Level: Lower
Bathroom
- Level: Main
Bathroom 2
- Level: Main
Bathroom 3
- Level: Lower
Dining room
- Level: Main
Family room
- Level: Main
Kitchen
- Level: Main
Living room
- Level: Main
Basement
- Area: 1808
Heating
- Heat Pump, Oil, Propane
Cooling
- Heat Pump
Appliances
- Included: Built-In Oven, Cooktop, Dishwasher, Dryer, Electric Water Heater, Microwave, Refrigerator, Washer, Water Filter
- Laundry: Lower Level
Features
- Ceiling Fan(s), Newer Paint, Paneling, Internet Availability Other/See Remarks
- Flooring: Newer Floor Covering, Carpet, Tile, Luxury Vinyl, Wood
- Windows: Insulated Windows
- Has basement: Yes
- Number of fireplaces: 2
- Fireplace features: Brick, Gas Log, Wood Burning Stove, Two
Interior area
- Total structure area: 3,616
- Total interior livable area: 3,616 sqft
- Finished area above ground: 1,808
- Finished area below ground: 1,808
Video & virtual tour
Property
Parking
- Total spaces: 2
- Parking features: Attached, Driveway, Garage, Paved
- Attached garage spaces: 2
Features
- Stories: 1
- Patio & porch: Covered, Patio, Porch
- Exterior features: Garden, Mature Trees
- Fencing: None
- Has view: Yes
- Water view: None
- Waterfront features: None
Lot
- Size: 2.66 Acres
- Features: Views
Details
- Parcel number: 122A18
- Zoning: None
Construction
Type & style
- Home type: SingleFamily
- Architectural style: Ranch
- Property subtype: Single Family Residence
Materials
- Brick, HardiPlank Type
- Roof: Shingle
Condition
- Year built: 1958
Utilities & green energy
- Sewer: Septic Tank
- Water: Public
- Utilities for property: Propane
Community & HOA
HOA
- Has HOA: No
- Services included: None
Location
- Region: Galax
Financial & listing details
- Price per square foot: $97/sqft
- Tax assessed value: $308,100
- Annual tax amount: $1,510
- Date on market: 9/11/2026
- Road surface type: Paved
Estimated market value
$346,700
$329,000 - $364,000
$1,571/mo
Price history
| Date | Event | Price |
|---|---|---|
| 9/11/2026 | Listed for sale | $349,000+22.5%$97/sqft |
Source:  SWVAR #111866 Report a problem SWVAR #111866 Report a problem | ||
| 1/13/2022 | Sold | $284,900$79/sqft |
Source: SWVAR #80679 Report a problem | ||
| 11/15/2021 | Contingent | $284,900$79/sqft |
Source: SWVAR #80679 Report a problem | ||
| 11/4/2021 | Listed for sale | $284,900+93.8%$79/sqft |
Source: SWVAR #80679 Report a problem | ||
| 9/29/2005 | Sold | $147,000$41/sqft |
Source: Public Record Report a problem | ||
Public tax history
| Year | Property taxes | Tax assessment |
|---|---|---|
| 2025 | $102 -90.6% | $308,100 +68.2% |
| 2024 | $1,081 | $183,200 |
| 2023 | $1,081 -7.8% | $183,200 |
| 2022 | $1,172 | $183,200 |
| 2021 | $1,172 +8.1% | $183,200 +17.4% |
| 2020 | $1,085 | $156,100 |
| 2019 | $1,085 | $156,100 |
| 2018 | $1,085 | $156,100 |
| 2017 | -- | $156,100 +4.6% |
| 2016 | -- | $149,200 |
| 2015 | -- | $149,200 |
| 2014 | -- | $149,200 |
| 2013 | -- | $149,200 -17.5% |
| 2012 | -- | $180,900 |
| 2011 | -- | $180,900 +4.3% |
| 2010 | -- | $173,500 |
Find assessor info on the county website
Monthly payment
Est. payment
Payment breakdown
Explore the cost of this home by adjusting the details. Changes won't be saved.Climate risks
Neighborhood: 24333
Nearby schools
Schools provided by the listing agent
- Elementary: Oakland
- Middle: Carroll County Intermediate
- High: Carroll County
Source: SWVAR. This data may not be complete. We recommend contacting the local school district to confirm school assignments for this home.
Similar homes
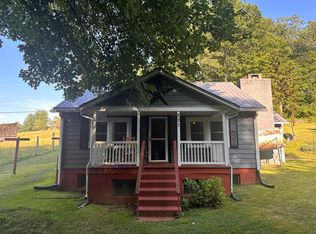
- $337,5003 bd3 ba2.8k sqft307 W Grayson St, Galax, VA 24333For Sale
 MLS ID #108036, Jason Bowers, Ballard Real Estate Group LLC. SWVAR
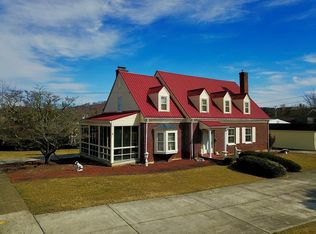
 - $375,0004 bd2 ba2.3k sqft201 W Webster St, Galax, VA 24333For Sale
 MLS ID #104498, Annpaige Harris, Virginia Mountain Realty. SWVAR
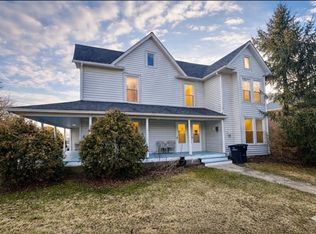
 - $289,5003 bd2 ba2.4k sqft105 Greenhaven Dr, Galax, VA 24333For Sale
 MLS ID #111757, Tom Kyle, Kyle Realty, Inc.. SWVAR
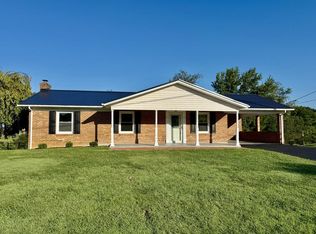
 - $273,9004 bd3 ba2k sqft237 Wildwood Ln, Galax, VA 24333For Sale
 MLS ID #110298, Mark Hawks, Kyle Realty, Inc.. SWVAR
 - $359,0003 bd2 ba1.9k sqft102 Carriage Dr, Galax, VA 24333For SaleMLS ID #111150, Trena Nichols, Kyle Realty, Inc.. SWVAR
- $259,0003 bd2 ba2.7k sqft122 Armory Rd, Galax, VA 24333For SaleMLS ID #110783, Sandra Worrell, Primm Real Estate Firm, LLC. SWVAR
- $409,0003 bd4 ba2.9k sqft78 Stonebrook Dr, Galax, VA 24333For SaleMLS ID #111337, Sandra Worrell, Primm Real Estate Firm, LLC. SWVAR
- $349,9003 bd3 ba2k sqft4606 Wards Gap Rd, Cana, VA 24317For SaleMLS ID #111695, Lori Boles, All About Realty with Lori Boles LLC. SWVAR
- $490,0007 bd1 ba4.8k sqft1245 Poplar Knob Rd, Galax, VA 24333For SaleMLS ID #111262, Sandra Worrell, Primm Real Estate Firm, LLC. SWVAR
- $255,0003 bd2 ba2k sqft714 Justice Rd, Galax, VA 24333For SaleMLS ID #110644, Eden Carpenter, BHHS- Mountain Sky Properties-Hillsville. SWVAR
- $369,9004 bd3 ba2.6k sqft74 Fulton Rd, Independence, VA 24348For SaleMLS ID #109905, Angela Brown, Angela Brown & Associates. SWVAR
- $357,0004 bd3 ba2.2k sqft227 Baldwin Dr, Lowgap, NC 27024For Sale
 MLS ID #1216235, Toni Wooten-Wright. Triad MLS
 - $499,0003 bd4 ba1.9k sqft1279 Fishers Gap Rd, Galax, VA 24333For SaleMLS ID #109380, Paul Burnett, Fancy Gap Mountain Realty LLC. SWVAR
- $399,0006 bd4 ba4.1k sqft827 Pine St, Hillsville, VA 24343For SaleMLS ID #111564, Christopher Ward, Ward Real Estate Group, LLC. SWVAR
- $365,0003 bd4 ba2.5k sqft263 Holly Grove Rd, Lambsburg, VA 24351For Sale
 MLS ID #428145, Audrey Cullip, KW Salem Professionals. New River Valley AOR
 - $359,9002 bd2 ba2.1k sqft107 Mountain View Dr, Fancy Gap, VA 24328For Sale
 MLS ID #924315, JODY LYONS. RVAR
 - $315,0003 bd3 ba2.3k sqft345 Joy Ranch Rd, Woodlawn, VA 24381For SaleMLS ID #110483, Bj Watkins, Fancy Gap Mountain Realty LLC. SWVAR
- $489,5002 bd3 ba2.1k sqft542 Chestnut Falls Ln, Galax, VA 24333For SaleMLS ID #109847, Brenda Bonk, Elk Creek Properties. SWVAR
