A rare find! Horse farm on pristine 18 acres. Beautiful, custom built home with cedar siding, maple hardwood floors throughout, ceramic brick tile in kitchen, oversized windows bringing in lots of sunlight and view of the surrounding mountains. The main living level has a large living room with a 2 story cathedral ceiling, containing a skylight with remote solar shade, floor to ceiling rock gas fireplace and custom designed wrought iron banister leading to the second floor. A large dining room is directly off the kitchen, with double Andersen doors leading out onto a 501 sq. ft. deck with an 18 foot remote controlled awning. Kitchen is equipped with all appliances, which convey with the property, food disposal in sink, and separate pantry area. A half bath is also conveniently located on the main level. There are three bedrooms upstairs, all with walk in closets, and two full baths. The primary bedroom has a private balcony! The lower level of the house has another full complete bath and another floor to ceiling rock gas fireplace in a large family room, with an inside single garage also downstairs and also a 2 car carport. Full laundry hookups on upper and lower floors, with washer hookup in double garage on main level. Double garage is also insulated and equipped with a sink and a Mitsubishi heat pump for heat and air. The house also includes a whole house, 20 KW generator and two heat pumps. Barn is fully equipped with electricity, electric waterers, cement wash pad, large tack room, stalls and hay storage all under the main canopy. Two large sliding doors close off the south wall of barn when needed for inclement weather. Behind the barn is storage for large equipment. Property has a creek, riding ring, and is fully fenced. Property also has very large fenced dog lot, flower gardens, and a paved circle drive. All conveniently located within minutes of Galax and the Blue Ridge Parkway.`
Contingent
Price cut: $80K (9/16)
$499,000
1279 Fishers Gap Rd, Galax, VA 24333
3beds
1,921sqft
Single Family Residence
Built in 2001
18 Acres Lot
$-- Zestimate®
$260/sqft
$-- HOA
What's special
Riding ringCedar sidingProperty has a creekPaved circle driveSeparate pantry areaFlower gardensMaple hardwood floors throughout
- 177 days
- 805
- 73
Zillow last checked:
Listing updated:
Listed by:
Paul Burnett 276-233-4699,
Fancy Gap Mountain Realty LLC 276-728-9993
Source: SWVAR,MLS#: 109380
Facts & features
Interior
Bedrooms & bathrooms
- Bedrooms: 3
- Bathrooms: 4
- Full bathrooms: 3
- 1/2 bathrooms: 1
- Main level bathrooms: 1
Rooms
- Room types: Basement
Primary bedroom
- Level: Upper
- Area: 212.75
- Dimensions: 18.5 x 11.5
Bedroom 2
- Level: Upper
- Area: 141.49
- Dimensions: 13.92 x 10.17
Bedroom 3
- Level: Upper
- Area: 141.17
- Dimensions: 12.83 x 11
Bathroom
- Level: Upper
- Area: 36.67
- Dimensions: 8 x 4.58
Bathroom 1
- Level: Main
- Area: 23.47
- Dimensions: 5.42 x 4.33
Bathroom 2
- Level: Upper
- Area: 40
- Dimensions: 8 x 5
Bathroom 3
- Level: Lower
- Area: 55.5
- Dimensions: 9.25 x 6
Dining room
- Level: Main
- Area: 254.69
- Dimensions: 17.67 x 14.42
Family room
- Level: Lower
- Area: 299.9
- Dimensions: 25.17 x 11.92
Kitchen
- Level: Main
- Area: 185.63
- Dimensions: 16.5 x 11.25
Living room
- Level: Main
- Length: 25.67
Basement
- Area: 989
Heating
- Heat Pump, Propane
Cooling
- Heat Pump
Appliances
- Included: Dishwasher, Electric Range, Microwave, Refrigerator
- Laundry: Main Level
Features
- Newer Paint, Vaulted Ceiling(s), Internet Availability Other/See Remarks
- Flooring: Tile, Wood
- Windows: Bay Window(s), Insulated Windows, Skylight(s)
- Has basement: Yes
- Number of fireplaces: 2
- Fireplace features: Gas Log, Two
Interior area
- Total structure area: 2,910
- Total interior livable area: 1,921 sqft
- Finished area above ground: 1,921
- Finished area below ground: 989
Video & virtual tour
Property
Parking
- Total spaces: 3
- Parking features: Attached Carport, Drive Under, Driveway, Garage, Paved
- Attached garage spaces: 3
- Has carport: Yes
Features
- Stories: 1
- Patio & porch: Deck
- Exterior features: Garden, Horses Allowed, Mature Trees, Balcony
- Fencing: Chain Link,Wood
- Has view: Yes
- View description: Creek/Stream
- Has water view: Yes
- Water view: Creek/Stream
- Waterfront features: Waterfront, Creek
Lot
- Size: 18 Acres
- Features: Cleared, Level, Farm, Rolling Slope, Views, Waterfront, Wooded
Details
- Parcel number: 78514
- Zoning: R
- Horses can be raised: Yes
Construction
Type & style
- Home type: SingleFamily
- Architectural style: Contemporary
- Property subtype: Single Family Residence
Materials
- Wood Siding, Dry Wall
- Foundation: Block
- Roof: Shingle
Condition
- Exterior Condition: Good,Interior Condition: Good
- Year built: 2001
Utilities & green energy
- Sewer: Septic Tank
- Water: Public
- Utilities for property: Propane
Community & HOA
Community
- Security: Radon Mitigation System
HOA
- Has HOA: No
- Services included: None
Location
- Region: Galax
Financial & listing details
- Price per square foot: $260/sqft
- Tax assessed value: $316,600
- Annual tax amount: $2,086
- Date on market: 3/28/2026
- Road surface type: Paved
Estimated market value
Not available
Estimated sales range
Not available
Not available
Price history
| Date | Event | Price |
|---|---|---|
| 9/21/2026 | Contingent | $499,000$260/sqft |
Source:  SWVAR #109380 Report a problem SWVAR #109380 Report a problem | ||
| 9/16/2026 | Price change | $499,000-13.8%$260/sqft |
Source: SWVAR #109380 Report a problem | ||
| 8/7/2026 | Price change | $579,000-7.9%$301/sqft |
Source: SWVAR #109380 Report a problem | ||
| 7/2/2026 | Price change | $629,000-10%$327/sqft |
Source: SWVAR #109380 Report a problem | ||
| 3/28/2026 | Listed for sale | $699,000+1170.9%$364/sqft |
Source: SWVAR #109380 Report a problem | ||
| 7/11/2001 | Sold | $55,000$29/sqft |
Source: Agent Provided Report a problem | ||
Public tax history
| Year | Property taxes | Tax assessment |
|---|---|---|
| 2025 | $1,836 +7.4% | $316,600 |
| 2024 | $1,710 | $316,600 |
| 2023 | $1,710 | $316,600 |
| 2022 | $1,710 +24.7% | $316,600 +36.3% |
| 2021 | $1,371 | $232,300 |
| 2020 | -- | $232,300 |
| 2018 | -- | $232,300 |
| 2017 | -- | $232,300 |
| 2016 | -- | $232,300 |
| 2015 | -- | -- |
| 2014 | -- | -- |
| 2013 | -- | -- |
| 2012 | -- | -- |
| 2010 | -- | -- |
Find assessor info on the county website
Monthly payment
Est. payment
Payment breakdown
Explore the cost of this home by adjusting the details. Changes won't be saved.Climate risks
Neighborhood: 24333
Nearby schools
Schools provided by the listing agent
- Elementary: Grayson
- Middle: Grayson
- High: Grayson
Source: SWVAR. This data may not be complete. We recommend contacting the local school district to confirm school assignments for this home.
Similar homes
- $450,0003 bd1 ba987 sqft298 Link Rd, Galax, VA 24333For Sale
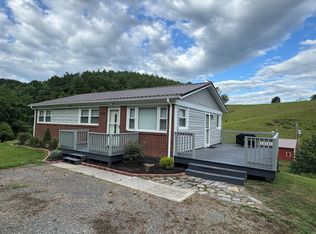
 MLS ID #100734, Gary Ballard, Ballard Real Estate Group LLC. SWVAR
 - $449,0004 bd2 ba1.7k sqft2646 Cross Roads Dr, Galax, VA 24333For Sale
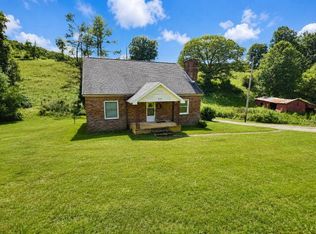 MLS ID #111730, Mark Hawks, Kyle Realty, Inc.. SWVAR
 - $489,5002 bd3 ba2.1k sqft542 Chestnut Falls Ln, Galax, VA 24333For Sale
 MLS ID #109847, Brenda Bonk, Elk Creek Properties. SWVAR
 - $458,0003 bd4 ba2.7k sqft619 Maplewood Dr, Galax, VA 24333For Sale
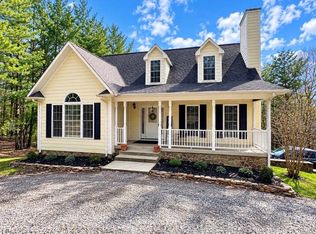 MLS ID #11617062, Sara Shupe, Uptown Properties, LLC - Wytheville. My State MLS
 - $499,9004 bd3 ba2.8k sqft146 Furry Fox Ln, Galax, VA 24333For SaleMLS ID #109318, Christopher Ward, Ward Real Estate Group, LLC. SWVAR
- $399,9002 bd2 ba1.5k sqft725 Blue Ridge Mill Rd, Galax, VA 24333For SaleMLS ID #110303, Dedra Lineberry, Cox Realty. SWVAR
- $474,9992 bd1 ba1k sqft1185 Dixon Rd, Galax, VA 24333For SaleMLS ID #104196, Neil Frost, Kyle Realty, Inc.. SWVAR
- $475,0003 bd3 ba2k sqft187 Buck Trl, Woodlawn, VA 24381For SaleMLS ID #111156, Amos Akers, eXp Realty. SWVAR
- $530,0003 bd3 ba1.6k sqft72 Fox Glen Rd, Fancy Gap, VA 24328For SaleMLS ID #111010, Kaye Burnett, Fancy Gap Mountain Realty LLC. SWVAR
- $395,0002 bd2 ba1.2k sqft135 River Place Rd, Galax, VA 24333For SaleMLS ID #110752, Jack Circle, River Mountain Realty, LLC. SWVAR
- $450,0003 bd3 ba1.6k sqft354 Two Rivers Dr, Independence, VA 24348For Sale
 MLS ID #427668, Joseph Dixon, Berkshire Hathaway Home Services Mountain Sky Properties-Hillsv. New River Valley AOR
 - $273,9004 bd3 ba2k sqft237 Wildwood Ln, Galax, VA 24333For SaleMLS ID #110298, Mark Hawks, Kyle Realty, Inc.. SWVAR
- $475,0003 bd3 ba2.1k sqft834 Glade Creek Rd, Woodlawn, VA 24381For SaleMLS ID #111710, Amanda Moore, Snow Mountain Properties. SWVAR
- $299,0003 bd2 ba1.8k sqft404 Parkwood Dr, Galax, VA 24333For SaleMLS ID #111120, Trena Nichols, Kyle Realty, Inc.. SWVAR
- $375,0004 bd2 ba2.3k sqft201 W Webster St, Galax, VA 24333For SaleMLS ID #104498, Annpaige Harris, Virginia Mountain Realty. SWVAR
- $359,0003 bd2 ba1.9k sqft102 Carriage Dr, Galax, VA 24333For SaleMLS ID #111150, Trena Nichols, Kyle Realty, Inc.. SWVAR
- $289,5003 bd2 ba2.4k sqft105 Greenhaven Dr, Galax, VA 24333For SaleMLS ID #111757, Tom Kyle, Kyle Realty, Inc.. SWVAR
- $475,0004 bd3 ba2.3k sqft89 Boulder Way, Fancy Gap, VA 24328For SaleMLS ID #111205, Chris Morton, Morton Realty & Auction. SWVAR
