Beautiful Mountain Views, Nearly 15 Acres & Room to Make It Your Own Enjoy the beauty of the Blue Ridge Mountains from this spacious four-bedroom, two-and-a-half-bath home, offering peaceful country living just minutes from town and everyday amenities. With generous gathering spaces indoors and out, the home features a large living room, an expansive den with a cozy fireplace, a dining room, an office, and two oversized primary bedrooms. Relax on the screened porch or open deck while taking in nearby mountain scenery and sweeping long-range views that change with every season. Bring your horses, goats, or cattle! Nearly 15 acres of fenced pasture, a newer barn with storage, and a stream offer ample space for animals and country pursuits. Established flower beds and landscaping add charm, while a fully finished playhouse offers possibilities as a garden shed, creative retreat, or artist's studio. Conveniently located near Independence & Galax VA, Sparta, NC, and the New River, this property puts the outdoor recreation of Grayson County within easy reach. Discover the space, scenery, and possibilities of life in the Blue Ridge Mountains.
For sale
$489,900
138 Northview Ln, Independence, VA 24348
4beds
2,856sqft
Single Family Residence
Built in 1993
14.53 Acres Lot
$468,800 Zestimate®
$172/sqft
$-- HOA
What's special
Fully finished playhouseNewer barn with storageSpacious four-bedroom two-and-a-half-bath homeNearby mountain sceneryTwo oversized primary bedroomsScreened porchOpen deck
- 2 days
- 775
- 101
Zillow last checked:
Listing updated:
Listed by:
Joan Collins 276-233-5494,
Collins and Associates Realty 276-773-2522
Source: SWVAR,MLS#: 112372
Facts & features
Interior
Bedrooms & bathrooms
- Bedrooms: 4
- Bathrooms: 3
- Full bathrooms: 2
- 1/2 bathrooms: 1
Primary bedroom
- Level: Second
Bedroom 2
- Level: Second
Bedroom 3
- Level: Second
Bedroom 4
- Level: Second
Bathroom
- Level: Second
Bathroom 1
- Level: First
Bathroom 2
- Level: Second
Dining room
- Level: First
Family room
- Level: First
Kitchen
- Level: First
Living room
- Level: First
Basement
- Area: 0
Heating
- Heat Pump
Cooling
- Heat Pump
Appliances
- Included: Dishwasher, Dryer, Gas Range, Microwave, Refrigerator, Washer
Features
- Internet Availability Other/See Remarks
- Flooring: Carpet, Wood
- Windows: Wood Frames
- Basement: None
- Has fireplace: Yes
- Fireplace features: Gas Log
Interior area
- Total structure area: 2,856
- Total interior livable area: 2,856 sqft
- Finished area above ground: 2,856
- Finished area below ground: 0
Property
Parking
- Total spaces: 1
- Parking features: Attached, Driveway, Paved
- Attached garage spaces: 1
Features
- Stories: 2
- Patio & porch: Covered, Porch, Screened
- Exterior features: Horses Allowed, Mature Trees
- Fencing: Other
- Has view: Yes
- View description: Creek/Stream
- Has water view: Yes
- Water view: Creek/Stream
- Waterfront features: Creek
Lot
- Size: 14.53 Acres
- Features: Farm, Rolling Slope, Views
Details
- Parcel number: 73A61B
- Zoning: RF
- Horses can be raised: Yes
Construction
Type & style
- Home type: SingleFamily
- Architectural style: Contemporary
- Property subtype: Single Family Residence
Materials
- Wood Siding, Dry Wall
- Foundation: Block
- Roof: Shingle
Condition
- Year built: 1993
Utilities & green energy
- Sewer: Septic Tank
- Water: Well
- Utilities for property: Propane
Community & HOA
Community
- Security: Smoke Detector(s)
- Subdivision: None
HOA
- Has HOA: No
- Services included: None
Location
- Region: Independence
Financial & listing details
- Price per square foot: $172/sqft
- Tax assessed value: $246,900
- Annual tax amount: $1,333
- Date on market: 10/20/2026
Estimated market value
$468,800
$445,000 - $492,000
$2,020/mo
Price history
| Date | Event | Price |
|---|---|---|
| 10/20/2026 | Listed for sale | $489,900+25.6%$172/sqft |
Source:  SWVAR #112372 Report a problem | ||
| 12/14/2021 | Listed for sale | $389,900+1.1%$137/sqft |
Source: SWVAR #80068 Report a problem | ||
| 12/13/2021 | Sold | $385,500-1.1%$135/sqft |
Source: SWVAR #80068 Report a problem | ||
| 9/15/2021 | Listed for sale | $389,900+51.7%$137/sqft |
Source: SWVAR #80068 Report a problem | ||
| 6/12/2017 | Sold | $257,000$90/sqft |
Source:  High Country AOR #39206496 Report a problem | ||
Public tax history
| Year | Property taxes | Tax assessment |
|---|---|---|
| 2025 | $1,432 +7.4% | $246,900 |
| 2024 | $1,333 | $246,900 |
| 2023 | $1,333 | $246,900 |
| 2022 | $1,333 +3.1% | $246,900 +12.7% |
| 2021 | $1,293 | $219,100 |
| 2020 | -- | $219,100 |
| 2018 | -- | $219,100 |
| 2017 | -- | $219,100 |
| 2016 | -- | $219,100 |
| 2015 | -- | -- |
| 2014 | -- | -- |
| 2013 | -- | -- |
| 2012 | -- | -- |
| 2010 | -- | -- |
Find assessor info on the county website
Monthly payment
Est. payment
Payment breakdown
Explore the cost of this home by adjusting the details. Changes won't be saved.Climate risks
Neighborhood: 24348
Nearby schools
Schools provided by the listing agent
- Elementary: Independence
- Middle: Independence
- High: Grayson County
Source: SWVAR. This data may not be complete. We recommend contacting the local school district to confirm school assignments for this home.
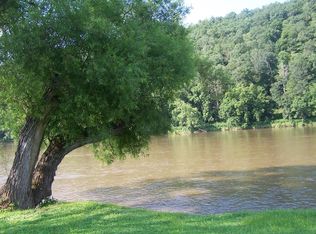
Similar homes
- $485,0004 bd4 ba3.3k sqft4723 Pleasant Grove Rd, Galax, VA 24348For Sale
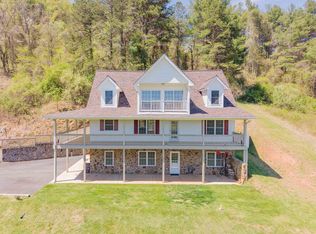
 MLS ID #427052, Joseph Dixon, Berkshire Hathaway Home Services Mountain Sky Properties-Hillsv. New River Valley AOR
- $435,0003 bd3 ba1.6k sqft354 Two Rivers Dr, Independence, VA 24348For Sale
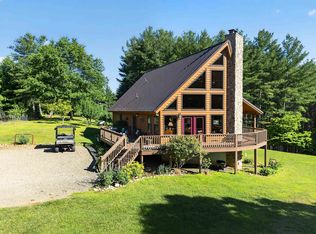 MLS ID #427668, Joseph Dixon, Berkshire Hathaway Home Services Mountain Sky Properties-Hillsv. New River Valley AOR
- $379,1004 bd2 ba1.8k sqft703 N Independence Ave, Independence, VA 24348For Sale

 MLS ID #112084, Vicki Seagle, Short Way Real Estate Inc. SWVAR
- $369,9004 bd3 ba2.6k sqft74 Fulton Rd, Independence, VA 24348For Sale
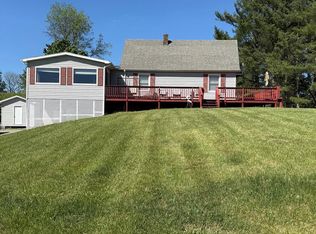 MLS ID #109905, Angela Brown, Angela Brown & Associates. SWVAR
- $479,9006 bd4 ba3.5k sqft1840 Longview Ln, Galax, VA 24333For SaleMLS ID #110227, Jade Melton, A Team Real Estate Company, KW Galax. SWVAR
- $459,9004 bd2 ba2.7k sqft71 Lakewood Ln, Sparta, NC 28675For SaleMLS ID #112190, Wendy Miller Mccall, State Line Realty VA. SWVAR
- $398,7652 bd3 ba1.7k sqft470 Rocky Top Ln, Independence, VA 24348For SaleMLS ID #110245, Joan Collins, Collins and Associates Realty. SWVAR
- $430,0003 bd3 ba2.9k sqft1528 Wagon Wheel Rd, Elk Creek, VA 24326For SaleMLS ID #109930, Sara Baker, Tri-County Real Estate. SWVAR
- $524,9004 bd4 ba3.1k sqft337 Fox Run Dr, Galax, VA 24333For SaleMLS ID #428964, Brad Cole, Ballard Real Estate Group. New River Valley AOR
- $285,0004 bd2 ba1.7k sqft124 Winterplace Ln, Independence, VA 24348For SaleMLS ID #110926, Joan Collins, Collins and Associates Realty. SWVAR
- $449,0004 bd2 ba1.7k sqft2646 Cross Roads Dr, Galax, VA 24333For SaleMLS ID #111730, Mark Hawks, Kyle Realty, Inc.. SWVAR
- $499,0002 bd2 ba2.3k sqft628 Roberts Rd, Laurel Springs, NC 28644For Sale
 MLS ID #10184145, Deborah Fedrick. Doorify MLS
- $474,0002 bd3 ba2.1k sqft542 Chestnut Falls Ln, Galax, VA 24333For SaleMLS ID #100938, Brenda Bonk, Elk Creek Properties. SWVAR
