
Cabin in the Woods! This 2/3 bedroom, 2 and 1/2 bath like new cabin is located in a private, serene setting with abundant wildlife. Carefully constructed with quality materials, this home has Superior Wall foundation, 2x6 exterior wall construction and American Redwood siding. It also features beautiful hardwood flooring, tankless hot water heater, gas logs and a whole house generator. Located on 3.63 acres, this beautiful, wooded property features mature timber, huge rock outcroppings, beautiful ferns, rhododendron and Flame Azalea. There are fantastic seasonal views of Buck Mountain. An RV hookup that has power, water and septic connection is located close to the cabin along with a well built tool shed and metal work shop. there is also a large pole shed located on the property. This property is located in the heart of Grayson County Virginia, not far from the New River, Jefferson National Forest and all of the recreational opportunities the are has to provide.
For sale
Price cut: $11.2K (9/1)
$398,765
470 Rocky Top Ln, Independence, VA 24348
2beds
1,710sqft
Single Family Residence, Cabin
Built in 2019
3.63 Acres Lot
$386,500 Zestimate®
$233/sqft
$-- HOA
What's special
Whole house generatorMetal work shopLarge pole shedAmerican redwood sidingSuperior wall foundationWell built tool shedMature timber
- 154 days
- 407
- 32
Zillow last checked:
Listing updated:
Listed by:
Joan Collins 276-233-5494,
Collins and Associates Realty 276-773-2522
Source: SWVAR,MLS#: 110245
Facts & features
Interior
Bedrooms & bathrooms
- Bedrooms: 2
- Bathrooms: 3
- Full bathrooms: 2
- 1/2 bathrooms: 1
Rooms
- Room types: Basement
Primary bedroom
- Level: First
Bedroom 2
- Level: Basement
Bedroom 3
- Level: Basement
Bathroom
- Level: First
Bathroom 1
- Level: First
Bathroom 2
- Level: Basement
Dining room
- Level: First
Family room
- Level: Basement
Kitchen
- Level: First
Living room
- Level: First
Basement
- Area: 855
Heating
- Heat Pump
Cooling
- Heat Pump
Appliances
- Included: Dishwasher, Electric Oven, Gas Water Heater, Microwave, Refrigerator, Tankless Water Heater, Water Filter
- Laundry: In Basement
Features
- Ceiling Fan(s), Vaulted Ceiling(s)
- Flooring: Tile, Vinyl, Wood
- Windows: Insulated Windows, Wood Frames, Window Treatments
- Has basement: Yes
- Has fireplace: Yes
- Fireplace features: Gas Log
Interior area
- Total structure area: 1,710
- Total interior livable area: 1,710 sqft
- Finished area above ground: 855
- Finished area below ground: 855
Video & virtual tour
Property
Parking
- Total spaces: 1
- Parking features: Detached Carport
- Garage spaces: 1
- Has carport: Yes
Features
- Stories: 2
- Patio & porch: Covered, Deck, Porch
- Exterior features: Garden, Horses Allowed, Mature Trees
- Fencing: None
- Has view: Yes
- Water view: None
- Waterfront features: None
Lot
- Size: 3.63 Acres
- Features: Rolling Slope, Views, Wooded
Details
- Parcel number: 34A29B
- Zoning: RR
- Other equipment: Satellite Dish
- Horses can be raised: Yes
Construction
Type & style
- Home type: SingleFamily
- Architectural style: Cabin
- Property subtype: Single Family Residence, Cabin
Materials
- Wood Siding, Dry Wall
- Foundation: Permanent
- Roof: Metal
Condition
- Year built: 2019
Utilities & green energy
- Sewer: Septic Tank
- Water: Well
- Utilities for property: Propane
Community & HOA
Community
- Security: Smoke Detector(s)
- Subdivision: None
HOA
- Has HOA: No
- Services included: None
Location
- Region: Independence
Financial & listing details
- Price per square foot: $233/sqft
- Tax assessed value: $254,200
- Annual tax amount: $1,372
- Date on market: 5/22/2026
Estimated market value
$386,500
$367,000 - $406,000
$2,174/mo
Price history
| Date | Event | Price |
|---|---|---|
| 9/1/2026 | Price change | $398,765-2.7%$233/sqft |
Source:  SWVAR #110245 Report a problem SWVAR #110245 Report a problem | ||
| 7/10/2026 | Price change | $410,000-3.5%$240/sqft |
Source: SWVAR #110245 Report a problem | ||
| 5/22/2026 | Listed for sale | $425,000+1876.7%$249/sqft |
Source: SWVAR #110245 Report a problem | ||
| 6/28/2016 | Sold | $21,500$13/sqft |
Source: Public Record Report a problem | ||
Public tax history
| Year | Property taxes | Tax assessment |
|---|---|---|
| 2025 | $1,474 +7.4% | $254,200 |
| 2024 | $1,373 | $254,200 |
| 2023 | $1,373 | $254,200 |
| 2022 | $1,373 +14.9% | $254,200 +25.6% |
| 2021 | $1,194 | $202,400 |
| 2020 | -- | $202,400 +615.2% |
| 2018 | -- | $28,300 |
| 2017 | -- | $28,300 |
| 2016 | -- | $28,300 |
| 2015 | -- | -- |
Find assessor info on the county website
Monthly payment
Est. payment
Payment breakdown
Explore the cost of this home by adjusting the details. Changes won't be saved.Climate risks
Neighborhood: 24348
Nearby schools
Schools provided by the listing agent
- Elementary: Independence
- Middle: Independence
- High: Grayson County
Source: SWVAR. This data may not be complete. We recommend contacting the local school district to confirm school assignments for this home.
Similar homes
- $435,0003 bd3 ba1.6k sqft354 Two Rivers Dr, Independence, VA 24348For Sale
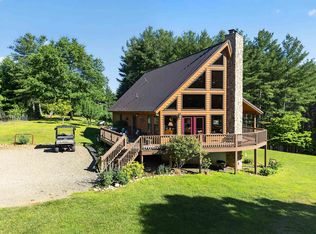
 MLS ID #427668, Joseph Dixon, Berkshire Hathaway Home Services Mountain Sky Properties-Hillsv. New River Valley AOR
 - $379,1004 bd2 ba1.8k sqft703 N Independence Ave, Independence, VA 24348For Sale

 MLS ID #112084, Vicki Seagle, Short Way Real Estate Inc. SWVAR
 - $285,0004 bd2 ba1.7k sqft124 Winterplace Ln, Independence, VA 24348For Sale
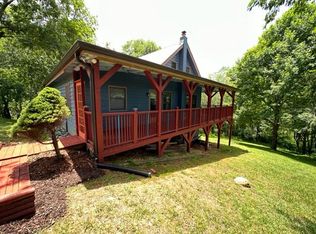 MLS ID #110926, Joan Collins, Collins and Associates Realty. SWVAR
 - $399,0003 bd2 ba1.2k sqft1283 Mountain Meadows Ln, Elk Creek, VA 24326New Construction
 MLS ID #111482, Ginger Circle, River Mountain Realty, LLC. SWVAR
 - $495,0004 bd1 ba1.1k sqft984 Cloverdale Ln, Independence, VA 24348For SaleMLS ID #109407, Stacy Sikes, Kyle Realty, Inc.. SWVAR
- $300,0004 bd1 ba2.1k sqft12286 Comers Rock Rd, Troutdale, VA 24378For SaleMLS ID #428843, Keith Clark, Berkshire Hathaway Home Services Mountain Sky Properties-Hillsv. New River Valley AOR
- $395,0002 bd2 ba1.2k sqft135 River Place Rd, Galax, VA 24333For SaleMLS ID #110752, Jack Circle, River Mountain Realty, LLC. SWVAR
- $474,0002 bd3 ba2.1k sqft542 Chestnut Falls Ln, Galax, VA 24333For SaleMLS ID #100938, Brenda Bonk, Elk Creek Properties. SWVAR
- $399,0003 bd2 ba1.4k sqft414 Turtle Ridge Rd, Sparta, NC 28675For Sale
 MLS ID #1233184, Nicole Rabe. Triad MLS
 - $325,0004 bd2 ba1.2k sqft1140 Powder Mill Rd, Ivanhoe, VA 24350For SaleMLS ID #112265, Joan Collins, Collins and Associates Realty. SWVAR
- $422,0003 bd3 ba2.3k sqft216 Deer Track Ln, Sparta, NC 28675For Sale
 MLS ID #4375464, David Hodson, Properties of the Carolinas. Canopy MLS as distributed by MLS GRID
 - $475,0004 bd2 ba2k sqft(Undisclosed Address), Troutdale, VA 24378For SaleMLS ID #104533, Angela Brown, Angela Brown & Associates. SWVAR
- $499,0002 bd2 ba2.3k sqft628 Roberts Rd, Laurel Springs, NC 28644For Sale
 MLS ID #10184145, Deborah Fedrick. Doorify MLS
