Private mountain haven on 2.78 acres in Sparta, NC and a short hike to the 7000 acres of Doughton Federal Park and with plentiful wildlife. Surrounded by mature trees and gentle slopes, this serene retreat offers seclusion and outdoor potential—perfect for hiking, gardening, or unwinding in nature. The cozy home features a private well for self-sufficient living and unique and durable construction. It is the ultimate Blue Ridge getaway (Mile Marker 238) surrounded by federally owned land on the Blue Ridge Parkway. This peaceful property sits on a quiet street with abundant natural beauty, offering a rare opportunity to own a slice of the Blue Ridge paradise and a short 2-mile hike to a wonderful restaurant called The Bluffs. Ideal as a weekend escape or full-time mountain retreat, with room to tailor decks, gardens, or outdoor living spaces to fit your lifestyle. The home also has fiber comparable to most urban retreats so you can stay as connected as you want to be to the hectic world. With immediate access to the Blue Ridge Parkway local shopping, overlooks and excursions are plentiful. Schedule a viewing today and make 216 Deer Track Lane your own.
Active
Price cut: $5K (8/18)
$422,000
216 Deer Track Ln, Sparta, NC 28675
3beds
2,307sqft
Single Family Residence
Built in 2002
2.78 Acres Lot
$405,900 Zestimate®
$183/sqft
$2/mo HOA
What's special
Cozy homeUnique and durable constructionAbundant natural beauty
- 173 days
- 548
- 32
Zillow last checked:
Listing updated:
Listed by:
David Hodson david@propertiesofthecarolinas.com,
Properties of the Carolinas
Source: Canopy MLS as distributed by MLS GRID,MLS#: 4375464
Facts & features
Interior
Bedrooms & bathrooms
- Bedrooms: 3
- Bathrooms: 3
- Full bathrooms: 2
- 1/2 bathrooms: 1
Primary bedroom
- Level: Upper
Bedroom s
- Level: Upper
Bedroom s
- Level: Lower
Bathroom half
- Level: Main
Bathroom full
- Level: Upper
Bathroom full
- Level: Lower
Bathroom full
- Level: Upper
Dining area
- Level: Main
Kitchen
- Level: Main
Laundry
- Level: Main
Living room
- Level: Main
Recreation room
- Level: Lower
Sunroom
- Level: Main
Heating
- Propane
Cooling
- Central Air
Appliances
- Included: Dishwasher, Dryer, Electric Oven, Microwave
- Laundry: Main Level
Features
- Flooring: Carpet, Tile, Wood
- Basement: Walk-Out Access
Interior area
- Total structure area: 2,307
- Total interior livable area: 2,307 sqft
- Finished area above ground: 2,307
- Finished area below ground: 0
Property
Parking
- Total spaces: 5
- Parking features: Circular Driveway
- Uncovered spaces: 5
Features
- Levels: Two
- Stories: 2
- Patio & porch: Deck
Lot
- Size: 2.78 Acres
- Dimensions: 537' x 240' x 483' x 235'
- Features: Cleared, Green Area, Open Lot, Views
Details
- Parcel number: 3968716724
- Zoning: R1
- Special conditions: Standard
Construction
Type & style
- Home type: SingleFamily
- Architectural style: Contemporary
- Property subtype: Single Family Residence
Materials
- Wood
- Foundation: Slab
- Roof: Composition
Condition
- New construction: No
- Year built: 2002
Utilities & green energy
- Sewer: Septic Installed
- Water: Well
Community & HOA
Community
- Subdivision: Deer Track
HOA
- Has HOA: Yes
- HOA fee: $25 annually
- HOA name: Denise Montique
- HOA phone: 904-610-6146
Location
- Region: Sparta
Financial & listing details
- Price per square foot: $183/sqft
- Tax assessed value: $225,100
- Annual tax amount: $1,509
- Date on market: 4/30/2026
- Cumulative days on market: 173 days
- Listing terms: Cash,Conventional,FHA,VA Loan
- Road surface type: Gravel, Paved
Estimated market value
$405,900
$386,000 - $426,000
$2,222/mo
Price history
| Date | Event | Price |
|---|---|---|
| 8/18/2026 | Price change | $422,000-1.2%$183/sqft |
Source:  Canopy MLS as distributed by MLS GRID #4375464 Report a problem Canopy MLS as distributed by MLS GRID #4375464 Report a problem | ||
| 7/7/2026 | Price change | $427,000-1.2%$185/sqft |
Source: Canopy MLS as distributed by MLS GRID #4375464 Report a problem | ||
| 4/30/2026 | Listed for sale | $432,000$187/sqft |
Source: Canopy MLS as distributed by MLS GRID #4375464 Report a problem | ||
Public tax history
| Year | Property taxes | Tax assessment |
|---|---|---|
| 2025 | $1,509 | $225,100 |
| 2024 | $1,509 | $225,100 |
| 2023 | $1,509 | $225,100 |
| 2022 | $1,509 +2% | $225,100 |
| 2021 | $1,479 | $225,100 |
| 2020 | -- | $225,100 +1.7% |
| 2019 | -- | $221,400 |
| 2018 | $1,181 | $221,400 |
| 2017 | $1,181 | $221,400 |
| 2016 | $1,181 | $221,400 |
| 2015 | $1,181 | $221,400 -10.4% |
| 2014 | $1,181 | $247,000 |
| 2013 | -- | $247,000 |
| 2012 | -- | $247,000 |
| 2011 | -- | $247,000 |
Find assessor info on the county website
Monthly payment
Est. payment
Payment breakdown
Explore the cost of this home by adjusting the details. Changes won't be saved.Climate risks
Neighborhood: 28675
Nearby schools
Schools provided by the listing agent
- High: Alleghany High School
Source: Canopy MLS as distributed by MLS GRID. This data may not be complete. We recommend contacting the local school district to confirm school assignments for this home.
Similar homes
- $415,0003 bd2 ba1.4k sqft272 Lonmack Road, Sparta, NC 28675For Sale
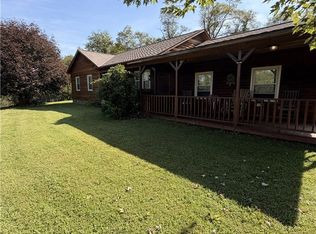 MLS ID #264227, JAMES PHIPPS. High Country AOR
 - $459,9004 bd2 ba2.7k sqft71 Lakewood Ln, Sparta, NC 28675For Sale

 MLS ID #112190, Wendy Miller Mccall, State Line Realty VA. SWVAR
 - $499,0002 bd2 ba1.7k sqft1902 Brown Road, Sparta, NC 28675For Sale
 MLS ID #258968, James Logan. High Country AOR
 - $399,0003 bd2 ba2k sqft271 Quail Hollow Road, Jefferson, NC 28640For Sale
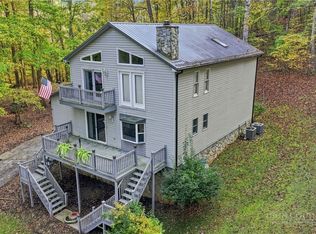 MLS ID #264862, Marc Childers. High Country AOR
 - $399,0003 bd2 ba1.4k sqft414 Turtle Ridge Rd, Sparta, NC 28675For Sale
 MLS ID #1233184, Nicole Rabe. Triad MLS
 - $410,0003 bd2 ba1.9k sqft5253 Absher Rd, Hays, NC 28635For SaleMLS ID #1231307, B.F. Milam. Triad MLS
- $425,0003 bd2 ba1.5k sqft147 Fairview Dr, Traphill, NC 28685For SaleMLS ID #1219608, Debbie Simpson. Triad MLS
- $399,9003 bd2 ba2.7k sqft2228 Sparta Rd, North Wilkesboro, NC 28659For SaleMLS ID #1226437, John Ward. Triad MLS
