Beautifully Remodeled Brick Ranch in a Great Location!
This beautifully remodeled brick ranch-style home offers the perfect combination of comfort, convenience, and country charm. Featuring 3 bedrooms and 3 bathrooms, the home has been thoughtfully updated on both levels and is move-in ready.
The main level features beautiful hardwood floors throughout, with tile flooring in the bathrooms. The updated kitchen boasts new cabinetry and stainless-steel appliances, creating a bright and functional space for everyday living and entertaining. Step outside from the dining room onto the covered and open deck, an ideal spot for relaxing, grilling, and enjoying gatherings with family and friends.
The fully finished lower level provides additional living space, including a second kitchen, dining area, and living area, offering excellent flexibility for guests, extended family, a home office, or additional recreational space. The lower level also provides convenient walk-out access to the carport and storage shed.
Enjoy the spacious backyard, where you can relax and take in beautiful afternoon sunsets. The property offers a wonderful sense of privacy while remaining conveniently close to town.
Located within walking distance of the YMCA Wellness Center and just minutes from the Blue Ridge Parkway, New River, and multiple golf courses, this home is ideally situated for enjoying both recreation and everyday conveniences.
It's the best of both worlds—close to everything you need in town, yet peaceful and private enough to feel like you're in the country. Don't miss the opportunity to see this wonderful home—take a look today!
For sale
$325,000
11 Center Street, Sparta, NC 28675
3beds
3,242sqft
Single Family Residence
Built in 1969
0.35 Acres Lot
$309,800 Zestimate®
$100/sqft
$-- HOA
What's special
Fully finished lower levelBeautiful afternoon sunsetsBeautiful hardwood floors throughoutSpacious backyardStainless-steel appliancesCovered and open deckNew cabinetry
- 25 days
- 461
- 23
Likely to sell faster than
Zillow last checked:
Listing updated:
Listed by:
SHIRLEY RICHARDSON (336)372-5773,
Foxfire Realty, Inc.
Source: High Country AOR,MLS#: 264733 Originating MLS: High Country Association of Realtors Inc.
Facts & features
Interior
Bedrooms & bathrooms
- Bedrooms: 3
- Bathrooms: 3
- Full bathrooms: 3
Heating
- Forced Air, Propane
Cooling
- Central Air, Electric, 1 Unit, Wall/Window Unit(s)
Appliances
- Included: Dryer, Dishwasher, Electric Range, Electric Water Heater, Microwave Hood Fan, Microwave, Refrigerator, Washer
- Laundry: Washer Hookup, Dryer Hookup, In Basement
Features
- Second Kitchen, Window Treatments
- Windows: Double Hung, Double Pane Windows, Window Treatments
- Basement: Exterior Entry,Finished,Interior Entry,Walk-Out Access
- Has fireplace: No
- Fireplace features: None
Interior area
- Total structure area: 3,242
- Total interior livable area: 3,242 sqft
- Finished area above ground: 1,621
- Finished area below ground: 1,621
Property
Parking
- Total spaces: 2
- Parking features: Asphalt, Carport, Driveway, Garage, Two Car Garage
- Garage spaces: 2
- Has carport: Yes
- Has uncovered spaces: Yes
Features
- Levels: One
- Stories: 1
- Patio & porch: Covered, Open
- Exterior features: Storage
- Has view: Yes
- View description: Long Range, Mountain(s), Pasture
Lot
- Size: 0.35 Acres
Details
- Additional structures: Shed(s)
- Parcel number: 3070299506
- Zoning description: R1
Construction
Type & style
- Home type: SingleFamily
- Architectural style: Ranch
- Property subtype: Single Family Residence
Materials
- Brick, Vinyl Siding, Wood Frame
- Foundation: Basement
- Roof: Asphalt,Shingle
Condition
- Year built: 1969
Utilities & green energy
- Sewer: Public Sewer
- Water: Public
- Utilities for property: High Speed Internet Available
Community & HOA
Community
- Security: Radon Mitigation System
- Subdivision: Ridgecrest Estates
HOA
- Has HOA: No
Location
- Region: Sparta
Financial & listing details
- Price per square foot: $100/sqft
- Tax assessed value: $152,000
- Annual tax amount: $1,653
- Date on market: 10/6/2026
- Listing terms: Cash,Conventional,New Loan
- Road surface type: Paved
Estimated market value
$309,800
$294,000 - $325,000
$2,305/mo
Price history
| Date | Event | Price |
|---|---|---|
| 10/6/2026 | Listed for sale | $325,000+132.1%$100/sqft |
Source:  High Country AOR #264733 Report a problem | ||
| 5/5/2006 | Sold | $140,000$43/sqft |
Source: Public Record Report a problem | ||
Public tax history
| Year | Property taxes | Tax assessment |
|---|---|---|
| 2025 | $1,051 | $152,000 |
| 2024 | $1,051 | $152,000 |
| 2023 | $1,051 | $152,000 |
| 2022 | $1,051 -34.8% | $152,000 |
| 2021 | $1,611 | $152,000 |
| 2020 | -- | $152,000 -1.3% |
| 2019 | -- | $154,000 |
| 2018 | $1,400 | $154,000 |
| 2017 | $1,400 | $154,000 |
| 2016 | $1,400 | $154,000 |
| 2015 | $1,400 | $154,000 +26% |
| 2014 | $1,400 | $122,200 |
| 2013 | -- | $122,200 |
| 2012 | -- | $122,200 |
| 2011 | -- | $122,200 |
Find assessor info on the county website
Monthly payment
Est. payment
Payment breakdown
Explore the cost of this home by adjusting the details. Changes won't be saved.Climate risks
Neighborhood: 28675
Nearby schools
Schools provided by the listing agent
- Elementary: Sparta
- High: Alleghany
Source: High Country AOR. This data may not be complete. We recommend contacting the local school district to confirm school assignments for this home.

Similar homes
- $345,0003 bd3 ba2.1k sqft351 Little River Drive, Sparta, NC 28675For Sale
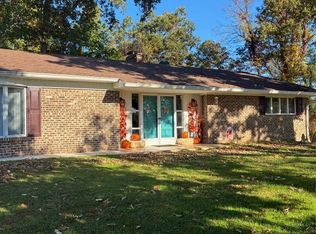 MLS ID #265071, VICKIE BARTLETT. High Country AOR
- $319,9003 bd3 ba1.9k sqft32 Reid Street, Sparta, NC 28675For Sale
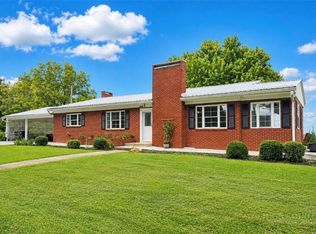 MLS ID #263995, Jill Gambill. High Country AOR
- $289,0004 bd3 ba2.8k sqft94 Kemp Street, Sparta, NC 28675For Sale
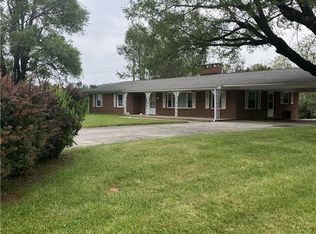 MLS ID #258890, JAMES PHIPPS. High Country AOR
- $335,0004 bd4 ba2.6k sqft3162 Chestnut Grove Church Road, Sparta, NC 28675For Sale
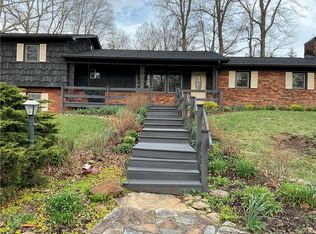 MLS ID #260507, James Halsey. High Country AOR
- $349,0004 bd3 ba3.4k sqft4025 Fox Creek Rd, Mouth Of Wilson, VA 24363For Sale
 MLS ID #112528, Chris Morton, Morton Realty & Auction. SWVAR
- $422,0003 bd3 ba2.3k sqft216 Deer Track Ln, Sparta, NC 28675For Sale
 MLS ID #4375464, David Hodson, Properties of the Carolinas. Canopy MLS as distributed by MLS GRID
- $459,9004 bd2 ba2.7k sqft71 Lakewood Ln, Sparta, NC 28675For SaleMLS ID #112190, Wendy Miller Mccall, State Line Realty VA. SWVAR
- $339,0003 bd2 ba2.3k sqft100 1st Ave, Galax, VA 24333For Sale
 MLS ID #429038, Megan Akers, KW Salem Professionals. New River Valley AOR
- $357,0004 bd3 ba2.2k sqft227 Baldwin Dr, Lowgap, NC 27024For Sale
 MLS ID #1216235, Toni Wooten-Wright. Triad MLS
- $339,0004 bd3 ba3.2k sqft377 Tower Rd, Galax, VA 24333For SaleMLS ID #111866, Mark Hawks, Kyle Realty, Inc.. SWVAR
- $390,0003 bd4 ba2k sqft212 Anvil Rock Rd, Independence, VA 24348For SaleMLS ID #112405, Dennis Harrington, Tri-County Real Estate. SWVAR
- $299,0003 bd2 ba2.8k sqft179 Caseys Crossing Trl, Lowgap, NC 27024For SaleMLS ID #1230716, Lori Boles. Triad MLS
- $384,9004 bd3 ba2.1k sqft610 Little Mountain Ch Rd, North Wilkesboro, NC 28659For SaleMLS ID #1239789, Michael Holbrook. Triad MLS
