If you've dreamed of a country farmhouse with a creek, this property gives you approximately 1,800 feet of Fox Creek to fall in love with! Set on 7 beautiful acres with a new survey, this 3,440-square-foot farmhouse offers room to spread out, a nice level yard, and a mountain view out front. But the creek is the real showstopper. A picturesque horseshoe bend creates a special setting with an area that could be cleared and reclaimed for enjoying the water, relaxing, and making memories. The vinyl-sided farmhouse offers plenty of bedrooms and generous gathering spaces, with a kitchen featuring abundant cabinet storage. Arrange the rooms for traditional living, dining, and family spaces, or make them fit the way you live today with a media room, home office, hobby room, or space for extended family. There's room here to put your own ideas to work. Three chimneys, fireplaces, and a wood stove add to the farmhouse character. Spring water and an existing septic system complement the country setting and may appeal to those interested in a more self-sufficient lifestyle. Fairly close to town, yet offering that country-living feel, this property could be your everyday home, mountain getaway, or place to retreat from the city. Bring your vision for the farmhouse and the land—but plan to spend some time beside Fox Creek. With approximately 1,800 feet of frontage and that remarkable horseshoe bend, it's the part you'll want to see for yourself!
For sale
$349,000
4025 Fox Creek Rd, Mouth Of Wilson, VA 24363
4beds
3,440sqft
Single Family Residence
Built in 1880
7.07 Acres Lot
$-- Zestimate®
$101/sqft
$-- HOA
What's special
Vinyl-sided farmhouseMountain view out frontWood stoveNice level yardPlenty of bedroomsGenerous gathering spacesThree chimneys
- 2 days
- 2,836
- 434
Zillow last checked:
Listing updated:
Listed by:
Chris Morton 276-773-3333,
Morton Realty & Auction 276-773-3333
Source: SWVAR,MLS#: 112528
Facts & features
Interior
Bedrooms & bathrooms
- Bedrooms: 4
- Bathrooms: 3
- Full bathrooms: 2
- 1/2 bathrooms: 1
Rooms
- Room types: Basement
Primary bedroom
- Level: Second
Bedroom 2
- Level: Second
Bedroom 3
- Level: Second
Bedroom 4
- Level: Second
Bathroom
- Level: Second
Bathroom 1
- Level: First
Bathroom 2
- Level: Second
Dining room
- Level: First
Family room
- Level: First
Kitchen
- Level: First
Living room
- Level: First
Basement
- Area: 600
Heating
- Baseboard, Oil
Cooling
- None
Appliances
- Included: Dishwasher, Electric Range, Microwave, Range
Features
- Newer Paint, Paneling
- Flooring: Carpet, Vinyl, Wood
- Windows: Casement Window(s), Window Treatments
- Basement: Unfinished
- Has fireplace: Yes
- Fireplace features: Brick
Interior area
- Total structure area: 3,440
- Total interior livable area: 3,440 sqft
- Finished area above ground: 3,440
- Finished area below ground: 0
Video & virtual tour
Property
Parking
- Parking features: Driveway, RV Access/Parking
Features
- Stories: 2
- Patio & porch: Covered, Porch
- Exterior features: Horses Allowed, Balcony
- Fencing: None
- Has view: Yes
- View description: Creek/Stream
- Has water view: Yes
- Water view: Creek/Stream
- Waterfront features: Waterfront, Creek
Lot
- Size: 7.07 Acres
- Features: Farm, Views, Waterfront
Details
- Parcel number: 49A14
- Zoning: RF
- Horses can be raised: Yes
Construction
Type & style
- Home type: SingleFamily
- Property subtype: Single Family Residence
Materials
- Vinyl Siding
- Foundation: Block
- Roof: Metal
Condition
- Exterior Condition: Good,Interior Condition: Fair
- Year built: 1880
Utilities & green energy
- Sewer: Septic Tank
- Water: Spring
- Utilities for property: Natural Gas Not Available
Community & HOA
HOA
- Has HOA: No
- Services included: None
Location
- Region: Mouth Of Wilson
Financial & listing details
- Price per square foot: $101/sqft
- Tax assessed value: $596,500
- Annual tax amount: $1,400
- Date on market: 10/31/2026
Estimated market value
Not available
Estimated sales range
Not available
Not available
Price history
| Date | Event | Price |
|---|---|---|
| 10/31/2026 | Listed for sale | $349,000-36.5%$101/sqft |
Source:  SWVAR #112528 Report a problem | ||
| 9/1/2026 | Sold | $550,000+37.8%$160/sqft |
Source: Public Record Report a problem | ||
| 5/8/2026 | Price change | $399,000-14.2%$116/sqft |
Source: TVRMLS #9993024 Report a problem | ||
| 3/30/2026 | Listed for sale | $465,000-41.9%$135/sqft |
Source: TVRMLS #9993024 Report a problem | ||
| 11/19/2024 | Sold | $800,000$233/sqft |
Source: Public Record Report a problem | ||
Public tax history
| Year | Property taxes | Tax assessment |
|---|---|---|
| 2025 | $3,460 +7.4% | $596,500 |
| 2024 | $3,221 | $596,500 |
| 2023 | $3,221 | $596,500 |
| 2022 | $3,221 -4.2% | $596,500 +4.7% |
| 2021 | $3,361 | $569,700 |
| 2020 | -- | $569,700 |
| 2018 | -- | $569,700 |
| 2017 | -- | $569,700 |
| 2016 | -- | $569,700 |
| 2015 | -- | -- |
| 2014 | -- | -- |
| 2013 | -- | -- |
| 2012 | -- | -- |
| 2010 | -- | -- |
Find assessor info on the county website
Monthly payment
Est. payment
Payment breakdown
Explore the cost of this home by adjusting the details. Changes won't be saved.Climate risks
Neighborhood: 24363
Nearby schools
Schools provided by the listing agent
- Elementary: Grayson Highlands
- Middle: Grayson Highlands
- High: Grayson County
Source: SWVAR. This data may not be complete. We recommend contacting the local school district to confirm school assignments for this home.
- $147,000-- bd-- ba-- sqft4256 Fox Creek Rd, Mouth Of Wilson, VA 24363Off Market
- $157,5003 bd1 ba1.2k sqft4018 Fox Creek Rd, Mouth Of Wilson, VA 24363Off Market
- $97,0002 bd1 ba834 sqft3996 Fox Creek Rd, Mouth Of Wilson, VA 24363Off Market
- $36,500-- bd-- ba-- sqft3926 Fox Creek Rd, Mouth Of Wilson, VA 24363Off Market
Similar homes
- $369,9004 bd3 ba2.6k sqft74 Fulton Rd, Independence, VA 24348For Sale
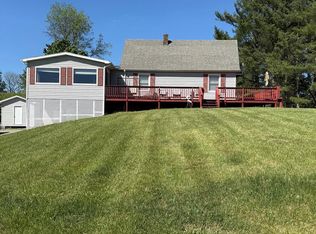
 MLS ID #109905, Angela Brown, Angela Brown & Associates. SWVAR
- $299,9002 bd3 ba1.9k sqft40 Yuri Lane, Piney Creek, NC 28663For Sale
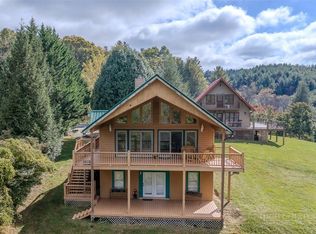 MLS ID #265150, Gabi Robison. High Country AOR
- $349,9003 bd2 ba1.8k sqft24182 Buckeye Hollow Rd, Damascus, VA 24236For Sale
 MLS ID #110605, Angeline Blevins, Realty One Group Results. SWVAR
- $348,5553 bd3 ba2.5k sqft233 Holly St, Marion, VA 24354For Sale
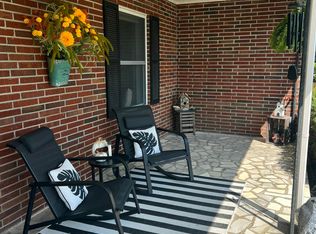 MLS ID #10001932, Courtney Umbarger. TVRMLS
- $390,0003 bd4 ba2k sqft212 Anvil Rock Rd, Independence, VA 24348For SaleMLS ID #112405, Dennis Harrington, Tri-County Real Estate. SWVAR
- $379,1004 bd2 ba1.8k sqft703 N Independence Ave, Independence, VA 24348For SaleMLS ID #112084, Vicki Seagle, Short Way Real Estate Inc. SWVAR
- $490,0004 bd4 ba3.7k sqft481 Wassona Dr, Marion, VA 24354For SaleMLS ID #112551, Terri Morphew Blevins, Deer Valley Realty Inc. SWVAR
- $285,0004 bd2 ba1.7k sqft124 Winterplace Ln, Independence, VA 24348For SaleMLS ID #110926, Joan Collins, Collins and Associates Realty. SWVAR
- $299,9604 bd3 ba2.8k sqft253 Goodpasture Hollow Rd, Marion, VA 24354For SaleMLS ID #111519, Austin Reedy, Landmark Realty. SWVAR
- $430,0003 bd3 ba2.9k sqft1528 Wagon Wheel Rd, Elk Creek, VA 24326For SaleMLS ID #109930, Sara Baker, Tri-County Real Estate. SWVAR
- $450,0004 bd4 ba3.2k sqft402 Spring Hollow Rd, Marion, VA 24354For SaleMLS ID #112196, Vickie Creasy, Ideal Realty Advisors - Marion. SWVAR
- $475,0004 bd2 ba2k sqft(Undisclosed Address), Troutdale, VA 24378For SaleMLS ID #104533, Angela Brown, Angela Brown & Associates. SWVAR
- $489,9004 bd3 ba2.8k sqft138 Northview Ln, Independence, VA 24348For SaleMLS ID #112372, Joan Collins, Collins and Associates Realty. SWVAR
