Welcome to this beautiful 4-bedroom, 3-bath home situated on 2.79 acres just outside the Town of Marion, Virginia! Offering plenty of space both inside and out, this property combines modern updates, comfortable living spaces, and peaceful surroundings. The inviting living room features vaulted ceilings and large windows that fill the space with abundant natural light, creating a bright and open atmosphere. A cozy fireplace adds warmth and character to the main level. The updated kitchen features a quartz countertop, while numerous updates throughout the home include PEX plumbing, a lifetime warranted termite treatment, and new shelving and light fixtures in the bedroom closets. The bathrooms have been thoughtfully updated with new vanities, flooring, light fixtures, plumbing fixtures, and fresh paint, providing a clean and modern feel throughout. The finished walkout basement adds valuable living space and includes a bedroom, bathroom, bonus room, and wood-burning stove ideal for guests, home office, or a separate living area. Additional features include a heated sunroom with new screens, a single-car garage with a storage room, a walkout deck from the primary bedroom, and another walkout deck from the living room. With 2.79 acres to enjoy, there is plenty of room for outdoor activities, gardening, entertaining, or simply taking in the surrounding nature. Conveniently located just outside Marion, this property offers the best of both worlds; peaceful acreage and a beautiful natural setting while remaining close to town and everyday amenities. With its spacious layout, extensive updates, and abundant natural light, this home is ready to welcome its next owners.
For sale
$310,400
253 Goodpasture Hollow Rd, Marion, VA 24354
4beds
2,856sqft
Single Family Residence
Built in 1978
2.79 Acres Lot
$-- Zestimate®
$109/sqft
$-- HOA
What's special
Cozy fireplaceVaulted ceilingsAbundant natural lightUpdated kitchenQuartz countertopSpacious layout
- 45 days
- 348
- 47
Zillow last checked:
Listing updated:
Listed by:
Austin Reedy 276-780-8957,
Landmark Realty 276-525-4255
Source: SWVAR,MLS#: 111519
Facts & features
Interior
Bedrooms & bathrooms
- Bedrooms: 4
- Bathrooms: 3
- Full bathrooms: 3
- Main level bathrooms: 2
- Main level bedrooms: 3
Rooms
- Room types: Basement
Primary bedroom
- Level: Main
Bedroom 2
- Level: Main
Bedroom 3
- Level: Main
Bedroom 4
- Level: Basement
Bathroom
- Level: Main
Bathroom 2
- Level: Main
Bathroom 3
- Level: Basement
Dining room
- Level: Main
Kitchen
- Level: Main
Living room
- Level: Main
Basement
- Area: 1428
Heating
- Baseboard, Heat Pump
Cooling
- Heat Pump
Appliances
- Included: Dishwasher, Dryer, Electric Water Heater, Range, Range Hood, Refrigerator, Washer
- Laundry: In Basement
Features
- Ceiling Fan(s), Newer Paint, Paneling, Vaulted Ceiling(s)
- Flooring: Laminate, Tile, Vinyl
- Windows: Wood Frames, Window Treatments
- Has basement: Yes
- Has fireplace: Yes
- Fireplace features: Wood Burning, Wood Burning Stove
Interior area
- Total structure area: 3,096
- Total interior livable area: 2,856 sqft
- Finished area above ground: 1,668
- Finished area below ground: 1,428
Video & virtual tour
Property
Parking
- Total spaces: 1
- Parking features: Attached, Combination, Driveway, Garage, Garage Door Opener, Gravel
- Attached garage spaces: 1
Features
- Stories: 1
- Patio & porch: Deck, Enclosed, Porch, Screened
- Exterior features: Garden, Mature Trees
- Fencing: None
- Water view: None
- Waterfront features: None
Lot
- Size: 2.79 Acres
- Features: Cleared, Level, Rolling Slope, Secluded, Wooded
Details
- Parcel number: 4741
- Zoning: A/R
Construction
Type & style
- Home type: SingleFamily
- Architectural style: Contemporary
- Property subtype: Single Family Residence
Materials
- Wood Siding
- Foundation: Block
- Roof: Shingle
Condition
- Year built: 1978
Utilities & green energy
- Sewer: Septic Tank
- Water: Well
- Utilities for property: Natural Gas Not Available
Community & HOA
Community
- Security: Smoke Detector(s)
HOA
- Has HOA: No
- Services included: None
Location
- Region: Marion
Financial & listing details
- Price per square foot: $109/sqft
- Tax assessed value: $222,100
- Annual tax amount: $1,643
- Date on market: 8/18/2026
Estimated market value
Not available
Estimated sales range
Not available
Not available
Price history
| Date | Event | Price |
|---|---|---|
| 9/21/2026 | Listed for sale | $310,400$109/sqft |
Source:  SWVAR #111519 Report a problem SWVAR #111519 Report a problem | ||
| 9/6/2026 | Contingent | $310,400$109/sqft |
Source: SWVAR #111519 Report a problem | ||
| 8/18/2026 | Listed for sale | $310,400+7.2%$109/sqft |
Source: SWVAR #111519 Report a problem | ||
| 4/15/2026 | Listing removed | $289,500$101/sqft |
Source: SWVAR #104242 Report a problem | ||
| 11/26/2025 | Listed for sale | $289,500+16.7%$101/sqft |
Source: SWVAR #104242 Report a problem | ||
| 5/22/2024 | Sold | $248,000-0.8%$87/sqft |
Source: Public Record Report a problem | ||
| 4/15/2024 | Contingent | $250,000$88/sqft |
Source: SWVAR #92591 Report a problem | ||
| 4/5/2024 | Price change | $250,000-3.8%$88/sqft |
Source: SWVAR #92591 Report a problem | ||
| 3/13/2024 | Listed for sale | $259,999-3.3%$91/sqft |
Source: SWVAR #92591 Report a problem | ||
| 2/11/2024 | Contingent | $269,000$94/sqft |
Source: SWVAR #92591 Report a problem | ||
| 2/9/2024 | Listed for sale | $269,000+92.1%$94/sqft |
Source: SWVAR #92591 Report a problem | ||
| 7/20/2020 | Sold | $140,000$49/sqft |
Source: Public Record Report a problem | ||
Public tax history
| Year | Property taxes | Tax assessment |
|---|---|---|
| 2025 | $1,310 | $222,100 |
| 2024 | $1,310 +7.8% | $222,100 +35.2% |
| 2023 | $1,216 | $164,300 |
| 2022 | $1,216 | $164,300 |
| 2021 | $1,216 | $164,300 |
| 2020 | $1,216 +11.1% | $164,300 +11.1% |
| 2018 | $1,094 | $147,900 |
| 2017 | $1,094 | $147,900 |
| 2016 | $1,094 | $147,900 |
| 2015 | $1,094 +9.9% | -- |
| 2014 | $996 | -- |
| 2013 | $996 +7.2% | -- |
| 2011 | $929 +16.4% | -- |
| 2010 | $798 | -- |
Find assessor info on the county website
Monthly payment
Est. payment
Payment breakdown
Explore the cost of this home by adjusting the details. Changes won't be saved.Climate risks
Neighborhood: 24354
Nearby schools
Schools provided by the listing agent
- Elementary: Marion Elementary
- Middle: Marion
- High: Marion Senior
Source: SWVAR. This data may not be complete. We recommend contacting the local school district to confirm school assignments for this home.
- $270,0002 bd2 ba1.7k sqft257 Goodpasture Hollow Rd, Marion, VA 24354Off Market
- $437,8004 bd0 ba2.7k sqft271 Good Pasture Hollow Rd, Marion, VA 24354Off Market
- $142,7003 bd1 ba1.7k sqft211 Goodpasture Hollow Rd, Marion, VA 24354Off Market
- $261,2003 bd2 ba2.1k sqft273 Goodpasture Hollow Rd, Marion, VA 24354Off Market
Similar homes
- $299,0004 bd3 ba1.9k sqft133 Reed Hollow Rd, Marion, VA 24354For Sale
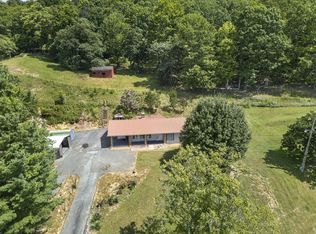
 MLS ID #111837, Austin Reedy, Landmark Realty. SWVAR
 - $299,7504 bd3 ba1.9k sqft431 Mitchell Valley Dr, Marion, VA 24354For Sale
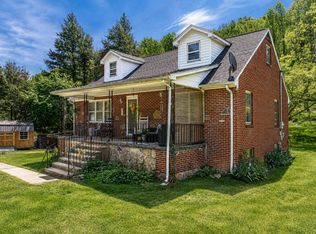 MLS ID #109926, Timothy Sproles, Highlands Real Estate| Sea Glass Bristol. SWVAR
 - $329,0004 bd2 ba2.5k sqft415 E Main St, Marion, VA 24354For Sale
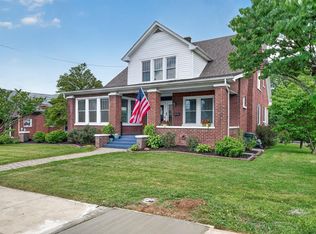 MLS ID #110539, Cynthia Routon, Holston Realty, Inc. SWVAR
 - $349,0003 bd3 ba2.5k sqft233 Holly St, Marion, VA 24354For Sale
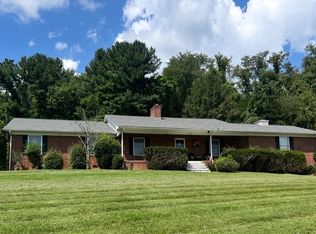 MLS ID #11983554, Courtney Umbarger, Uptown Properties, LLC - Wytheville. My State MLS
 - $287,0005 bd2 ba2.1k sqft710 Anderson Ave, Marion, VA 24354For SaleMLS ID #110715, Joe Robinson, Highlands Real Estate| Sea Glass Marion. SWVAR
- $275,0004 bd4 ba2.2k sqft744 Meadow Dr, Marion, VA 24354For SaleMLS ID #111928, Vickie Creasy, Ideal Realty Advisors - Marion. SWVAR
- $269,0003 bd3 ba1.5k sqft1025 W Chilhowie St, Marion, VA 24354For SaleMLS ID #111844, Dave Prater, Price Richards Residential. SWVAR
- $269,0004 bd2 ba2.2k sqft407 College St, Marion, VA 24354For SaleMLS ID #110971, Joe Robinson, Highlands Real Estate| Sea Glass Marion. SWVAR
- $359,9003 bd3 ba1.7k sqft235 Windmere Ln, Marion, VA 24354For SaleMLS ID #110610, Karen Raines, Landmark Realty. SWVAR
- $230,0003 bd2 ba1.6k sqft1096 Greer Ave, Marion, VA 24354For SaleMLS ID #111252, Dave Prater, Price Richards Residential. SWVAR
- $239,9003 bd2 ba2.1k sqft842 Matson Dr, Marion, VA 24354For SaleMLS ID #111249, Andrew Jessee, Cedar Realty Group. SWVAR
- $265,0003 bd2 ba1.4k sqft183 Harris Ln, Marion, VA 24354For SaleMLS ID #110480, Herbert Dunford, BHHS- Mountain Sky Properties, Wytheville. SWVAR
- $389,9003 bd3 ba2.8k sqft765 Meadow Dr, Marion, VA 24354For SaleMLS ID #110209, Vickie Stamper, Appalachian Realty Co.. SWVAR
- $224,5003 bd2 ba1.8k sqft1530 Highway 16, Marion, VA 24354For SaleMLS ID #111426, Anita Call, Highlands Real Estate| Sea Glass Marion. SWVAR
- $257,0002 bd2 ba1.9k sqft186 Keller Ln, Marion, VA 24354For SaleMLS ID #110545, Cynthia Routon, Holston Realty, Inc. SWVAR
- $339,7004 bd3 ba3k sqft108 Meredith Ln, Tazewell, VA 24651For SaleMLS ID #111779, Donna Pridgen, Tazewell County Realty. SWVAR
