Character, Privacy & Elevated Comfort. Nestled on a beautifully landscaped one-acre lot in coveted Wassona Park, this exceptional ranch-style home blends timeless character with thoughtful modern updates. Expansive living-room windows frame beautiful Mt. Rogers views, while Hungry Mother State Park, Emory & Henry School of Health Sciences, are minutes away, and convenient to downtown Marion. Designed for comfort and one-level living, the 4 bedroom 3 bath home, includes two private en-suites at opposite ends of the house, multiple living spaces, and a flexible upstairs bonus/bedroom with storage. The updated chef's kitchen opens to a large, covered patio, creating an effortless setting for morning coffee, family gatherings, or entertaining friends. Beautifully preserved details tell the home's story, from restored hardwood floors, reclaimed barnwood, and two natural-gas fireplaces to a stunning mantel crafted from 120 year-old antique trim and marble flooring reclaimed from Marion's historic Yellowstone Mansion. Modern improvements provide peace of mind, including a new roof, HVAC, Generac generator with transfer switch, and more, blending beautifully crafted details that give the home the authenticity that simply cannot be replicated in new construction. Outside, find a new driveway, mature landscaping, custom-built storage barn, covered entertaining area, fire pit, and the privacy of your own acre. A charming finished "Creative Cottage" off the garage provides the perfect space for a home office, studio, hobby room, or retreat. Warm. Private. Beautifully maintained. Rich in history. Move-in ready. This is more than a house, it's a home with soul, story, and a setting that's hard to find. Opportunities to own a home with the combination of location, architectural character, accessibility, craftsmanship, modern infrastructure, and meaningful history are exceptionally rare in Wassona Park. Schedule a private showing and FEEL THE WARMTH THE MINUTE YOU WALK IN.
For sale
Price cut: $24.9K (8/14)
$495,000
481 Wassona Dr, Marion, VA 24354
4beds
3,758sqft
Single Family Residence
Built in 1946
1 Acres Lot
$-- Zestimate®
$132/sqft
$-- HOA
What's special
Reclaimed barnwoodNew drivewayExpansive living-room windowsMultiple living spacesMature landscapingLarge covered patioCustom-built storage barn
- 57 days |
- 501 |
- 13 |
Zillow last checked:
Listing updated:
Listed by:
Terri Morphew Blevins 276-706-0008,
Deer Valley Realty Inc 276-646-2722,
Nancy Roberts 276-608-1657,
Deer Valley Realty Inc
Source: SWVAR,MLS#: 110668
Facts & features
Interior
Bedrooms & bathrooms
- Bedrooms: 4
- Bathrooms: 4
- Full bathrooms: 3
- 1/2 bathrooms: 1
- Main level bathrooms: 3
- Main level bedrooms: 3
Primary bedroom
- Level: Main
Bedroom 2
- Level: Main
Bedroom 3
- Level: Main
Bedroom 4
- Level: Second
Bathroom
- Level: Main
Bathroom 1
- Level: Second
Bathroom 2
- Level: Main
Bathroom 3
- Level: Main
Dining room
- Level: Main
Family room
- Level: Main
Kitchen
- Level: Main
Living room
- Level: Main
Basement
- Area: 0
Heating
- Forced Air, Heat Pump, Natural Gas
Cooling
- Attic Fan, Heat Pump
Appliances
- Included: Dishwasher, Electric Water Heater, Gas Range, Refrigerator
- Laundry: Main Level
Features
- Ceiling Fan(s), Paneling, Cable High Speed Internet
- Flooring: Carpet, Laminate, Tile, Wood
- Windows: Insulated Windows, Vinyl
- Basement: Crawl Space,None
- Number of fireplaces: 2
- Fireplace features: Brick, Free Standing, Gas Log, Ventless, Two
Interior area
- Total structure area: 3,758
- Total interior livable area: 3,758 sqft
- Finished area above ground: 3,758
- Finished area below ground: 0
Video & virtual tour
Property
Parking
- Total spaces: 2
- Parking features: Attached, Driveway, Garage, Garage Door Opener, Paved
- Attached garage spaces: 2
Features
- Stories: 1
- Patio & porch: Covered, Patio, Porch
- Exterior features: Mature Trees
- Fencing: Other
- Has view: Yes
- Water view: None
- Waterfront features: None
Lot
- Size: 1 Acres
- Dimensions: 1.0 +- acres
- Features: Corner Lot, Level, Rolling Slope, Views
Details
- Parcel number: 13315513
- Zoning: R
Construction
Type & style
- Home type: SingleFamily
- Architectural style: Traditional
- Property subtype: Single Family Residence
Materials
- Brick, HardiPlank Type, Vinyl Siding, Dry Wall
- Foundation: Block
- Roof: Metal
Condition
- Exterior Condition: Very Good,Interior Condition: Very Good
- Year built: 1946
Utilities & green energy
- Gas: Installed
- Sewer: Public Sewer
- Water: Public
- Utilities for property: Natural Gas Connected
Community & HOA
Community
- Subdivision: Wassona Park
HOA
- Has HOA: No
- Services included: None
Location
- Region: Marion
Financial & listing details
- Price per square foot: $132/sqft
- Tax assessed value: $252,700
- Annual tax amount: $2,299
- Date on market: 6/22/2026
- Road surface type: Paved
Estimated market value
Not available
Estimated sales range
Not available
Not available
Price history
| Date | Event | Price |
|---|---|---|
| 8/14/2026 | Price change | $495,000-4.8%$132/sqft |
Source:  SWVAR #110668 Report a problem SWVAR #110668 Report a problem | ||
| 6/22/2026 | Listed for sale | $519,900+219%$138/sqft |
Source: SWVAR #110668 Report a problem | ||
| 12/11/2014 | Sold | $163,000-1.2%$43/sqft |
Source: Public Record Report a problem | ||
| 9/10/2014 | Price change | $165,000-7.8%$44/sqft |
Source: Appalachian Realty Co. Inc. #42923 Report a problem | ||
| 7/2/2014 | Price change | $179,000-3.2%$48/sqft |
Source: Appalachian Realty Co. Inc. #42923 Report a problem | ||
| 4/10/2014 | Listed for sale | $185,000$49/sqft |
Source: Appalachian Realty Co. Inc. #42923 Report a problem | ||
Public tax history
| Year | Property taxes | Tax assessment |
|---|---|---|
| 2025 | $1,491 | -- |
| 2024 | $1,491 +1.7% | $252,700 +27.6% |
| 2023 | $1,466 | $198,100 |
| 2022 | $1,466 | $198,100 |
| 2021 | $1,466 | $198,100 |
| 2020 | $1,466 +6.4% | $198,100 +6.4% |
| 2018 | $1,377 | $186,100 |
| 2017 | $1,377 | $186,100 |
| 2016 | $1,377 | $186,100 |
| 2015 | $1,377 +3.7% | -- |
| 2014 | $1,328 | -- |
| 2013 | $1,328 +7.2% | -- |
| 2011 | $1,239 +26.7% | -- |
| 2010 | $978 | -- |
Find assessor info on the county website
Monthly payment
Est. payment
Payment breakdown
Explore the cost of this home by adjusting the details. Changes won't be saved.Climate risks
Neighborhood: 24354
Nearby schools
GreatSchools rating
- 7/10Marion ElementaryGrades: PK-5Distance: 0.7 mi
- 4/10Marion Middle SchoolGrades: 6-8Distance: 1.2 mi
- 7/10Marion Senior High SchoolGrades: 9-12Distance: 0.9 mi
Schools provided by the listing agent
- Elementary: Marion Elementary
- Middle: Marion
- High: Marion Senior
Source: SWVAR. This data may not be complete. We recommend contacting the local school district to confirm school assignments for this home.
- $271,7003 bd1 ba1.8k sqft469 Wassona Dr, Marion, VA 24354Off Market
- $216,7003 bd1 ba1.6k sqft463 Wassona Dr, Marion, VA 24354Off Market
- $240,3003 bd2 ba1.4k sqft480 Wassona Dr, Marion, VA 24354Off Market
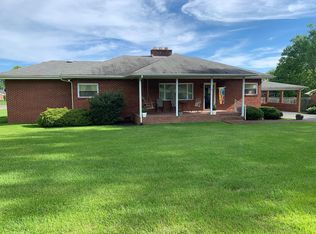
- $300,6003 bd3 ba2.3k sqft466 Wassona Dr, Marion, VA 24354Off Market

- $255,3003 bd2 ba2.5k sqft1263 Culbert Dr, Marion, VA 24354Off Market
- $274,4003 bd2 ba1.7k sqft490 Wassona Dr, Marion, VA 24354Off Market
- $320,2004 bd2 ba2.6k sqft455 Wassona Dr, Marion, VA 24354Off Market
- $235,9003 bd1 ba1.3k sqft458 Wassona Dr, Marion, VA 24354Off Market
A local agent can set up tours, give advice and negotiate with sellers.
Similar homes
- $399,0005 bd4 ba2.3k sqft149 Dogwood Dr, Marion, VA 24354For Sale

 MLS ID #110969, Joe Robinson, Highlands Real Estate| Sea Glass Marion. SWVAR
 - $349,9003 bd3 ba2.5k sqft233 Holly St, Marion, VA 24354For Sale
 MLS ID #109126, Vickie Stamper, Appalachian Realty Co.. SWVAR
 - $610,0004 bd2 ba3.3k sqft4456 Lee Hwy, Marion, VA 24354For Sale
 MLS ID #9992876, Stephanie Booher. TVRMLS
 - $338,8884 bd2 ba2.3k sqft637 Hilltop St, Marion, VA 24354For Sale
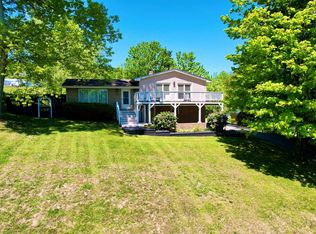 MLS ID #109977, Joseph Sean Buchanan, Appalachian Realty Co.. SWVAR
 - $299,7504 bd3 ba1.9k sqft431 Mitchell Valley Dr, Marion, VA 24354For SaleMLS ID #109926, Timothy Sproles, Highlands Real Estate| Sea Glass Bristol. SWVAR
- $425,0004 bd3 ba2.4k sqft755 Mountain View Dr, Marion, VA 24354For SaleMLS ID #11845819, Courtney Umbarger, Uptown Properties, LLC - Wytheville. My State MLS
- $460,0003 bd2 ba1.9k sqft122 S Fork Rd, Marion, VA 24354For SaleMLS ID #110929, Savannah Huffard, Keller Williams. SWVAR
- $257,0002 bd2 ba1.9k sqft186 Keller Ln, Marion, VA 24354For SaleMLS ID #9996751, Cynthia Routon. TVRMLS
- $290,0005 bd2 ba2.1k sqft710 Anderson Ave, Marion, VA 24354For SaleMLS ID #110715, Joe Robinson, Highlands Real Estate| Sea Glass Marion. SWVAR
- $249,9003 bd2 ba2.1k sqft842 Matson Dr, Marion, VA 24354For SaleMLS ID #111249, Andrew Jessee, Cedar Realty Group. SWVAR
- $579,0002 bd2 ba2k sqft1577 Stoney Battery Rd, Marion, VA 24354For SaleMLS ID #110675, Travis Dyson, Landmark Realty. SWVAR
- $389,0004 bd2 ba2.7k sqft437 Still House Hollow Rd, Saltville, VA 24370For SaleMLS ID #9999456, Michael Davis. TVRMLS
- $522,4004 bd4 ba3.1k sqft104 Holly Ridge Rd, Glade Spring, VA 24340For SaleMLS ID #109768, Alison Gill Mccabe, BHHS Jones Property Group VA. SWVAR
- $589,9004 bd4 ba3.3k sqft974 Huckleberry Rd, Crockett, VA 24323For SaleMLS ID #109759, Judy Short, Short Way Real Estate Inc. SWVAR
- $459,9003 bd2 ba2.4k sqft20591 Azen Rd, Damascus, VA 24236For SaleMLS ID #110667, Sarah Sawyers, Path Real Estate LLC. SWVAR
- $525,0004 bd5 ba2.9k sqft11066 Mount Calm Dr, Glade Spring, VA 24340For SaleMLS ID #9995417, Garrett Addington. TVRMLS
- $625,0004 bd4 ba3.8k sqft588 Marion Ave, Tazewell, VA 24651For SaleMLS ID #110552, Beth Clemons, Tazewell County Realty. SWVAR
- $430,0003 bd2 ba2.2k sqft301 Mountain View Ave, Rural Retreat, VA 24368For SaleMLS ID #110342, Debra Bolash, BHHS- Mountain Sky Properties, Wytheville. SWVAR
- $625,0004 bd2 ba2k sqft(Undisclosed Address), Troutdale, VA 24378For SaleMLS ID #104533, Angela Brown, Angela Brown & Associates. SWVAR
- $290,0004 bd3 ba3k sqft108 Meredith Ln, Tazewell, VA 24651For SaleMLS ID #105925, David Vance, Kate Real Estate. SWVAR
