Welcome to your dream home in one of the area's most desirable neighborhoods! This expansive single-level residence sits on a beautifully landscaped 1.1-acre lot, offering the perfect blend of privacy, charm, and convenience—all in the heart of town. With 5 generously sized bedrooms and 3.5 bathrooms, this home provides ample space for families of all sizes. A unique feature of this property is the separate living quarters, complete with 2 bedrooms, 1 full bath, its own kitchen, and a dedicated electrical service—ideal for guests, multi-generational living, or potential rental income. Inside, you'll find timeless touches like antique light fixtures that lend a classic elegance and warmth to the interior. The spacious main living areas are bathed in natural light and offer stunning mountain views, creating a peaceful retreat right at home. Enjoy peace of mind with a fully installed emergency backup generator and take advantage of the unfinished basement areas for abundant storage or future expansion. Step outside to a charming covered porch with a swing—perfect for morning coffee, entertaining guests, or watching kids and pets play in the expansive yard surrounded by nature. This rare gem combines small-town serenity with everyday convenience, just minutes from schools, shopping, and dining. Come see what makes this property truly special—you won't want to leave! All information is deemed reliable but not guaranteed. Buyer and buyers agent to verify.
For sale
$399,000
149 Dogwood Dr, Marion, VA 24354
5beds
2,359sqft
Single Family Residence
Built in 1956
1 Acres Lot
$-- Zestimate®
$169/sqft
$-- HOA
What's special
Stunning mountain viewsExpansive single-level residence
- 47 days |
- 371 |
- 15 |
Zillow last checked:
Listing updated:
Listed by:
Joe Robinson 276-706-0373,
Highlands Real Estate| Sea Glass Marion 276-780-0193
Source: SWVAR,MLS#: 110969
Facts & features
Interior
Bedrooms & bathrooms
- Bedrooms: 5
- Bathrooms: 4
- Full bathrooms: 3
- 1/2 bathrooms: 1
Rooms
- Room types: Basement
Primary bedroom
- Level: First
Bedroom 2
- Level: First
Bedroom 3
- Level: First
Bedroom 4
- Level: First
Bathroom
- Level: First
Bathroom 1
- Level: First
Bathroom 2
- Level: First
Bathroom 3
- Level: First
Dining room
- Level: First
Family room
- Level: First
Kitchen
- Level: First
Living room
- Level: First
Basement
- Area: 906
Heating
- Heat Pump
Cooling
- Heat Pump
Appliances
- Included: Dishwasher, Electric Range, Refrigerator
Features
- Ceiling Fan(s), Paneling
- Flooring: Carpet, Tile, Vinyl, Wood
- Windows: Insulated Windows
- Has basement: Yes
- Has fireplace: No
- Fireplace features: None
Interior area
- Total structure area: 3,265
- Total interior livable area: 2,359 sqft
- Finished area above ground: 2,359
- Finished area below ground: 906
Video & virtual tour
Property
Parking
- Parking features: Attached Carport, Paved
- Has carport: Yes
Features
- Stories: 1
- Patio & porch: Porch
- Exterior features: Mature Trees
- Fencing: None
- Water view: None
- Waterfront features: None
Lot
- Size: 1 Acres
- Features: Cleared, Level, Rolling Slope
Details
- Parcel number: 1531541
- Zoning: Res
Construction
Type & style
- Home type: SingleFamily
- Architectural style: Ranch
- Property subtype: Single Family Residence
Materials
- Brick, Dry Wall
- Foundation: Block, Concrete Perimeter
- Roof: Shingle
Condition
- Year built: 1956
Utilities & green energy
- Gas: Installed
- Sewer: Public Sewer
- Water: Public
Community & HOA
Community
- Subdivision: Wassona Park
HOA
- Has HOA: No
- Services included: None
Location
- Region: Marion
Financial & listing details
- Price per square foot: $169/sqft
- Tax assessed value: $227,000
- Annual tax amount: $2,065
- Date on market: 7/10/2026
- Road surface type: Paved
Estimated market value
Not available
Estimated sales range
Not available
Not available
Price history
| Date | Event | Price |
|---|---|---|
| 7/10/2026 | Listed for sale | $399,000$169/sqft |
Source:  SWVAR #110969 Report a problem SWVAR #110969 Report a problem | ||
Public tax history
| Year | Property taxes | Tax assessment |
|---|---|---|
| 2025 | $1,339 | $227,000 |
| 2024 | $1,339 +20.8% | $227,000 +51.5% |
| 2023 | $1,109 | $149,800 |
| 2022 | $1,109 | $149,800 |
| 2021 | $1,109 | $149,800 |
| 2020 | $1,109 +7.1% | $149,800 +7.1% |
| 2018 | $1,035 | $139,900 |
| 2017 | $1,035 | $139,900 |
| 2016 | $1,035 | $139,900 |
| 2015 | $1,035 -0.6% | -- |
| 2014 | $1,041 | -- |
| 2013 | $1,041 +7.2% | -- |
| 2011 | $971 +26% | -- |
| 2010 | $771 | -- |
Find assessor info on the county website
Monthly payment
Est. payment
Payment breakdown
Explore the cost of this home by adjusting the details. Changes won't be saved.Climate risks
Neighborhood: 24354
Nearby schools
GreatSchools rating
- 7/10Marion ElementaryGrades: PK-5Distance: 0.6 mi
- 4/10Marion Middle SchoolGrades: 6-8Distance: 1.2 mi
- 7/10Marion Senior High SchoolGrades: 9-12Distance: 0.8 mi
Schools provided by the listing agent
- Elementary: Marion Elementary
- Middle: Marion
- High: Marion Senior
Source: SWVAR. This data may not be complete. We recommend contacting the local school district to confirm school assignments for this home.
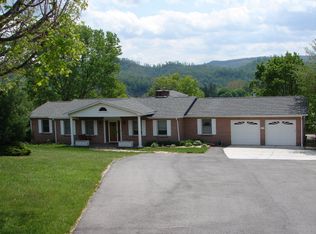
- $388,4004 bd3 ba3.2k sqft143 Dogwood Dr, Marion, VA 24354Off Market
- $192,1003 bd1 ba1.2k sqft144 Dogwood Dr, Marion, VA 24354Off Market
- $285,2003 bd2 ba1.7k sqft406 Wassona Dr, Marion, VA 24354Off Market
- $218,8003 bd2 ba1.2k sqft135 Dogwood Dr, Marion, VA 24354Off Market
- $225,7003 bd2 ba1.4k sqft418 Wassona Dr, Marion, VA 24354Off Market
- $223,7003 bd2 ba1.8k sqft334 Wassona Cir, Marion, VA 24354Off Market
- $186,4003 bd1 ba1.7k sqft132 Dogwood Dr, Marion, VA 24354Off Market
- $300,4002 bd2 ba2.1k sqft133 Dogwood Dr, Marion, VA 24354Off Market
A local agent can set up tours, give advice and negotiate with sellers.
Similar homes
- $349,9003 bd3 ba2.5k sqft233 Holly St, Marion, VA 24354For Sale

 MLS ID #109126, Vickie Stamper, Appalachian Realty Co.. SWVAR
 - $310,4004 bd3 ba2.8k sqft253 Goodpasture Hollow Rd, Marion, VA 24354For Sale
 MLS ID #111519, Austin Reedy, Landmark Realty. SWVAR
 - $299,7504 bd3 ba1.9k sqft431 Mitchell Valley Dr, Marion, VA 24354For Sale
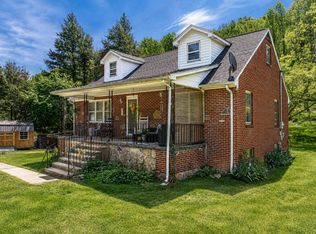 MLS ID #109926, Timothy Sproles, Highlands Real Estate| Sea Glass Bristol. SWVAR
 - $229,0003 bd2 ba2.4k sqft149 Keller Ln, Marion, VA 24354For Sale
 MLS ID #111265, Vickie Creasy, Ideal Realty Advisors - Marion. SWVAR
 - $324,9994 bd2 ba2.3k sqft637 Hilltop St, Marion, VA 24354For SaleMLS ID #109977, Joseph Sean Buchanan, Appalachian Realty Co.. SWVAR
- $425,0004 bd3 ba2.4k sqft755 Mountain View Dr, Marion, VA 24354For SaleMLS ID #11845819, Courtney Umbarger, Uptown Properties, LLC - Wytheville. My State MLS
- $290,0005 bd2 ba2.1k sqft710 Anderson Ave, Marion, VA 24354For SaleMLS ID #110715, Joe Robinson, Highlands Real Estate| Sea Glass Marion. SWVAR
- $369,9003 bd3 ba1.7k sqft235 Windmere Ln, Marion, VA 24354For SaleMLS ID #110610, Karen Raines, Landmark Realty. SWVAR
- $230,0003 bd2 ba1.6k sqft1096 Greer Ave, Marion, VA 24354For SaleMLS ID #111252, Dave Prater, Price Richards Residential. SWVAR
- $229,0005 bd2 ba2.2k sqft642 Goolsby St, Marion, VA 24354For SaleMLS ID #109488, Dave Prater, Price Richards Residential. SWVAR
- $225,0004 bd2 ba2.3k sqft1269 Conifer Ln, Marion, VA 24354For SaleMLS ID #111637, Steven Koleno, Beycome Brokerage Realty LLC. SWVAR
- $265,0003 bd2 ba1.4k sqft183 Harris Ln, Marion, VA 24354For SaleMLS ID #110480, Herbert Dunford, BHHS- Mountain Sky Properties, Wytheville. SWVAR
- $239,9003 bd2 ba2.1k sqft842 Matson Dr, Marion, VA 24354For SaleMLS ID #111249, Andrew Jessee, Cedar Realty Group. SWVAR
- $460,0003 bd2 ba1.9k sqft122 S Fork Rd, Marion, VA 24354For SaleMLS ID #110929, Savannah Huffard, Keller Williams. SWVAR
- $229,5003 bd2 ba2.6k sqft320 Red Hill Rd, Marion, VA 24354For SaleMLS ID #111625, Vickie Stamper, Appalachian Realty Co.. SWVAR
- $249,9003 bd1 ba1.2k sqft165 Spring Valley Rd, Marion, VA 24354For Sale By Owner
- $235,0003 bd2 ba1.8k sqft1530 Highway 16, Marion, VA 24354For SaleMLS ID #111426, Anita Call, Highlands Real Estate| Sea Glass Marion. SWVAR
- $389,0004 bd2 ba2.7k sqft437 Still House Hollow Rd, Saltville, VA 24370For SaleMLS ID #9999456, Michael Davis. TVRMLS
- $269,9003 bd2 ba1.4k sqft2586 S Fork Rd, Marion, VA 24354For Sale By Owner
- $399,0005 bd3 ba3.4k sqft4025 Fox Creek Rd, Mouth Of Wilson, VA 24363For SaleMLS ID #9993024, Daniel Shew. TVRMLS
