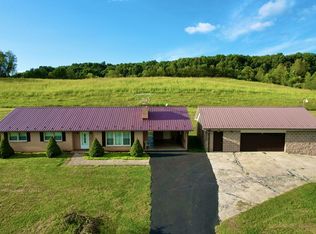
Move-in ready and loaded with upgrades! This beautifully maintained 3-bedroom, 2-bath brick ranch is conveniently located just outside the town limits, offering easy access to local shopping, restaurants, hospitals, and Emory & Henry University. Step inside to find updated lighting fixtures throughout, two remodeled full bathrooms, and a flexible floor plan that includes an additional den area that could easily serve as a fourth bedroom, home office, or recreation space. One of the standout features of this home is the fully owned, free-and-clear solar panel system, providing exceptionally low monthly utility costs and the ability to generate power for up to 72 hours during outages, offering both energy efficiency and peace of mind. Outdoor living is just as impressive, featuring a spacious deck overlooking a gorgeous backyard designed for entertaining. Enjoy evenings around the fire pit, relax in the freestanding hot tub, and take advantage of the beautifully lit outdoor spaces. Additional improvements include a brand-new 12' x 16' utility building, perfect for storage, hobbies, or workshop space, along with a convenient carport. Combining comfort, efficiency, and exceptional outdoor amenities, this property is ready for its next owner to move right in and enjoy!
For sale
$265,000
183 Harris Ln, Marion, VA 24354
3beds
1,450sqft
Single Family Residence
Built in 1972
0.3 Acres Lot
$-- Zestimate®
$183/sqft
$-- HOA
What's special
Flexible floor planFreestanding hot tubConvenient carportFire pitAdditional den areaUpdated lighting fixtures throughoutBeautifully lit outdoor spaces
- 133 days
- 158
- 4
Zillow last checked:
Listing updated:
Listed by:
Herbert Dunford 276-620-6063,
BHHS- Mountain Sky Properties, Wytheville 276-228-8882
Source: SWVAR,MLS#: 110480
Facts & features
Interior
Bedrooms & bathrooms
- Bedrooms: 3
- Bathrooms: 2
- Full bathrooms: 2
Primary bedroom
- Level: First
Bedroom 2
- Level: First
Bedroom 3
- Level: First
Bathroom
- Level: First
Bathroom 2
- Level: First
Dining room
- Level: First
Family room
- Level: First
Kitchen
- Level: First
Living room
- Level: First
Basement
- Area: 0
Heating
- Heat Pump
Cooling
- Central Air, Heat Pump
Appliances
- Included: Dishwasher, Electric Range, Microwave, Refrigerator
Features
- Ceiling Fan(s), Newer Paint, Internet Availability Other/See Remarks
- Flooring: Newer Floor Covering, Carpet, Tile, Wood
- Windows: Insulated Windows, Vinyl
- Basement: Crawl Space,None
- Number of fireplaces: 1
- Fireplace features: One, See Remarks
Interior area
- Total structure area: 1,450
- Total interior livable area: 1,450 sqft
- Finished area above ground: 1,450
- Finished area below ground: 0
Property
Parking
- Parking features: Attached Carport, Paved
- Has carport: Yes
Features
- Stories: 1
- Patio & porch: Covered, Deck
- Exterior features: Lighting
- Has spa: Yes
- Spa features: Free Standing Hot Tub
- Fencing: None
- Water view: None
- Waterfront features: None
Lot
- Size: 0.3 Acres
- Dimensions: .30 acre
- Features: Cleared, Level
Details
- Parcel number: 46B239A
- Zoning: Res
Construction
Type & style
- Home type: SingleFamily
- Architectural style: Ranch
- Property subtype: Single Family Residence
Materials
- Brick, Dry Wall
- Foundation: Block
- Roof: Shingle
Condition
- Year built: 1972
Utilities & green energy
- Sewer: Public Sewer
- Water: Public
- Utilities for property: Natural Gas Not Available
Community & HOA
Community
- Security: Smoke Detector(s)
HOA
- Has HOA: No
- Services included: None
Location
- Region: Marion
Financial & listing details
- Price per square foot: $183/sqft
- Tax assessed value: $112,000
- Annual tax amount: $828
- Date on market: 6/9/2026
- Road surface type: Paved
Estimated market value
Not available
Estimated sales range
Not available
Not available
Price history
| Date | Event | Price |
|---|---|---|
| 6/9/2026 | Listed for sale | $265,000+6.4%$183/sqft |
Source:  SWVAR #110480 Report a problem SWVAR #110480 Report a problem | ||
| 3/25/2026 | Listing removed | -- |
Source: Owner Report a problem | ||
| 3/22/2026 | Listed for sale | $249,000+200%$172/sqft |
Source: Owner Report a problem | ||
| 5/24/2018 | Sold | $83,000-3.5%$57/sqft |
Source: Public Record Report a problem | ||
| 1/24/2018 | Price change | $86,000-29.5%$59/sqft |
Source: Appalachian Realty Co. #61489 Report a problem | ||
| 12/14/2017 | Price change | $122,000+1.8%$84/sqft |
Source: Appalachian Realty Co. #61489 Report a problem | ||
| 9/9/2017 | Price change | $119,900-4%$83/sqft |
Source: Appalachian Realty Co. #61489 Report a problem | ||
| 8/30/2017 | Price change | $124,900-3.8%$86/sqft |
Source: Appalachian Realty Co. #61489 Report a problem | ||
| 8/15/2017 | Listed for sale | $129,900+16%$90/sqft |
Source: Appalachian Realty Co. #61489 Report a problem | ||
| 6/26/2015 | Sold | $112,000-6.7%$77/sqft |
Source: Public Record Report a problem | ||
| 3/3/2015 | Listed for sale | $120,000$83/sqft |
Source: john c. tate & associates, inc. #49830 Report a problem | ||
Public tax history
| Year | Property taxes | Tax assessment |
|---|---|---|
| 2025 | $661 | $112,000 |
| 2024 | $661 +12% | $112,000 +40.5% |
| 2023 | $590 | $79,700 |
| 2022 | $590 | $79,700 |
| 2021 | $590 | $79,700 |
| 2020 | $590 +11.3% | $79,700 +11.3% |
| 2018 | $530 | $71,600 |
| 2017 | $530 | $71,600 |
| 2016 | $530 | $71,600 |
| 2015 | $530 -0.1% | -- |
| 2014 | $531 | -- |
| 2013 | $531 +7.2% | -- |
| 2011 | $495 +9% | -- |
| 2010 | $454 | -- |
Find assessor info on the county website
Monthly payment
Est. payment
Payment breakdown
Explore the cost of this home by adjusting the details. Changes won't be saved.Climate risks
Neighborhood: 24354
Nearby schools
Schools provided by the listing agent
- Elementary: Marion Elementary
- Middle: Marion
- High: Marion Senior
Source: SWVAR. This data may not be complete. We recommend contacting the local school district to confirm school assignments for this home.

Similar homes
- $279,0005 bd2 ba2.1k sqft710 Anderson Ave, Marion, VA 24354For Sale

 MLS ID #110715, Joe Robinson, Highlands Real Estate| Sea Glass Marion. SWVAR
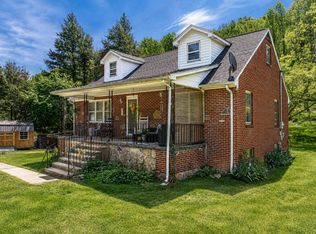
 - $259,0003 bd3 ba1.5k sqft1025 W Chilhowie St, Marion, VA 24354For Sale
 MLS ID #111844, Dave Prater, Price Richards Residential. SWVAR
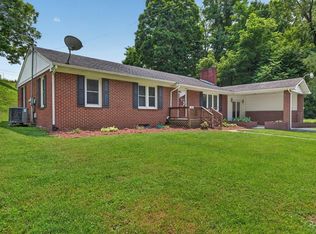
 - $299,7504 bd3 ba1.9k sqft431 Mitchell Valley Dr, Marion, VA 24354For Sale
 MLS ID #109926, Timothy Sproles, Highlands Real Estate | Sea Glass. SWVAR
 - $227,0003 bd2 ba1.6k sqft1096 Greer Ave, Marion, VA 24354For Sale
 MLS ID #111252, Dave Prater, Price Richards Residential. SWVAR
 - $239,9003 bd2 ba2.1k sqft842 Matson Dr, Marion, VA 24354For SaleMLS ID #111249, Andrew Jessee, Cedar Realty Group. SWVAR
- $284,0004 bd3 ba1.9k sqft133 Reed Hollow Rd, Marion, VA 24354For SaleMLS ID #111837, Austin Reedy, Landmark Realty. SWVAR
- $199,0003 bd2 ba1.9k sqft753 Henry St, Marion, VA 24354For SaleMLS ID #111854, Lee Anne Fitchko Hamm, Appalachian Realty Co.. SWVAR
- $189,9003 bd1 ba1k sqft855 Goolsby St, Marion, VA 24354For SaleMLS ID #103451, Robin Pennington Bise, Robin's Nest Realty LLC. SWVAR
- $257,0002 bd2 ba1.9k sqft186 Keller Ln, Marion, VA 24354For SaleMLS ID #110545, Cynthia Routon, Holston Realty, Inc. SWVAR
- $224,5003 bd2 ba1.8k sqft1530 Highway 16, Marion, VA 24354For SaleMLS ID #111426, Anita Call, Highlands Real Estate| Sea Glass Marion. SWVAR
- $219,0003 bd2 ba1.5k sqft264 Jordan Ln, Marion, VA 24354For SaleMLS ID #111116, Michele Davis, Uptown Properties LLC. SWVAR
- $195,9003 bd1 ba1.6k sqft316 Groseclose St, Marion, VA 24354For SaleMLS ID #110111, Joshua Stamper, Appalachian Realty Co.. SWVAR
- $165,0002 bd1 ba1.1k sqft417 Staley St, Marion, VA 24354For SaleMLS ID #111176, Pamela G Montgomery, BHHS- Mountain Sky Properties, Wytheville. SWVAR
- $160,0003 bd2 ba1.1k sqft815 N Main St, Marion, VA 24354For SaleMLS ID #104695, Joe Robinson, Highlands Real Estate| Sea Glass Marion. SWVAR
- $165,0004 bd1 ba1.2k sqft222 Sprinkle Ave, Marion, VA 24354For SaleMLS ID #112164, Vickie Stamper, Appalachian Realty Co.. SWVAR
- $185,0003 bd2 ba1.1k sqft2777 Scratch Gravel Rd, Marion, VA 24354For SaleMLS ID #111903, Bethany Wisdom, Greater Impact Realty Kingsport. SWVAR
- $359,9003 bd3 ba1.7k sqft235 Windmere Ln, Marion, VA 24354For SaleMLS ID #110610, Karen Raines, Landmark Realty. SWVAR
- $189,0003 bd1 ba1.1k sqft539 Friendly Cir, Marion, VA 24354For Sale
 MLS ID #428699, Pamela Montgomery, Berkshire Hathaway Home Services Mountain Sky Properties-Wythev. New River Valley AOR
