Fall in love with this charming two-story home on a peaceful street in the Town of Glade Spring, Virginia. Sitting on a large, flat, fenced lot, it offers plenty of outdoor living space. The fully renovated kitchen is a rare find in this price range, featuring quality cabinets, modern appliances, quartz countertops, and a dedicated coffee station—perfect for gatherings with friends and family. Ample counter and cooking space will please any chef, from novice to gourmet. The kitchen connects to a formal dining room on one side and flows openly into the living room on the other, which boasts a gas log fireplace, built-in storage, and space for a large TV. The first floor features a dedicated office space for those working from home, along with a beautifully renovated powder room and a laundry room with custom cabinetry. The main level also includes a guest-friendly suite with a private bath. Upstairs, the spacious primary suite offers a walk-in closet with upgraded fixtures, accompanied by two more bedrooms and a full bath. A versatile bonus room adds the perfect finishing touch, currently serving as a play and workout area but easily adaptable as a fifth bedroom. So many upgrades in the home to include hardwood floors and new contemporary lighting. Additional spaces include a covered front porch and a back deck for grilling.
For sale
Price cut: $2.5K (7/22)
$522,400
104 Holly Ridge Rd, Glade Spring, VA 24340
4beds
3,158sqft
Single Family Residence
Built in 2006
0.58 Acres Lot
$-- Zestimate®
$165/sqft
$-- HOA
What's special
New contemporary lightingModern appliancesDedicated coffee stationLarge flat fenced lotFully renovated kitchenBeautifully renovated powder roomCovered front porch
- 82 days
- 293
- 11
Zillow last checked:
Listing updated:
Listed by:
Alison Gill Mccabe 276-356-4471,
BHHS Jones Property Group VA 276-628-2618
Source: SWVAR,MLS#: 109768
Facts & features
Interior
Bedrooms & bathrooms
- Bedrooms: 4
- Bathrooms: 4
- Full bathrooms: 3
- 1/2 bathrooms: 1
Primary bedroom
- Level: Second
Bedroom 2
- Level: First
Bedroom 3
- Level: Second
Bedroom 4
- Level: Second
Bathroom
- Level: First
Bathroom 1
- Level: First
Bathroom 2
- Level: Second
Bathroom 3
- Level: Second
Dining room
- Level: First
Family room
- Level: Second
Kitchen
- Level: First
Living room
- Level: First
Basement
- Area: 0
Heating
- Central, Heat Pump
Cooling
- Central Air, Heat Pump
Appliances
- Included: Dishwasher, Microwave, Range, Refrigerator
Features
- Ceiling Fan(s), Newer Paint, Cable High Speed Internet
- Flooring: Carpet, Tile, Wood
- Windows: Insulated Windows
- Basement: Crawl Space,None
- Has fireplace: Yes
- Fireplace features: Gas Log
Interior area
- Total structure area: 3,158
- Total interior livable area: 3,158 sqft
- Finished area above ground: 3,158
- Finished area below ground: 0
Video & virtual tour
Property
Parking
- Total spaces: 2
- Parking features: Attached, Garage, Garage Door Opener
- Attached garage spaces: 2
Features
- Stories: 2
- Patio & porch: Covered, Deck, Porch
- Exterior features: Mature Trees
- Fencing: Wood
- Water view: None
- Waterfront features: None
Lot
- Size: 0.58 Acres
- Features: Level
Details
- Parcel number: 052A42026
- Zoning: R1
Construction
Type & style
- Home type: SingleFamily
- Architectural style: Traditional
- Property subtype: Single Family Residence
Materials
- Vinyl Siding, Dry Wall
- Roof: Shingle
Condition
- Exterior Condition: Very Good,Interior Condition: Very Good
- Year built: 2006
Utilities & green energy
- Sewer: Public Sewer
- Water: Public
- Utilities for property: Propane, Cable Connected
Community & HOA
Community
- Security: Smoke Detector(s)
- Subdivision: Holly Ridge
HOA
- Has HOA: No
- Services included: None
Location
- Region: Glade Spring
Financial & listing details
- Price per square foot: $165/sqft
- Tax assessed value: $460,900
- Annual tax amount: $3,041
- Date on market: 6/24/2026
- Road surface type: Paved
Estimated market value
Not available
Estimated sales range
Not available
Not available
Price history
| Date | Event | Price |
|---|---|---|
| 8/28/2026 | Listed for sale | $522,400$165/sqft |
Source:  SWVAR #109768 Report a problem SWVAR #109768 Report a problem | ||
| 8/20/2026 | Contingent | $522,400$165/sqft |
Source: SWVAR #109768 Report a problem | ||
| 7/22/2026 | Price change | $522,400-0.5%$165/sqft |
Source: SWVAR #109768 Report a problem | ||
| 6/30/2026 | Price change | $524,900-0.8%$166/sqft |
Source: SWVAR #109768 Report a problem | ||
| 6/24/2026 | Listed for sale | $529,000$168/sqft |
Source: SWVAR #109768 Report a problem | ||
| 5/19/2026 | Listing removed | $529,000$168/sqft |
Source: BHHS broker feed #109768 Report a problem | ||
| 5/18/2026 | Listed for sale | $529,000$168/sqft |
Source: SWVAR #109768 Report a problem | ||
| 5/2/2026 | Contingent | $529,000$168/sqft |
Source: SWVAR #109768 Report a problem | ||
| 4/23/2026 | Listed for sale | $529,000+39.2%$168/sqft |
Source: SWVAR #109768 Report a problem | ||
| 6/21/2022 | Sold | $380,000-5%$120/sqft |
Source: SWVAR #82553 Report a problem | ||
| 5/20/2022 | Contingent | $400,000$127/sqft |
Source: SWVAR #82553 Report a problem | ||
| 5/4/2022 | Listed for sale | $400,000$127/sqft |
Source: SWVAR #82553 Report a problem | ||
Public tax history
| Year | Property taxes | Tax assessment |
|---|---|---|
| 2025 | $1,982 +10.8% | $460,900 +54.7% |
| 2024 | $1,788 | $298,000 |
| 2023 | -- | $298,000 |
| 2022 | $1,788 | $298,000 |
| 2021 | $1,788 +1% | $298,000 |
| 2020 | $1,770 | $298,000 +6.1% |
| 2019 | $1,770 | $280,900 |
| 2018 | $1,770 +14.6% | $280,900 |
| 2017 | $1,545 | $280,900 +14.6% |
| 2016 | $1,545 | $245,200 |
| 2015 | $1,545 | $245,200 |
| 2014 | $1,545 | $245,200 |
| 2013 | -- | $245,200 -1.5% |
| 2012 | -- | $249,000 |
| 2011 | -- | $249,000 |
| 2010 | -- | $249,000 |
| 2009 | -- | $249,000 +250.2% |
| 2008 | -- | $71,100 |
| 2007 | -- | $71,100 +374% |
| 2005 | $86 | $15,000 |
Find assessor info on the county website
Monthly payment
Est. payment
Payment breakdown
Explore the cost of this home by adjusting the details. Changes won't be saved.Climate risks
Neighborhood: 24340
Nearby schools
Schools provided by the listing agent
- Elementary: Meadowview
- Middle: Glade Spring
- High: Abingdon
Source: SWVAR. This data may not be complete. We recommend contacting the local school district to confirm school assignments for this home.
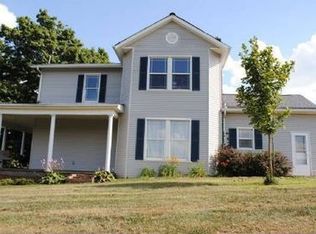
Similar homes
- $399,0003 bd3 ba2.5k sqft32582 Spring Crest Dr, Glade Spring, VA 24340For Sale
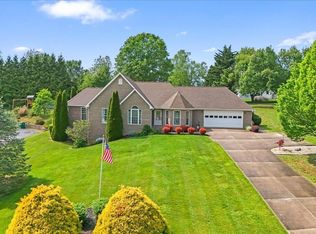 MLS ID #9994736, Jeffrey McReynolds. TVRMLS
 - $499,0003 bd2 ba2k sqft34542 Lee Hwy, Glade Spring, VA 24340For Sale
 MLS ID #9985024, Jenny Woods. TVRMLS
 - $525,0004 bd3 ba3.5k sqft514 Haynes Ave, Chilhowie, VA 24319For Sale
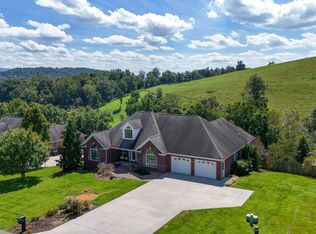 MLS ID #10000016, Kashia Bordwine. TVRMLS
 - $355,0003 bd2 ba2k sqft33307 Graceland Ln, Glade Spring, VA 24340For Sale
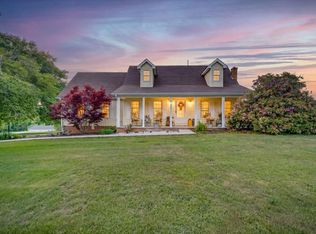
 MLS ID #110217, Bart Bush, Cedar Realty Group. SWVAR
 - $749,0005 bd6 ba4.2k sqft12084 Tanglewood Dr, Glade Spring, VA 24340For SaleMLS ID #109513, Matt Smith, Matt Smith Realty. SWVAR
- $269,9003 bd3 ba1.6k sqft34296 Stagecoach Rd, Glade Spring, VA 24340For SaleMLS ID #111258, Maxwell Yates, Matt Smith Realty. SWVAR
- $524,9005 bd4 ba2.4k sqft12119 Lasalle Ct, Glade Spring, VA 24340For SaleMLS ID #109335, Anslee Cook, eXp Realty. SWVAR
- $380,0004 bd2 ba2.4k sqft12034 Waterhouse Ln, Emory, VA 24361For SaleMLS ID #110505, Lindsay Trudeau, Matt Smith Realty. SWVAR
- $499,9004 bd3 ba2.5k sqft22397 Tyco Dr, Abingdon, VA 24211For SaleMLS ID #111752, Maxwell Yates, Matt Smith Realty. SWVAR
- $495,0004 bd4 ba3.7k sqft481 Wassona Dr, Marion, VA 24354For SaleMLS ID #110668, Terri Morphew Blevins, Deer Valley Realty Inc. SWVAR
- $499,0003 bd3 ba2.9k sqft920 Sawgrass Cir, Abingdon, VA 24211For SaleMLS ID #111484, Roberta Hylton, Highlands Real Estate | Sea Glass. SWVAR
- $489,9003 bd2 ba2.5k sqft17926 Glenwood Dr, Abingdon, VA 24211For SaleMLS ID #111268, Denise Blevins, eXp Realty. SWVAR
- $461,0004 bd3 ba3.5k sqft18490 John Ashley Dr, Abingdon, VA 24211For SaleMLS ID #109168, Dianna Roberts, eXp Realty. SWVAR
- $609,9005 bd4 ba2.6k sqft12123 Harvard Ln, Glade Spring, VA 24340Active
 MLS ID #1317003, Jonathan Minerick, Homecoin.com. East Tennessee Realtors
 - $460,0003 bd3 ba1.9k sqft31232 Hollyfield Rd, Damascus, VA 24236For SaleMLS ID #109764, Jim Griffin, LPT Realty LLC. SWVAR
