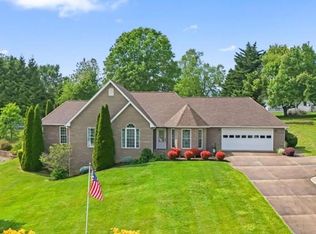
Set high above Glade Spring, this custom home showcases panoramic views of Whitetop Mountain and Mount Rogers known as the "Rooftop of Virginia" from both the interior and rear deck. Crafted in brick and stone, this tri-level residence offers over 4,200 +- sq. ft. of well-designed living space. Lovingly built by its original owner and impeccably maintained, it reflects enduring quality with select updates throughout. Designed for both comfort and luxury, the main level showcases sunlit living and dining areas with beautiful hardwood floors and a seamless, open flow. The Great Room features a gas log fireplace, striking brick feature wall, and a dramatic wall of windows, all leading to an expansive composite rear deck where mountain views become part of everyday living. The kitchen-truly the heart of the home-has been thoughtfully designed to blend elevated style with exceptional function. Outfitted for the serious cook and the effortless entertainer alike, it features quartz countertops, double ovens, dual cooktops, a prep sink and even an indoor grill-an uncommon & impressive touch that sets this home apart. Rich, custom cabinetry & expansive prep space create a warm, inviting backdrop for everything from quiet mornings to lively gatherings, while an organized pantry with tailored pull-outs keeps daily living seamless & refined. The sunlit breakfast room is open to the kitchen. The main floor primary bedroom includes an adjoining office, luxurious spa-style bath, designer walk-in closet, & rear deck access. Upstairs, three spacious bedrooms each feature their own baths, offering comfort and privacy for family or guests. The lower level adds a versatile den/recreation room, bedroom #5 with full bath, and a vintage vibe Laundry with 2 chutes--Perfect for multi-generational living or guests. Don't miss this one-of-a-kind opportunity to own a well-built classic in a premier setting, combining enduring quality, modern upgrades, & still room to make it your own.
For sale
Price cut: $60K (10/5)
$689,000
12084 Tanglewood Dr, Glade Spring, VA 24340
5beds
4,210sqft
Single Family Residence
Built in 1977
3.26 Acres Lot
$-- Zestimate®
$164/sqft
$-- HOA
What's special
Seamless open flowIndoor grillBeautiful hardwood floorsPrep sinkExpansive composite rear deckDouble ovensStriking brick feature wall
- 186 days
- 169
- 8
Zillow last checked:
Listing updated:
Listed by:
Matt Smith 276-608-4226,
Matt Smith Realty 276-477-1500,
Kathy Gentry 276-608-3678,
Matt Smith Realty
Source: SWVAR,MLS#: 109513
Facts & features
Interior
Bedrooms & bathrooms
- Bedrooms: 5
- Bathrooms: 6
- Full bathrooms: 5
- 1/2 bathrooms: 1
- Main level bathrooms: 2
- Main level bedrooms: 1
Rooms
- Room types: Basement
Primary bedroom
- Level: Main
Bedroom 2
- Level: Upper
Bedroom 3
- Level: Upper
Bedroom 4
- Level: Upper
Bedroom 5
- Level: Lower
Bathroom
- Level: Main
Bathroom 1
- Level: Main
Bathroom 2
- Level: Upper
Bathroom 3
- Level: Upper
Bathroom 4
- Level: Lower
Dining room
- Level: Main
Family room
- Level: Lower
Kitchen
- Level: Main
Living room
- Level: Main
Basement
- Area: 912
Heating
- Electric, Heat Pump
Cooling
- Electric, Heat Pump
Appliances
- Included: Built-In Oven, Dishwasher, Double Oven, Electric Cooktop, Electric Water Heater, Disposal, Indoor Grill, Microwave, Range Hood, Refrigerator
- Laundry: Lower Level
Features
- Ceiling Fan(s), Paneling, Central Vacuum, Cable High Speed Internet
- Flooring: Newer Floor Covering, Carpet, Tile, Vinyl, Wood
- Windows: Skylight(s), Vinyl, Window Treatments
- Basement: Partial
- Number of fireplaces: 1
- Fireplace features: Brick, Gas Log, One
Interior area
- Total structure area: 5,668
- Total interior livable area: 4,210 sqft
- Finished area above ground: 3,306
- Finished area below ground: 930
Video & virtual tour
Property
Parking
- Total spaces: 4
- Parking features: Attached, Detached, Driveway, Garage, Garage Door Opener, Paved
- Attached garage spaces: 4
Features
- Levels: Tri-Level
- Stories: 3
- Patio & porch: Covered, Deck, Porch
- Exterior features: Garden, Mature Trees, Balcony
- Has spa: Yes
- Spa features: Bath
- Fencing: None
- Has view: Yes
- Water view: None
- Waterfront features: None
Lot
- Size: 3.26 Acres
- Features: Cleared, Level, Rolling Slope, Views
Details
- Parcel number: 070A4B
- Zoning: R2
Construction
Type & style
- Home type: SingleFamily
- Architectural style: Traditional
- Property subtype: Single Family Residence
Materials
- Brick, Stone Veneer, Dry Wall
- Foundation: Block, Brick/Mortar
- Roof: Shingle
Condition
- Exterior Condition: Very Good,Interior Condition: Good
- Year built: 1977
Utilities & green energy
- Gas: Installed
- Sewer: Septic Tank
- Water: Public
- Utilities for property: Propane, Cable Connected
Community & HOA
Community
- Security: Radon Mitigation System, Smoke Detector(s)
HOA
- Has HOA: No
- Services included: None
Location
- Region: Glade Spring
Financial & listing details
- Price per square foot: $164/sqft
- Tax assessed value: $602,400
- Annual tax amount: $2,848
- Date on market: 4/8/2026
- Road surface type: Paved
Estimated market value
Not available
Estimated sales range
Not available
Not available
Price history
| Date | Event | Price |
|---|---|---|
| 10/5/2026 | Price change | $689,000-8%$164/sqft |
Source:  SWVAR #109513 Report a problem SWVAR #109513 Report a problem | ||
| 7/24/2026 | Price change | $749,000-6.3%$178/sqft |
Source: SWVAR #109513 Report a problem | ||
| 4/8/2026 | Listed for sale | $799,000$190/sqft |
Source: SWVAR #109513 Report a problem | ||
Public tax history
| Year | Property taxes | Tax assessment |
|---|---|---|
| 2025 | $2,590 +0.8% | $602,400 +40.6% |
| 2024 | $2,570 | $428,400 |
| 2023 | $2,570 | $428,400 |
| 2022 | $2,570 | $428,400 |
| 2021 | $2,570 -2.8% | $428,400 |
| 2020 | $2,643 | $428,400 +2.1% |
| 2019 | $2,643 | $419,600 |
| 2018 | $2,643 +124.8% | $419,600 |
| 2017 | $1,176 | $419,600 +12.4% |
| 2016 | $1,176 | $373,300 |
| 2015 | $1,176 | $373,300 |
| 2014 | $1,176 | $373,300 |
| 2013 | -- | $373,300 +54.4% |
| 2012 | -- | $241,700 |
| 2011 | -- | $241,700 |
| 2010 | -- | $241,700 |
| 2009 | -- | $241,700 +0.5% |
| 2008 | -- | $240,400 +13.1% |
| 2007 | -- | $212,600 |
| 2006 | -- | $212,600 |
| 2005 | $1,212 +2.9% | $212,600 +8.3% |
| 2004 | $1,178 +5.3% | $196,300 |
| 2003 | $1,119 | $196,300 |
| 2002 | $1,119 +13.7% | $196,300 +31.7% |
| 2001 | $984 | $149,100 |
Find assessor info on the county website
Monthly payment
Est. payment
Payment breakdown
Explore the cost of this home by adjusting the details. Changes won't be saved.Climate risks
Neighborhood: 24340
Nearby schools
Schools provided by the listing agent
- Elementary: Meadowview
- Middle: Glade Spring
- High: Patrick Henry
Source: SWVAR. This data may not be complete. We recommend contacting the local school district to confirm school assignments for this home.
- $480,1003 bd3 ba2.2k sqft12098 Tanglewood Dr, Glade Spring, VA 24340Off Market
- $326,3002 bd1 ba1.8k sqft12110 Tanglewood Dr, Glade Spring, VA 24340Off Market

- $513,5004 bd3 ba3.1k sqft12062 Tanglewood Dr, Glade Spring, VA 24340Off Market
- $408,0004 bd3 ba4.5k sqft419 Tanglewood Dr, Glade Spring, VA 24340Sold
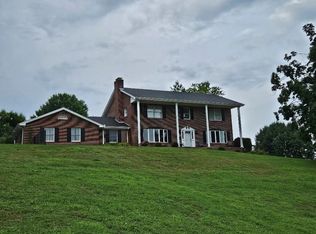
Similar homes
- $519,0004 bd4 ba3.1k sqft104 Holly Ridge Rd, Glade Spring, VA 24340For Sale
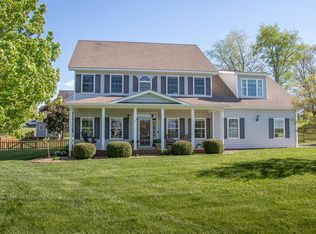
 MLS ID #109768, Alison Gill Mccabe, BHHS Jones Property Group VA. SWVAR
 - $899,0005 bd5 ba5.4k sqft32029 Hillman Hwy, Glade Spring, VA 24340For Sale
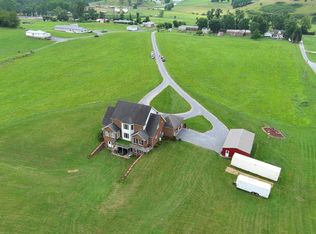 MLS ID #111213, Jack Circle, River Mountain Realty, LLC. SWVAR
 - $499,0005 bd4 ba4k sqft31142 Princeton Ave, Meadowview, VA 24361For Sale
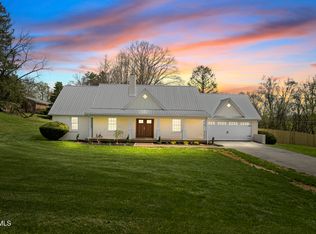 MLS ID #9993753, Daniel Shew. TVRMLS
 - $395,0003 bd3 ba2.5k sqft32582 Spring Crest Dr, Glade Spring, VA 24340For Sale
 MLS ID #9994736, Jeffrey McReynolds. TVRMLS
 - $749,0005 bd8 ba4.4k sqft19080 N Fork River Rd, Abingdon, VA 24210For SaleMLS ID #111476, Zuleika Hodges, BHHS Jones Property Group TN. SWVAR
- $580,0004 bd4 ba3.2k sqft402 Spring Hollow Rd, Marion, VA 24354For SaleMLS ID #112196, Vickie Creasy, Ideal Realty Advisors - Marion. SWVAR
- $365,0004 bd2 ba2.4k sqft12034 Waterhouse Ln, Emory, VA 24361For SaleMLS ID #110505, Lindsay Trudeau, Matt Smith Realty. SWVAR
- $659,9003 bd3 ba2.1k sqft27438 Osceola Rd, Abingdon, VA 24211For SaleMLS ID #110569, Denise Blevins, eXp Realty. SWVAR
- $680,0004 bd4 ba3.4k sqft26558-26558 Preston Place Dr, Abingdon, VA 24211For SaleMLS ID #110440, Steven Matney, Eagle Realty. SWVAR
- $769,9005 bd5 ba3.4k sqft31036 Oberlin Ln, Glade Spring, VA 24340Active
 MLS ID #1331204, Jonathan Minerick, Homecoin.com. East Tennessee Realtors
 - $579,9005 bd4 ba2.8k sqft12126 Lasalle Ct, Glade Spring, VA 24340ActiveMLS ID #1356783, Jonathan Minerick, Homecoin.com. East Tennessee Realtors
- $654,9003 bd5 ba3.4k sqft16301 Highlands Log Dr, Abingdon, VA 24210For SaleMLS ID #110978, Cynthia Hornsby, Prestige Homes of the Tri Cities Inc.. SWVAR
- $609,9993 bd4 ba3.5k sqft625 Locust St NW, Abingdon, VA 24210For SaleMLS ID #105740, Dianna Roberts, eXp Realty. SWVAR
