MOTIVATED SELLERS Just Rock Bottomed the price!! Stunning custom brick home offering nearly 5500 square feet with 4 bedrooms, 4 1/2 baths, and a thoughtfully designed floor plan on a beautiful setting with mountain and rolling farmland views. The completely updated eat-in kitchen features custom easy-close cabinetry, new granite countertops, and Premium Luxury Edition KitchenAid PrintShield appliances, including a gas cooktop with downdraft, smart double wall oven/microwave, dishwasher, and a French door refrigerator with bottom freezer. All kitchen appliances are less than two years old. Also less than 2 yrs old are the Whirlpool smart washer plus dryer located in the main floor laundry/mud room just off the kitchen. The spacious main-level master suite offers a tray ceiling, oversized walk-in closet, jetted tub, separate shower, private water closet, dual vanities, and a dedicated makeup area. The main level also includes a powder room, large family room with vaulted ceilings and a propane fireplace, a formal dining room, and a versatile bonus room perfect for a home office or formal living room. Upstairs you'll find four additional bedrooms, two full baths (including a Jack-and-Jill bath), plus a large separate bonus room. The finished basement functions like a separate living space with its own full kitchen with appliances, full bath, two bonus rooms, large den, and abundant space for entertaining, or multigenerational living. Outdoor amenities include an @two years old 7-person "Hot Springs Grande" saltwater or chlorine spa- from the Premium High Life Collection, with custom enclosure; updated front porch with new columns and railings, fresh landscaping including rubber mulch, and beautiful country and mountain views. In addition to the 2-car attached garage, the property features a 24' x 40' detached 3+car garage with ample room for vehicles, equipment, toys, and workshop space. This home also offers an extensive amount of closets and storage space.
For sale
Price cut: $40K (9/29)
$899,000
32029 Hillman Hwy, Glade Spring, VA 24340
5beds
5,428sqft
Single Family Residence
Built in 1999
11.75 Acres Lot
$-- Zestimate®
$166/sqft
$-- HOA
What's special
Propane fireplaceSpacious main-level master suitePrivate water closetThoughtfully designed floor planCustom brick homeNew granite countertopsCompletely updated eat-in kitchen
- 78 days
- 534
- 7
Zillow last checked:
Listing updated:
Listed by:
Jack Circle 276-768-9949,
River Mountain Realty, LLC 276-768-9947,
Ginger Circle 276-768-9947,
River Mountain Realty, LLC
Source: SWVAR,MLS#: 111213
Facts & features
Interior
Bedrooms & bathrooms
- Bedrooms: 5
- Bathrooms: 5
- Full bathrooms: 4
- 1/2 bathrooms: 1
- Main level bathrooms: 2
- Main level bedrooms: 1
Rooms
- Room types: Basement
Primary bedroom
- Level: Main
Bedroom 2
- Level: Second
Bedroom 3
- Level: Second
Bedroom 4
- Level: Second
Bathroom
- Level: Main
Bathroom 1
- Level: Main
Bathroom 2
- Level: Second
Bathroom 3
- Level: Second
Dining room
- Level: Main
Family room
- Level: Basement
Kitchen
- Level: First
Living room
- Level: Main
Basement
- Area: 2310
Heating
- Dual, Heat Pump
Cooling
- Dual, Heat Pump
Appliances
- Included: Built-In Oven, Dishwasher, Double Oven, Dryer, Gas Cooktop, Microwave, Refrigerator, Washer
- Laundry: Main Level
Features
- Ceiling Fan(s), Newer Paint, Vaulted Ceiling(s), Central Vacuum
- Flooring: Carpet, Tile, Wood
- Windows: Insulated Windows, Tilt Window(s)
- Basement: Unfinished
- Number of fireplaces: 2
- Fireplace features: Gas Log, Two
Interior area
- Total structure area: 6,082
- Total interior livable area: 5,428 sqft
- Finished area above ground: 3,772
- Finished area below ground: 2,020
Video & virtual tour
Property
Parking
- Total spaces: 5
- Parking features: Attached, Detached, Garage
- Attached garage spaces: 5
Features
- Stories: 2
- Patio & porch: Covered, Deck
- Exterior features: Horses Allowed, Mature Trees
- Has spa: Yes
- Spa features: Free Standing Hot Tub, Bath
- Fencing: Other
- Has view: Yes
- Water view: None
- Waterfront features: None
Lot
- Size: 11.75 Acres
- Features: Cleared, Level, Farm, Views
Details
- Parcel number: 069124
- Zoning: Res/AG
- Horses can be raised: Yes
Construction
Type & style
- Home type: SingleFamily
- Architectural style: Traditional
- Property subtype: Single Family Residence
Materials
- Brick
- Roof: Shingle
Condition
- Exterior Condition: Very Good,Interior Condition: Very Good
- Year built: 1999
Utilities & green energy
- Sewer: Septic Tank
- Water: Public
- Utilities for property: Propane
Community & HOA
HOA
- Has HOA: No
- Services included: None
Location
- Region: Glade Spring
Financial & listing details
- Price per square foot: $166/sqft
- Tax assessed value: $523,800
- Annual tax amount: $1,987
- Date on market: 7/25/2026
Estimated market value
Not available
Estimated sales range
Not available
$3,437/mo
Price history
| Date | Event | Price |
|---|---|---|
| 9/29/2026 | Price change | $899,000-4.3%$166/sqft |
Source:  SWVAR #111213 Report a problem SWVAR #111213 Report a problem | ||
| 8/19/2026 | Price change | $939,000-5.9%$173/sqft |
Source: SWVAR #111213 Report a problem | ||
| 7/19/2026 | Listed for sale | $998,000+49.2%$184/sqft |
Source: SWVAR #111097 Report a problem | ||
| 7/30/2024 | Sold | $669,000-4.3%$123/sqft |
Source: SWVAR #89171 Report a problem | ||
| 7/1/2024 | Pending sale | $699,000$129/sqft |
Source: TVRMLS #9957052 Report a problem | ||
| 6/21/2024 | Contingent | $699,000$129/sqft |
Source: TVRMLS #9957052 Report a problem | ||
| 6/21/2024 | Pending sale | $699,000$129/sqft |
Source: TVRMLS #9957052 Report a problem | ||
| 5/16/2024 | Contingent | $699,000$129/sqft |
Source: SWVAR #89171 Report a problem | ||
| 1/2/2024 | Price change | $699,000-6.7%$129/sqft |
Source: SWVAR #89171 Report a problem | ||
| 12/11/2023 | Listed for sale | $749,000$138/sqft |
Source: SWVAR #89171 Report a problem | ||
| 12/2/2023 | Contingent | $749,000$138/sqft |
Source: SWVAR #89171 Report a problem | ||
| 10/18/2023 | Price change | $749,000-2.7%$138/sqft |
Source: SWVAR #89171 Report a problem | ||
| 9/18/2023 | Listed for sale | $769,900$142/sqft |
Source: SWVAR #89171 Report a problem | ||
Public tax history
| Year | Property taxes | Tax assessment |
|---|---|---|
| 2025 | $2,015 -7% | $523,800 +32.1% |
| 2024 | $2,165 | $396,500 |
| 2023 | $2,165 0% | $396,500 |
| 2022 | $2,165 | $396,500 |
| 2021 | $2,165 -1.4% | $396,500 |
| 2020 | $2,196 | $396,500 +3.9% |
| 2019 | $2,196 | $381,600 |
| 2018 | $2,196 -0.2% | $381,600 |
| 2017 | $2,199 | $381,600 -0.2% |
| 2016 | $2,199 | $382,200 |
| 2015 | $2,199 | $382,200 |
| 2014 | $2,199 | $382,200 |
| 2013 | -- | $382,200 -1% |
| 2012 | -- | $386,000 |
| 2011 | -- | $386,000 |
| 2010 | -- | $386,000 |
| 2009 | -- | $386,000 +16.8% |
| 2008 | -- | $330,400 |
| 2007 | -- | $330,400 |
| 2006 | -- | $330,400 +6.8% |
| 2005 | $1,764 +7.4% | $309,500 +13.1% |
| 2004 | $1,642 +5.3% | $273,700 |
| 2003 | $1,560 | $273,700 |
| 2002 | $1,560 -1.7% | $273,700 +13.8% |
| 2001 | $1,587 | $240,500 |
Find assessor info on the county website
Monthly payment
Est. payment
Payment breakdown
Explore the cost of this home by adjusting the details. Changes won't be saved.Climate risks
Neighborhood: 24340
Nearby schools
Schools provided by the listing agent
- Elementary: Meadowview
- Middle: Glade Spring
- High: Patrick Henry
Source: SWVAR. This data may not be complete. We recommend contacting the local school district to confirm school assignments for this home.
- $165,9003 bd2 ba1.6k sqft12433 Hayden Ln, Glade Spring, VA 24340Off Market
- $326,5004 bd3 ba2.2k sqft12447 Hayden Ln, Glade Spring, VA 24340Off Market
- $285,0003 bd2 ba2.5k sqft32001 Hillman Hwy, Glade Spring, VA 24340Off Market
- $267,2003 bd2 ba2.2k sqft31493 Hillman Hwy, Glade Spring, VA 24340Off Market
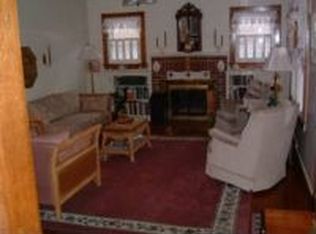
Similar homes
- $689,0005 bd6 ba4.2k sqft12084 Tanglewood Dr, Glade Spring, VA 24340For Sale
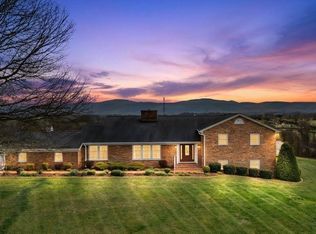
 MLS ID #109513, Matt Smith, Matt Smith Realty. SWVAR
 - $475,0004 bd5 ba2.9k sqft11066 Mount Calm Dr, Glade Spring, VA 24340For Sale
 MLS ID #9995417, Garrett Addington. TVRMLS
 - $519,0004 bd4 ba3.1k sqft104 Holly Ridge Rd, Glade Spring, VA 24340For Sale
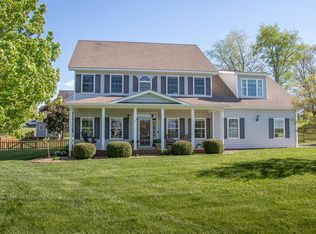 MLS ID #109768, Alison Gill Mccabe, BHHS Jones Property Group VA. SWVAR
 - $875,0003 bd3 ba2.9k sqft27363 Fudge Rd, Meadowview, VA 24361For Sale
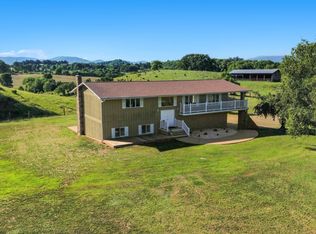 MLS ID #9996530, Canaan Heath. TVRMLS
 - $769,9005 bd5 ba3.4k sqft31036 Oberlin Ln, Glade Spring, VA 24340Active
 MLS ID #1331204, Jonathan Minerick, Homecoin.com. East Tennessee Realtors
 - $950,0004 bd5 ba4.9k sqft160 Fairway Dr, Abingdon, VA 24211For SaleMLS ID #109359, Maxwell Yates, Matt Smith Realty. SWVAR
- $1,195,0004 bd5 ba3.5k sqft11106 Tree Top Dr, Meadowview, VA 24361For SaleMLS ID #110981, Cynthia Hornsby, Prestige Homes of the Tri Cities Inc.. SWVAR
- $579,9005 bd4 ba2.8k sqft12126 Lasalle Ct, Glade Spring, VA 24340ActiveMLS ID #1356783, Jonathan Minerick, Homecoin.com. East Tennessee Realtors
- $580,0004 bd4 ba3.2k sqft402 Spring Hollow Rd, Marion, VA 24354For SaleMLS ID #112196, Vickie Creasy, Ideal Realty Advisors - Marion. SWVAR
- $999,9004 bd4 ba2.9k sqft24327 N Fork River Rd, Abingdon, VA 24210For SaleMLS ID #109685, Lori Foster, Highlands Real Estate | Sea Glass. SWVAR
- $749,0005 bd8 ba4.4k sqft19080 N Fork River Rd, Abingdon, VA 24210For SaleMLS ID #111476, Zuleika Hodges, BHHS Jones Property Group TN. SWVAR
- $789,0004 bd4 ba4.7k sqft20360 Josh Allen Dr, Abingdon, VA 24211For SaleMLS ID #110115, Jason Harris, The Mahaffey Agency. SWVAR
- $825,0004 bd4 ba3.5k sqft390 Winterham Dr, Abingdon, VA 24211For SaleMLS ID #110108, Kelsey Sykes, Cedar Realty Group. SWVAR
- $659,9995 bd4 ba4.5k sqft14473 Wallace Pike, Abingdon, VA 24210For SaleMLS ID #110464, Cynthia Hornsby, Prestige Homes of the Tri Cities Inc.. SWVAR
- $1,090,0004 bd3 ba6.1k sqft21580 Moonlight Bay Rd, Abingdon, VA 24211For SaleMLS ID #111312, Matt Smith, Matt Smith Realty. SWVAR
