A rare riverfront mountain retreat just outside historic Abingdon, Virginia. River Garden offers approximately 338 feet of accessible North Fork Holston River frontage, per survey, in one of Southwest Virginia's most desirable destinations, recently highlighted by Travel + Leisure as a budget friendly alternative to Asheville. Set above the river among mature trees, enjoy fishing, paddling and water recreation from the property, with expansive decks and covered outdoor living overlooking the water. The dwelling is outside the mapped FEMA Special Flood Hazard Area; buyer to verify. Inside, exposed beams, natural stone, warm wood finishes and a floor to ceiling stone fireplace create a welcoming mountain retreat atmosphere. Two kitchens, separate entrances and multiple living areas offer flexibility for multigenerational living, guests, multiple households or retreat use. Five bedrooms plus two additional guest suites with en suite baths.Features include a theater/media room, billiard/game areas, exercise room, sauna, office/flex spaces, hydroponic gardens and a recently completed luxury bath. Formerly the award winning River Garden Bed & Breakfast, the property has operated as a vacation, short term and extended stay rental through Airbnb, VRBO and Furnished Finder. Historical rental information is available to serious buyers. Recent improvements include a 2025 roof, newer HVAC under warranty, freshly painted and sealed cedar siding, extensive landscaping, interior updates and a Generac generator. Furnishings may also be available for a turnkey retreat or hospitality operation. Whether a private riverfront escape, family retreat,vacation rental or investment, River Garden offers river frontage, mountain setting, flexible living space and established rental history.Home offered in its current condition. Inspections welcome for informational purposes. Seller to provide a one-year home warranty plan at closing.Buyer/buyer's agent to verify all information.
For sale
Price cut: $20K (9/21)
$749,000
19080 N Fork River Rd, Abingdon, VA 24210
5beds
4,424sqft
Single Family Residence
Built in 1979
1.31 Acres Lot
$-- Zestimate®
$169/sqft
$-- HOA
What's special
Natural stoneMountain settingRecently completed luxury bathSeparate entrancesExtensive landscapingFlexible living spaceExercise room
- 48 days
- 1,485
- 141
Zillow last checked:
Listing updated:
Listed by:
Zuleika Hodges 561-685-9925,
BHHS Jones Property Group TN 423-989-4100
Source: SWVAR,MLS#: 111476
Facts & features
Interior
Bedrooms & bathrooms
- Bedrooms: 5
- Bathrooms: 8
- Full bathrooms: 7
- 1/2 bathrooms: 1
Rooms
- Room types: Basement
Primary bedroom
- Level: First
Bedroom 2
- Level: First
Bedroom 3
- Level: First
Bedroom 4
- Level: Lower
Bathroom
- Level: First
Bathroom 1
- Level: First
Bathroom 2
- Level: First
Bathroom 3
- Level: First
Dining room
- Level: First
Family room
- Level: First
Kitchen
- Level: First
Living room
- Level: First
Basement
- Area: 2064
Heating
- Heat Pump
Cooling
- Central Air
Appliances
- Included: Double Oven, Dryer, Electric Oven, Gas Cooktop, Washer
Features
- Vaulted Ceiling(s)
- Flooring: Carpet, Wood, Other
- Windows: Wood Frames, Window Treatments
- Has basement: Yes
- Has fireplace: Yes
- Fireplace features: Stone
Interior area
- Total structure area: 5,250
- Total interior livable area: 4,424 sqft
- Finished area above ground: 3,186
- Finished area below ground: 2,064
Video & virtual tour
Property
Parking
- Parking features: Driveway, Gravel
Features
- Stories: 2
- Patio & porch: Covered, Deck, Porch
- Exterior features: Mature Trees, Water Garden
- Fencing: None
- Has view: Yes
- View description: River
- Has water view: Yes
- Water view: River
- Waterfront features: Waterfront, River Front Front
Lot
- Size: 1.31 Acres
- Features: Flood Plain, Level, Steep Slope, Views, Waterfront
Details
- Parcel number: 044A65A
- Zoning: CR
Construction
Type & style
- Home type: SingleFamily
- Architectural style: Ranch
- Property subtype: Single Family Residence
Materials
- Frame
- Foundation: Concrete Perimeter
- Roof: Shingle
Condition
- Year built: 1979
Utilities & green energy
- Sewer: Septic Tank
- Water: Well
- Utilities for property: Propane
Community & HOA
Community
- Security: Smoke Detector(s)
HOA
- Has HOA: Yes
- Services included: None
Location
- Region: Abingdon
Financial & listing details
- Price per square foot: $169/sqft
- Tax assessed value: $462,900
- Annual tax amount: $1,990
- Date on market: 8/14/2026
Estimated market value
Not available
Estimated sales range
Not available
Not available
Price history
| Date | Event | Price |
|---|---|---|
| 9/21/2026 | Price change | $749,000-2.6%$169/sqft |
Source:  SWVAR #111476 Report a problem SWVAR #111476 Report a problem | ||
| 8/14/2026 | Listed for sale | $769,000+23%$174/sqft |
Source: SWVAR #111476 Report a problem | ||
| 8/5/2024 | Listing removed | $625,000$141/sqft |
Source: SWVAR #79886 Report a problem | ||
| 3/23/2022 | Listing removed | -- |
Source: SWVAR #79886 Report a problem | ||
| 2/26/2022 | Contingent | $625,000$141/sqft |
Source: SWVAR #79886 Report a problem | ||
| 10/20/2021 | Listed for sale | $625,000$141/sqft |
Source: SWVAR #79886 Report a problem | ||
| 9/17/2021 | Contingent | $625,000$141/sqft |
Source: SWVAR #79886 Report a problem | ||
| 9/1/2021 | Listed for sale | $625,000+104.9%$141/sqft |
Source: SWVAR #79886 Report a problem | ||
| 1/9/2007 | Sold | $305,000$69/sqft |
Source: Public Record Report a problem | ||
Public tax history
| Year | Property taxes | Tax assessment |
|---|---|---|
| 2025 | $1,990 -10% | $462,900 +25.6% |
| 2024 | $2,212 | $368,600 |
| 2023 | $2,212 | $368,600 |
| 2022 | $2,212 | $368,600 |
| 2021 | $2,212 -1% | $368,600 |
| 2020 | $2,234 | $368,600 +3.9% |
| 2019 | $2,234 | $354,600 |
| 2018 | $2,234 +21.1% | $354,600 |
| 2017 | $1,844 | $354,600 +21.1% |
| 2016 | $1,844 | $292,700 |
| 2015 | $1,844 | $292,700 |
| 2014 | $1,844 | $292,700 |
| 2013 | -- | $292,700 |
| 2012 | -- | $292,700 -8% |
| 2011 | -- | $318,200 +1.7% |
| 2010 | -- | $313,000 |
| 2009 | -- | $313,000 +25.8% |
| 2008 | -- | $248,800 |
| 2007 | -- | $248,800 |
| 2006 | -- | $248,800 |
| 2005 | $1,418 +19.1% | $248,800 +25.3% |
| 2004 | $1,191 +5.3% | $198,500 |
| 2003 | $1,131 | $198,500 |
| 2002 | $1,131 +27.7% | $198,500 +47.9% |
| 2001 | $886 | $134,200 |
Find assessor info on the county website
Monthly payment
Est. payment
Payment breakdown
Explore the cost of this home by adjusting the details. Changes won't be saved.Climate risks
Neighborhood: 24210
Nearby schools
Schools provided by the listing agent
- Elementary: Greendale
- Middle: E B Stanley
- High: Abingdon
Source: SWVAR. This data may not be complete. We recommend contacting the local school district to confirm school assignments for this home.
Similar homes
- $749,9005 bd4 ba4.5k sqft14473 Wallace Pike, Abingdon, VA 24210For Sale

 MLS ID #110464, Cynthia Hornsby, Prestige Homes of the Tri Cities Inc.. SWVAR
 - $598,0005 bd5 ba4.2k sqft18254 Providence Rd, Abingdon, VA 24210For Sale
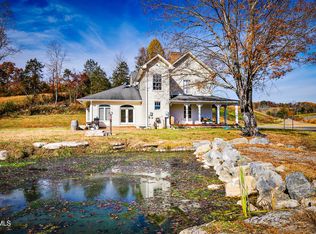 MLS ID #9993106, Kimberly Freeman. TVRMLS
 - $654,9003 bd5 ba3.4k sqft16301 Highlands Log Dr, Abingdon, VA 24210For Sale
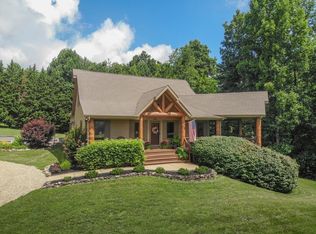 MLS ID #110978, Cynthia Hornsby, Prestige Homes of the Tri Cities Inc.. SWVAR
 - $609,9993 bd4 ba3.5k sqft625 Locust St NW, Abingdon, VA 24210For Sale
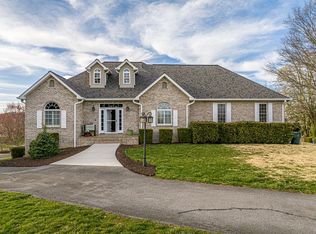 MLS ID #105740, Dianna Roberts, eXp Realty. SWVAR
 - $625,0003 bd2 ba2.2k sqft16471 Spring Valley Rd, Abingdon, VA 24210For SaleMLS ID #109739, Karen Raines, Landmark Realty. SWVAR
- $749,0005 bd6 ba4.2k sqft12084 Tanglewood Dr, Glade Spring, VA 24340For SaleMLS ID #109513, Matt Smith, Matt Smith Realty. SWVAR
- $825,0004 bd4 ba3.5k sqft390 Winterham Dr, Abingdon, VA 24211For SaleMLS ID #110108, Kelsey Sykes, Cedar Realty Group. SWVAR
- $789,0004 bd4 ba4.7k sqft20360 Josh Allen Dr, Abingdon, VA 24211For SaleMLS ID #110115, Jason Harris, The Mahaffey Agency. SWVAR
- $479,9003 bd3 ba2.2k sqft13422 Countiss Rd, Abingdon, VA 24210For SaleMLS ID #111378, Anslee Cook, eXp Realty. SWVAR
- $475,0003 bd2 ba2.2k sqft16471B Spring Valley Rd, Abingdon, VA 24210For SaleMLS ID #110712, Karen Raines, Landmark Realty. SWVAR
- $999,9004 bd4 ba2.9k sqft24327 N Fork River Rd, Abingdon, VA 24210For SaleMLS ID #109685, Lori Foster, Highlands Real Estate | Sea Glass. SWVAR
- $689,9005 bd4 ba3.7k sqft22979 Lone Eagle Dr, Bristol, VA 24202For SaleMLS ID #111287, Anslee Cook, eXp Realty. SWVAR
- $950,0004 bd5 ba4.9k sqft160 Fairway Dr, Abingdon, VA 24211For SaleMLS ID #109359, Maxwell Yates, Matt Smith Realty. SWVAR
