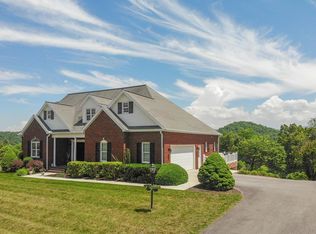
One of Abingdon's rare in-town estates, this exceptional property offers nearly 9 acres of privacy, beauty, and pastoral charm. This striking 4-bedroom residence seamlessly blends refined updates with expansive grounds and outstanding indoor-outdoor living. Step inside to a home designed for both comfort and sophistication. The main-level primary suite has been thoughtfully updated, featuring a refreshed bath, modern finishes, and a spacious walk-in closet. The remodeled kitchen is a true centerpiece, showcasing quality finishes, abundant storage, and effortless flow into the main living areas ideal for everyday living and entertaining. Well-proportioned living spaces and multiple bathrooms provide flexibility for family, guests, or work-from-home needs. Set within town limits yet offering remarkable privacy, the grounds feature two peaceful ponds one just beyond the backyard and another directly off the patio creating a serene and picturesque setting. The back patio serves as a true outdoor retreat, perfect for gatherings, quiet mornings, or relaxing sunset views. The lower level expands the home's versatility with a bar and kitchen area connected to a billiards room, creating an inviting space for entertaining and leisure. An unfinished portion of the basement provides generous storage and exciting potential for future expansion. Properties offering this combination of acreage, thoughtful updates, and in-town convenience are exceptionally rare. Experience the privacy, character, and lifestyle of 160 Fairway Drive and schedule your private showing today.
For sale
$998,900
160 Fairway Dr, Abingdon, VA 24211
4beds
4,940sqft
:
Get pre-qualified$5,951/mo
Single Family Residence
Built in 1976
9.36 Acres Lot
$-- Zestimate®
$202/sqft
$-- HOA
What's special
Serene and picturesque settingMain-level primary suiteModern finishesQuality finishesTwo peaceful pondsBilliards roomRefreshed bath
- 123 days |
- 388 |
- 12 |
Zillow last checked:
Listing updated:
Listed by:
Maxwell Yates 276-274-9479,
Matt Smith Realty 276-477-1500,
Matt Smith 276-608-4226,
Matt Smith Realty
Source: SWVAR,MLS#: 109359
Facts & features
Interior
Bedrooms & bathrooms
- Bedrooms: 4
- Bathrooms: 5
- Full bathrooms: 3
- 1/2 bathrooms: 2
- Main level bathrooms: 2
- Main level bedrooms: 1
Rooms
- Room types: Basement
Primary bedroom
- Level: Main
Bedroom 2
- Level: Second
Bedroom 3
- Level: Second
Bedroom 4
- Level: Second
Bathroom
- Level: Main
Bathroom 1
- Level: Main
Bathroom 2
- Level: Second
Bathroom 3
- Level: Second
Bathroom 4
- Level: Basement
Dining room
- Level: Main
Family room
- Level: Main
Kitchen
- Level: Main
Living room
- Level: Main
Basement
- Area: 2280
Office
- Level: Main
Heating
- Central, Heat Pump
Cooling
- Central Air, Heat Pump
Appliances
- Included: Built-In Oven, Dishwasher, Dryer, Electric Water Heater, Disposal, Gas Range, Microwave, Range, Refrigerator, Washer
- Laundry: Main Level
Features
- Ceiling Fan(s), Newer Paint, Paneling, Vaulted Ceiling(s), Wet Bar, Cable High Speed Internet
- Flooring: Newer Floor Covering, Carpet, Tile, Wood
- Windows: Bay Window(s), Insulated Windows
- Has basement: Yes
- Has fireplace: Yes
- Fireplace features: Brick, Gas Log, Masonry, Wood Burning
Interior area
- Total structure area: 6,440
- Total interior livable area: 4,940 sqft
- Finished area above ground: 3,800
- Finished area below ground: 3,000
Video & virtual tour
Property
Parking
- Total spaces: 2
- Parking features: Attached, Driveway, Garage, Garage Door Opener, Paved
- Attached garage spaces: 2
Features
- Stories: 3
- Patio & porch: Covered, Patio, Porch
- Exterior features: Lighting, Mature Trees
- Fencing: None
- Has view: Yes
- View description: Pond
- Has water view: Yes
- Water view: Pond
- Waterfront features: Pond
Lot
- Size: 9.36 Acres
- Features: Cleared, Views
Details
- Parcel number: 126222B
- Zoning: AB
Construction
Type & style
- Home type: SingleFamily
- Architectural style: Traditional
- Property subtype: Single Family Residence
Materials
- Brick, Stone Veneer, Dry Wall
- Foundation: Block, Concrete Perimeter
- Roof: Shingle
Condition
- Year built: 1976
Utilities & green energy
- Sewer: Public Sewer
- Water: Public
- Utilities for property: Propane
Community & HOA
Community
- Security: Smoke Detector(s), Security Cameras
- Subdivision: Glenrochie
HOA
- Has HOA: No
- Services included: None
Location
- Region: Abingdon
Financial & listing details
- Price per square foot: $202/sqft
- Tax assessed value: $793,400
- Annual tax amount: $4,187
- Date on market: 3/27/2026
Estimated market value
Not available
Estimated sales range
Not available
Not available
Price history
| Date | Event | Price |
|---|---|---|
| 3/27/2026 | Listed for sale | $998,900-13.1%$202/sqft |
Source:  SWVAR #109359 Report a problem SWVAR #109359 Report a problem | ||
| 3/18/2026 | Listing removed | $1,150,000$233/sqft |
Source: SWVAR #99779 Report a problem | ||
| 10/15/2025 | Listed for sale | $1,150,000-3.8%$233/sqft |
Source: SWVAR #99779 Report a problem | ||
| 9/25/2025 | Listing removed | $1,195,000$242/sqft |
Source: SWVAR #99779 Report a problem | ||
| 7/30/2025 | Price change | $1,195,000-4%$242/sqft |
Source: SWVAR #99779 Report a problem | ||
| 5/15/2025 | Listed for sale | $1,245,000+91.5%$252/sqft |
Source: SWVAR #99779 Report a problem | ||
| 10/12/2022 | Sold | $650,000-7%$132/sqft |
Source: SWVAR #83289 Report a problem | ||
| 9/12/2022 | Contingent | $699,000$141/sqft |
Source: SWVAR #83289 Report a problem | ||
| 8/12/2022 | Price change | $699,000-3.6%$141/sqft |
Source: SWVAR #83289 Report a problem | ||
| 8/8/2022 | Listed for sale | $725,000$147/sqft |
Source: SWVAR #83289 Report a problem | ||
| 7/31/2022 | Listing removed | -- |
Source: SWVAR #83289 Report a problem | ||
| 6/29/2022 | Listed for sale | $725,000$147/sqft |
Source: SWVAR #83289 Report a problem | ||
Public tax history
| Year | Property taxes | Tax assessment |
|---|---|---|
| 2025 | $3,217 +2.5% | $793,400 +43.2% |
| 2024 | $3,140 +0.2% | $554,100 -0.5% |
| 2023 | $3,132 +0% | $556,900 +0.6% |
| 2022 | $3,132 | $553,600 |
| 2021 | $3,132 +8.2% | $553,600 |
| 2020 | $2,894 | $553,600 +12.7% |
| 2019 | $2,894 | $491,200 |
| 2018 | $2,894 -1.6% | $491,200 |
| 2017 | $2,943 | $491,200 -3.2% |
| 2016 | $2,943 | $507,200 |
| 2015 | $2,943 | $507,200 |
| 2014 | $2,943 | $507,200 |
| 2013 | -- | $507,200 |
| 2012 | -- | $507,200 |
| 2011 | -- | $507,200 |
| 2010 | -- | $507,200 |
| 2009 | -- | $507,200 +13.3% |
| 2008 | -- | $447,800 |
| 2007 | -- | $447,800 |
| 2006 | -- | $447,800 |
Find assessor info on the county website
Monthly payment
Est. payment
Payment breakdown
Explore the cost of this home by adjusting the details. Changes won't be saved.Climate risks
Neighborhood: 24211
Nearby schools
GreatSchools rating
- 10/10Watauga Elementary SchoolGrades: PK-5Distance: 1.4 mi
- 8/10E.B. Stanley Middle SchoolGrades: 6-8Distance: 2.5 mi
- 5/10Abingdon High SchoolGrades: 9-12Distance: 2.2 mi
Schools provided by the listing agent
- Elementary: Watauga
- Middle: E B Stanley
- High: Abingdon
Source: SWVAR. This data may not be complete. We recommend contacting the local school district to confirm school assignments for this home.
- $375,4003 bd3 ba2.8k sqft140 Fairway Dr, Abingdon, VA 24211Off Market
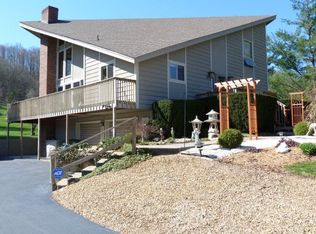
- $321,3003 bd2 ba1.6k sqft120 Fairway Dr, Abingdon, VA 24211Off Market
- $445,0003 bd3 ba1.8k sqft170 Fairway Dr, Abingdon, VA 24211Sold
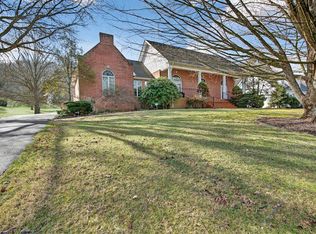
- $654,5004 bd3 ba3k sqft190 Fairway Dr, Abingdon, VA 24211Off Market
- $453,7003 bd3 ba2.2k sqft180 Fairway Dr, Abingdon, VA 24211Off Market
- $543,0003 bd3 ba2.9k sqft151 Fairway Dr, Abingdon, VA 24211Off Market
- $434,5004 bd2 ba2.3k sqft145 Fairway Dr, Abingdon, VA 24211Off Market
- $513,3004 bd3 ba2.7k sqft110 Fairway Dr, Abingdon, VA 24211Off Market
A local agent can set up tours, give advice and negotiate with sellers.
A local lender can help you make sure your offer is ready when you are.
Similar homes
- $839,9004 bd4 ba3.5k sqft390 Winterham Dr, Abingdon, VA 24211For Sale
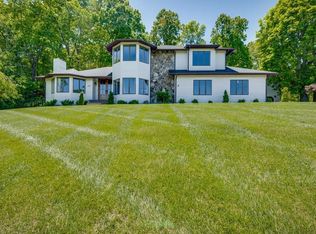
 MLS ID #110108, Kelsey Sykes, Cedar Realty Group. SWVAR
 - $1,400,0004 bd5 ba4.1k sqft20469 Green Spring Rd, Abingdon, VA 24211For Sale
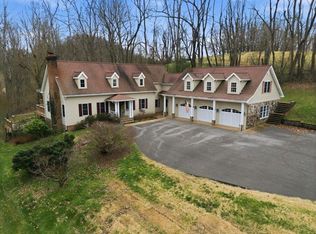 MLS ID #109276, Jesse Owens, Owens & Company. SWVAR
 - $789,0004 bd4 ba4.7k sqft20360 Josh Allen Dr, Abingdon, VA 24211For Sale
 MLS ID #110115, Jason Harris, The Mahaffey Agency. SWVAR
 - $1,275,0004 bd5 ba6.2k sqft20443 Josh Allen Dr, Abingdon, VA 24211For Sale
 MLS ID #110918, Anthony Farnum, Matt Smith Realty. SWVAR
 - $999,9004 bd4 ba2.9k sqft24327 N Fork River Rd, Abingdon, VA 24210For SaleMLS ID #109685, Lori Foster, Highlands Real Estate | Sea Glass. SWVAR
- $789,9004 bd4 ba3k sqft24327 Eagle Site Dr, Abingdon, VA 24211For SaleMLS ID #9996754, Brie Kite. TVRMLS
- $679,0003 bd3 ba4.2k sqft22455 Wyldwood Rd, Abingdon, VA 24211For SaleMLS ID #110146, Matt Smith, Matt Smith Realty. SWVAR
- $1,190,0004 bd5 ba4.4k sqft116 E Main St, Abingdon, VA 24210For SaleMLS ID #110131, Travis Dyson, Landmark Realty. SWVAR
- $1,400,0004 bd3 ba5.3k sqft20268 Heron Cir, Abingdon, VA 24211For SaleMLS ID #109874, Lori Foster, Highlands Real Estate | Sea Glass. SWVAR
- $545,0003 bd3 ba3.7k sqft19094 Cleveland Rd, Abingdon, VA 24211For SaleMLS ID #110297, Sammy Clark, RE/MAX 8. SWVAR
- $680,0004 bd4 ba3.4k sqft26558-26558 Preston Place Dr, Abingdon, VA 24211For SaleMLS ID #110440, Steven Matney, Eagle Realty. SWVAR
- $799,0003 bd3 ba2.6k sqft21037-21037 Rich Valley Rd, Abingdon, VA 24210For SaleMLS ID #110877, Jason Harris, The Mahaffey Agency. SWVAR
- $599,9004 bd4 ba3.8k sqft13903 Vintage Vw, Abingdon, VA 24210For SaleMLS ID #9994502, Tammy Coleman. TVRMLS
- $725,0004 bd4 ba2.7k sqft175 Stonewall Hts, Abingdon, VA 24210For SaleMLS ID #110841, Sandra Snaden, Matt Smith Realty. SWVAR
- $614,9993 bd4 ba3.5k sqft625 Locust St NW, Abingdon, VA 24210For SaleMLS ID #105740, Dianna Roberts, eXp Realty. SWVAR
- $614,9993 bd4 ba3.5k sqft625 Locust Street, Abingdon, VA 24210For SaleMLS ID #9990887, Dianna Roberts. eXp Realty
- $975,0005 bd27 ba4k sqft167 Tailwater Rd, Bluff City, TN 37618Auction
 MLS ID #428027, Matthew Gallimore, UC/Blue Ridge Land & Auction. New River Valley AOR
 - $539,0004 bd3 ba2.5k sqft22397 Tyco Dr, Abingdon, VA 24211For SaleMLS ID #103358, Maxwell Yates, Matt Smith Realty. SWVAR
- $850,0004 bd5 ba4.1k sqft322 Spruce St, Bristol, TN 37620For SaleMLS ID #9998582, Tammy Childress. TVRMLS
- $999,7505 bd4 ba5.3k sqft117 Skyline Dr, Bristol, TN 37620For SaleMLS ID #9993653, Dominick Abate. TVRMLS
