Buyers choose homes for a variety of factors-location, size, condition & desirable features that improve comfort. Finding the "ideal" property that meets all of your needs is uncommon. Some claim it doesn't exist. But does it? Located in the historic town of Abingdon VA, in the Heron Pointe on South Holston Lake neighborhood, this property could be your “ideal”! Heron Point (a distinguished community w/private, gated access to the lake & boat dock/ramp) is a natural haven where you can take leisurely strolls & see expansive views of the lake & mountains, the occasional deer & lovely, wooded acreage. The residence sits on a 1.2 acre lot, among a quiet cul de sac, surrounded by lush greenery. The low maintenance brick & stone exterior is regal yet simplistic & presents a dramatic presence amongst the landscape. The entrance is grand & immediately captivates your attention with its structural intricacies-stately arched openings & columns, vaulted & tray ceilings, stunning hand-hewn wooden beams that grace the walls & fireplace mantel, & maple hardwood flooring that gleams. The custom painted walls add to that Roman & European inspired ambience & together create a noble demeanor. You'll find the continued attention to detail throughout-recessed wall niches w/lighting, built-in glass shelving & additional tray ceilings/arched feature walls. This detail is not just a pretty wrapping; the home is filled with modern comforts. 3 gas log fireplaces-one dual b/w the great room & the cozy 16' x 24' tongue-&-grooved sunroom, a gourmet kitchen (w/wood mode fine custom cabinetry, Wolfe appliances, a warm conversation space & a breakfast nook with views), 2 primary suites-both with large walk-in closets & luxury baths, a 2nd full kitchen, 2 laundries, & a 23' x 69' unfinished basement. There's the 18' x 6' walk-in safe for your valuables, 2 decks-one covered with a 4-seated hot tub for relaxing, & so many more indulgences. Is it your “ideal”? Come, take a look & see!
For sale
$1,400,000
20268 Heron Cir, Abingdon, VA 24211
4beds
5,324sqft
:
Get pre-qualified$8,026/mo
Single Family Residence
Built in 2004
1.2 Acres Lot
$-- Zestimate®
$263/sqft
$50/mo HOA
What's special
Vaulted and tray ceilingsBreakfast nook with viewsBuilt-in glass shelvingArched feature walls
- 90 days |
- 333 |
- 6 |
Zillow last checked:
Listing updated:
Listed by:
Lori Foster 276-274-6211,
Highlands Real Estate | Sea Glass 276-676-2221
Source: SWVAR,MLS#: 109874
Facts & features
Interior
Bedrooms & bathrooms
- Bedrooms: 4
- Bathrooms: 3
- Full bathrooms: 3
Rooms
- Room types: Basement
Primary bedroom
- Level: First
- Area: 400
- Dimensions: 25 x 16
Bedroom 2
- Level: First
- Area: 132
- Dimensions: 12 x 11
Bedroom 3
- Level: Lower
- Area: 513
- Dimensions: 19 x 27
Bedroom 4
- Level: Lower
- Area: 315
- Dimensions: 15 x 21
Bathroom
- Level: First
Bathroom 2
- Level: First
Bathroom 3
- Level: Lower
Dining room
- Level: First
Family room
- Level: Lower
- Area: 420
- Dimensions: 21 x 20
Kitchen
- Level: First
- Area: 506
- Dimensions: 22 x 23
Basement
- Area: 2199
Heating
- Central, Heat Pump
Cooling
- Central Air, Heat Pump
Appliances
- Included: Built-In Oven, Dishwasher, Electric Water Heater, Disposal, Gas Cooktop, Gas Oven, Gas Range, Microwave, Range Hood, Refrigerator, Trash Compactor, Wine Refrigerator, See Remarks, Other
Features
- Ceiling Fan(s), Vaulted Ceiling(s), Other, Central Vacuum, High Speed Internet
- Flooring: Newer Floor Covering, Tile, Wood
- Windows: Casement Window(s), Insulated Windows, Window Treatments
- Basement: Unfinished
- Has fireplace: Yes
- Fireplace features: Gas Log, Three or More, See Remarks
Interior area
- Total structure area: 8,029
- Total interior livable area: 5,324 sqft
- Finished area above ground: 5,324
- Finished area below ground: 0
Video & virtual tour
Property
Parking
- Total spaces: 2
- Parking features: Attached, Concrete, Garage
- Attached garage spaces: 2
Features
- Stories: 1
- Patio & porch: Covered, Deck, Patio, Porch
- Exterior features: Lighting, Mature Trees
- Has spa: Yes
- Spa features: Free Standing Hot Tub, Bath
- Fencing: See Remarks,Other
- Has view: Yes
- View description: Lake, Water
- Has water view: Yes
- Water view: Lake,Water
Lot
- Size: 1.2 Acres
- Dimensions: 1.2 +/- Acres
- Features: Cul-De-Sac, Level, Rolling Slope, Views, See Remarks
Details
- Parcel number: 147E126
- Zoning: R1
- Other equipment: Intercom
Construction
Type & style
- Home type: SingleFamily
- Architectural style: Traditional
- Property subtype: Single Family Residence
Materials
- Brick, Stone Veneer, Wood Siding, Dry Wall
- Foundation: Block
- Roof: Shingle
Condition
- Exterior Condition: Very Good,Interior Condition: Very Good
- Year built: 2004
Utilities & green energy
- Gas: Other-See Remarks
- Sewer: Septic Tank
- Water: Public
- Utilities for property: Propane
Community & HOA
Community
- Security: Security System, Security Cameras
- Subdivision: Heron Pointe
HOA
- Has HOA: Yes
- Services included: Other-See Remarks
- HOA fee: $600 annually
Location
- Region: Abingdon
Financial & listing details
- Price per square foot: $263/sqft
- Tax assessed value: $935,700
- Annual tax amount: $4,023
- Date on market: 4/30/2026
- Road surface type: Paved
Estimated market value
Not available
Estimated sales range
Not available
Not available
Price history
| Date | Event | Price |
|---|---|---|
| 5/5/2026 | Listed for sale | $1,400,000+27.3%$263/sqft |
Source:  SWVAR #109874 Report a problem SWVAR #109874 Report a problem | ||
| 12/27/2025 | Listing removed | -- |
Source: Owner Report a problem | ||
| 10/15/2025 | Listed for sale | $1,100,000$207/sqft |
Source: Owner Report a problem | ||
| 10/13/2025 | Listing removed | $1,100,000$207/sqft |
Source: BHHS broker feed #99348 Report a problem | ||
| 8/31/2025 | Price change | $1,100,000+10.1%$207/sqft |
Source: SWVAR #99348 Report a problem | ||
| 8/3/2025 | Price change | $999,000-16.4%$188/sqft |
Source: SWVAR #99348 Report a problem | ||
| 4/25/2025 | Price change | $1,195,000-14.3%$224/sqft |
Source: SWVAR #99348 Report a problem | ||
| 4/14/2025 | Price change | $1,395,000-6.7%$262/sqft |
Source: SWVAR #99348 Report a problem | ||
| 3/10/2025 | Listed for sale | $1,495,000+139.2%$281/sqft |
Source: Owner Report a problem | ||
| 5/13/2022 | Sold | $625,000-3.8%$117/sqft |
Source: SWVAR #81602 Report a problem | ||
| 3/14/2022 | Contingent | $649,900$122/sqft |
Source: SWVAR #81602 Report a problem | ||
| 2/23/2022 | Listed for sale | $649,900+23.6%$122/sqft |
Source: SWVAR #81602 Report a problem | ||
| 12/31/2020 | Sold | $526,000-3.4%$99/sqft |
Source: SWVAR #65966 Report a problem | ||
| 10/28/2020 | Price change | $544,750-0.2%$102/sqft |
Source: Fairway Realty #65966 Report a problem | ||
| 3/23/2020 | Price change | $545,750-0.4%$103/sqft |
Source: Fairway Realty #65966 Report a problem | ||
| 3/14/2020 | Price change | $547,750-3.7%$103/sqft |
Source: Fairway Realty #65966 Report a problem | ||
| 1/8/2020 | Price change | $568,900-0.2%$107/sqft |
Source: Fairway Realty #65966 Report a problem | ||
| 5/29/2019 | Price change | $569,900-5%$107/sqft |
Source: Fairway Realty #65966 Report a problem | ||
| 10/5/2018 | Price change | $599,999-5.1%$113/sqft |
Source: FAIRWAY REALTY #410515 Report a problem | ||
| 7/31/2018 | Listed for sale | $632,000-1.2%$119/sqft |
Source: FAIRWAY REALTY #410515 Report a problem | ||
| 4/9/2015 | Listing removed | $639,999-19.5%$120/sqft |
Source: Jones And Associates Realty, Inc. #49083 Report a problem | ||
| 4/26/2008 | Listing removed | $795,000$149/sqft |
Source: Point2 #243523 Report a problem | ||
| 4/6/2008 | Listed for sale | $795,000$149/sqft |
Source: Point2 #243523 Report a problem | ||
Public tax history
| Year | Property taxes | Tax assessment |
|---|---|---|
| 2025 | $4,024 +10.8% | $935,700 +54.6% |
| 2024 | $3,632 | $605,400 |
| 2023 | $3,632 | $605,400 |
| 2022 | $3,632 | $605,400 |
| 2021 | $3,632 +3.5% | $605,400 |
| 2020 | $3,510 | $605,400 +8.7% |
| 2019 | $3,510 | $557,200 |
| 2018 | $3,510 +107.9% | $557,200 |
| 2017 | $1,688 | $557,200 +4% |
| 2016 | $1,688 | $535,900 |
| 2015 | $1,688 | $535,900 |
| 2014 | $1,688 | $535,900 |
| 2013 | -- | $535,900 +0% |
| 2012 | -- | $535,700 |
| 2011 | -- | $535,700 |
| 2010 | -- | $535,700 |
| 2009 | -- | $535,700 +6.5% |
| 2008 | -- | $503,100 |
| 2007 | -- | $503,100 |
| 2006 | -- | $503,100 |
| 2005 | $2,868 +683.5% | $503,100 +724.8% |
| 2004 | $366 +66.8% | $61,000 +58.4% |
| 2003 | $219 | $38,500 |
| 2002 | $219 +13.9% | $38,500 +31.8% |
| 2001 | $193 | $29,200 |
Find assessor info on the county website
Monthly payment
Est. payment
Payment breakdown
Explore the cost of this home by adjusting the details. Changes won't be saved.Climate risks
Neighborhood: 24211
Getting around
0 / 100
Car-DependentNearby schools
GreatSchools rating
- 10/10Watauga Elementary SchoolGrades: PK-5Distance: 2.3 mi
- 8/10E.B. Stanley Middle SchoolGrades: 6-8Distance: 5.4 mi
- 5/10Abingdon High SchoolGrades: 9-12Distance: 5.1 mi
Schools provided by the listing agent
- Elementary: Watauga
- Middle: E B Stanley
- High: Abingdon
Source: SWVAR. This data may not be complete. We recommend contacting the local school district to confirm school assignments for this home.
- $324,5003 bd2 ba480 sqft20260 Heron Cir, Abingdon, VA 24211Off Market
- $695,7004 bd3 ba3.7k sqft20278 Heron Cir, Abingdon, VA 24211Off Market
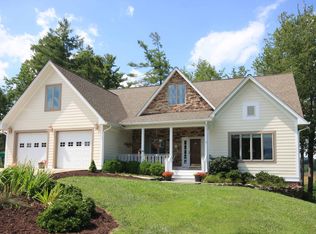
- $581,2003 bd2 ba2.6k sqft20286 Heron Cir, Abingdon, VA 24211Off Market
- $350,0002.38 Acres0 Heron Cir, Abingdon, VA 24211Sold
- $633,6003 bd4 ba744 sqft20281 Heron Cir, Abingdon, VA 24211Off Market
- $772,8004 bd3 ba4.4k sqft20254 Heron Cir, Abingdon, VA 24211Off Market
- $509,9003 bd2 ba625 sqft20109 Heron Cir, Abingdon, VA 24211Off Market
- $695,5004 bd3 ba3k sqft20083 Heron Cir, Abingdon, VA 24211Off Market
A local agent can set up tours, give advice and negotiate with sellers.
A local lender can help you make sure your offer is ready when you are.
Similar homes
- $1,275,0004 bd5 ba6.2k sqft20443 Josh Allen Dr, Abingdon, VA 24211For Sale

 MLS ID #110918, Anthony Farnum, Matt Smith Realty. SWVAR
 - $1,400,0004 bd5 ba4.1k sqft20469 Green Spring Rd, Abingdon, VA 24211For Sale
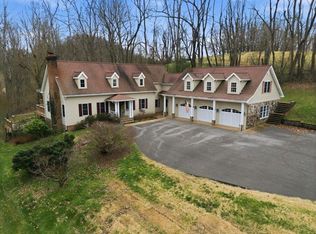 MLS ID #109276, Jesse Owens, Owens & Company. SWVAR
 - $1,450,0005 bd5 ba3k sqft22125 Driftwood Ln, Abingdon, VA 24211New Construction
 MLS ID #9995851, Christin Dewar. TVRMLS
 - $789,9004 bd4 ba3k sqft24327 Eagle Site Dr, Abingdon, VA 24211For Sale
 MLS ID #9996754, Brie Kite. TVRMLS
 - $950,0004 bd5 ba4.9k sqft160 Fairway Dr, Abingdon, VA 24211For SaleMLS ID #109359, Maxwell Yates, Matt Smith Realty. SWVAR
- $789,0004 bd4 ba4.7k sqft20360 Josh Allen Dr, Abingdon, VA 24211For SaleMLS ID #110115, Jason Harris, The Mahaffey Agency. SWVAR
- $839,9004 bd4 ba3.5k sqft390 Winterham Dr, Abingdon, VA 24211For SaleMLS ID #110108, Kelsey Sykes, Cedar Realty Group. SWVAR
- $1,190,0004 bd5 ba4.4k sqft116 E Main St, Abingdon, VA 24210For SaleMLS ID #110131, Travis Dyson, Landmark Realty. SWVAR
- $1,695,0005 bd6 ba5.5k sqft15085 Washington Way, Bristol, VA 24202For SaleMLS ID #110447, Melissa Blackmore, BHHS Jones Property Group TN. SWVAR
- $999,9004 bd4 ba2.9k sqft24327 N Fork River Rd, Abingdon, VA 24210For SaleMLS ID #109685, Lori Foster, Highlands Real Estate | Sea Glass. SWVAR
- $1,499,0004 bd5 ba5k sqft7464 Callalantee Dr, Mountain City, TN 37683For SaleMLS ID #103949, Maxwell Yates, Matt Smith Realty. SWVAR
- $1,500,0004 bd3 ba3.9k sqft35000 Barrtree Ln, Glade Spring, VA 24340For SaleMLS ID #9996739, Daniel Jackson. TVRMLS
- $899,0005 bd6 ba5.4k sqft15126 Stonewall Rdg, Bristol, VA 24202For SaleMLS ID #111095, Jim Griffin, LPT Realty LLC. SWVAR
- $1,195,0004 bd5 ba3.5k sqft11106 Tree Top Dr, Meadowview, VA 24361For SaleMLS ID #110981, Cynthia Hornsby, Prestige Homes of the Tri Cities Inc.. SWVAR
- $1,140,0004 bd3 ba3.8k sqft6811 Highway 67 W, Mountain City, TN 37683For SaleMLS ID #9997218, Christie Joiner. TVRMLS
- $725,0004 bd4 ba2.7k sqft175 Stonewall Hts NE, Abingdon, VA 24210For SaleMLS ID #9997779, Sandra Snaden. TVRMLS
- $1,600,0003 bd5 ba5.8k sqft1738 Harbin Hill Rd, Mountain City, TN 37683For SaleMLS ID #9988677, Mina P. Norfleet. TVRMLS
- $725,0004 bd4 ba2.7k sqft175 Stonewall Hts, Abingdon, VA 24210For SaleMLS ID #110841, Sandra Snaden, Matt Smith Realty. SWVAR
- $749,9005 bd4 ba4.5k sqft14473 Wallace Pike, Abingdon, VA 24210For SaleMLS ID #110464, Cynthia Hornsby, Prestige Homes of the Tri Cities Inc.. SWVAR
- $1,147,0006 bd6 ba6.9k sqft920 Holston Ave, Bristol, TN 37620For SaleMLS ID #111146, Felecia Leonard, KW Bristol. SWVAR
