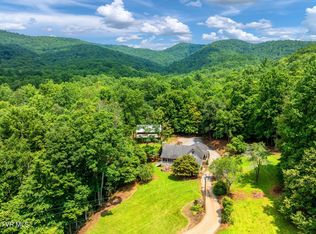
Stunning lakefront home with panoramic views of South Holston Lake.
This beautifully reimagined property has been taken down to the studs and completely rebuilt, including thoughtfully added square footage for enhanced living space. The home features 5 bedrooms and 4.5 bathrooms, offering comfort, flexibility, and room for everyone. A full renovation featuring brand-new electrical and plumbing systems, new windows and doors, upgraded flooring, and fresh paint in every room.
The main-level ensuite is fully handicapped accessible, providing true ease of living. A second ensuite bedroom on the upper level creates an ideal setup for guests or multigenerational living.
Lower level offers a comfortable bedroom, a functional kitchenette, and its own entrance leading to a covered deck
This home is perfectly suited for a full-time family residence, a relaxing summer retreat, or a high-performing Airbnb rental. Each level features its own private exterior entrance, offering flexibility, privacy, and multiple living or income-producing options.
A versatile 15×20 covered porch that functions as either a sheltered carport or a comfortable spot to relax by the outdoor fireplace.
This is a rare opportunity to own a lakefront property on the main channel in Abingdon, Virginia, with direct access to the beauty and recreation of South Holston Lake. Listing agent is related to the sellers. Buyers and buyer's agent to verify all information.
New construction
Price cut: $50K (7/15)
$1,450,000
22125 Driftwood Ln, Abingdon, VA 24211
5beds
3,015sqft
Single Family Residence, Residential
Built in 1969
0.99 Acres Lot
$-- Zestimate®
$481/sqft
$-- HOA
What's special
Stunning lakefront homeUpgraded flooringNew windows and doors
- 95 days |
- 457 |
- 12 |
Zillow last checked:
Listing updated:
Listed by:
Christin Dewar 423-646-7229,
Path Real Estate LLC 423-377-0577
Source: TVRMLS,MLS#: 9995851
Facts & features
Interior
Bedrooms & bathrooms
- Bedrooms: 5
- Bathrooms: 5
- Full bathrooms: 4
- 1/2 bathrooms: 1
Primary bedroom
- Level: Lower
Heating
- Central
Cooling
- Central Air
Appliances
- Included: Dishwasher, Dryer, Electric Range, Microwave, Refrigerator, Washer
- Laundry: Electric Dryer Hookup, Washer Hookup
Features
- Master Downstairs, Eat-in Kitchen, Granite Counters, Kitchen/Dining Combo, Open Floorplan, Solid Surface Counters, Walk-In Closet(s)
- Flooring: Ceramic Tile, Luxury Vinyl
- Doors: Sliding Doors, Wide Doors
- Windows: Double Pane Windows, Insulated Windows
- Basement: Exterior Entry,Full,Heated,Interior Entry,Walk-Out Access
- Number of fireplaces: 1
- Fireplace features: Living Room, Decorative
Interior area
- Total structure area: 3,015
- Total interior livable area: 3,015 sqft
- Finished area below ground: 615
Property
Parking
- Parking features: Driveway, Carport, Gravel
- Has carport: Yes
- Has uncovered spaces: Yes
Accessibility
- Accessibility features: Handicap Modified
Features
- Levels: Three Or More
- Stories: 2
- Patio & porch: Back, Covered, Deck, Porch, Rear Patio, Rear Porch, Side Porch
- Exterior features: Balcony
- Has view: Yes
- View description: Water
- Has water view: Yes
- Water view: Water
- Waterfront features: Lake
Lot
- Size: 0.99 Acres
- Topography: Sloped
Details
- Parcel number: 167c 1 30
- Zoning: Residential
- Other equipment: Dehumidifier
Construction
Type & style
- Home type: SingleFamily
- Architectural style: Other
- Property subtype: Single Family Residence, Residential
Materials
- Vinyl Siding
- Foundation: Block
- Roof: Metal
Condition
- New Construction
- New construction: Yes
- Year built: 1969
Utilities & green energy
- Sewer: Septic Tank
- Water: Public
- Utilities for property: Electricity Connected, Water Connected
Community & HOA
Community
- Security: Security Lights, Smoke Detector(s)
- Subdivision: Not In Subdivision
HOA
- Has HOA: No
Location
- Region: Abingdon
Financial & listing details
- Price per square foot: $481/sqft
- Tax assessed value: $234,700
- Annual tax amount: $1,009
- Date on market: 5/23/2026
- Listing terms: Cash,Conventional
- Electric utility on property: Yes
Estimated market value
Not available
Estimated sales range
Not available
Not available
Price history
| Date | Event | Price |
|---|---|---|
| 7/15/2026 | Price change | $1,450,000-3.3%$481/sqft |
Source: TVRMLS #9995851 Report a problem | ||
| 5/23/2026 | Listed for sale | $1,500,000+252.9%$498/sqft |
Source: TVRMLS #9995851 Report a problem | ||
| 1/1/2024 | Listing removed | -- |
Source: TVRMLS #9960399 Report a problem | ||
| 12/20/2023 | Listed for sale | $425,000+64.1%$141/sqft |
Source: TVRMLS #9960399 Report a problem | ||
| 12/12/2023 | Sold | $259,000$86/sqft |
Source: Public Record Report a problem | ||
| 4/10/2020 | Listing removed | $259,000$86/sqft |
Source: eXp Realty #71752 Report a problem | ||
| 10/12/2019 | Listed for sale | $259,000$86/sqft |
Source: eXp Realty #71752 Report a problem | ||
Public tax history
| Year | Property taxes | Tax assessment |
|---|---|---|
| 2025 | $1,009 +52.9% | $234,700 +113.4% |
| 2024 | $660 -0.6% | $110,000 -0.6% |
| 2023 | $664 | $110,700 |
| 2022 | $664 | $110,700 |
| 2021 | $664 +0.1% | $110,700 |
| 2020 | $663 | $110,700 +5.1% |
| 2019 | $663 | $105,300 |
| 2018 | $663 -2.7% | $105,300 |
| 2017 | $682 | $105,300 -2.7% |
| 2016 | $682 | $108,200 |
| 2015 | $682 | $108,200 |
| 2014 | $682 | $108,200 |
| 2013 | -- | $108,200 -8% |
| 2012 | -- | $117,600 |
| 2011 | -- | $117,600 |
| 2010 | -- | $117,600 |
| 2009 | -- | $117,600 +17.5% |
| 2008 | -- | $100,100 |
| 2007 | -- | $100,100 |
| 2006 | -- | $100,100 |
| 2005 | $571 +5.1% | $100,100 +10.6% |
| 2004 | $543 +5.3% | $90,500 |
| 2003 | $516 | $90,500 |
| 2002 | $516 +11.2% | $90,500 +28.7% |
| 2001 | $464 | $70,300 |
Find assessor info on the county website
Monthly payment
Est. payment
Payment breakdown
Explore the cost of this home by adjusting the details. Changes won't be saved.Climate risks
Neighborhood: 24211
Getting around
0 / 100
Car-DependentNearby schools
GreatSchools rating
- 7/10Rhea Valley Elementary SchoolGrades: PK-5Distance: 9.6 mi
- 6/10Damascus Middle SchoolGrades: 6-8Distance: 9.4 mi
- 8/10Holston High SchoolGrades: 9-12Distance: 10.2 mi
Schools provided by the listing agent
- Elementary: Watauga
- Middle: E. B. Stanley
- High: Abingdon
Source: TVRMLS. This data may not be complete. We recommend contacting the local school district to confirm school assignments for this home.
- $198,4002 bd-- ba507 sqft22163 Driftwood Ln, Abingdon, VA 24211Off Market
- $851,5003 bd4 ba2.7k sqft22123 Driftwood Ln, Abingdon, VA 24211Off Market
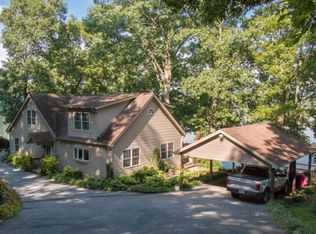
- $484,2004 bd2 ba1.6k sqft22167 Driftwood Ln, Abingdon, VA 24211Off Market
- $240,5003 bd2 ba1.8k sqft22119 Driftwood Ln, Abingdon, VA 24211Off Market
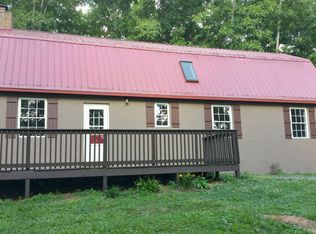
- $810,0003 bd2 ba2k sqft22113 Driftwood Ln, Abingdon, VA 24211Sold
- $81,5002 bd1 ba588 sqft22162 Driftwood Ln, Abingdon, VA 24211Off Market
- $197,5004 bd1 ba1.1k sqft22141 Webb Dr, Abingdon, VA 24211Off Market
- $236,6002 bd1 ba1.2k sqft22172 Driftwood Ln, Emory, VA 24327Off Market
A local agent can set up tours, give advice and negotiate with sellers.
A local lender can help you make sure your offer is ready when you are.
Similar homes
- $1,375,0004 bd5 ba4.1k sqft20469 Green Spring Rd, Abingdon, VA 24211For Sale
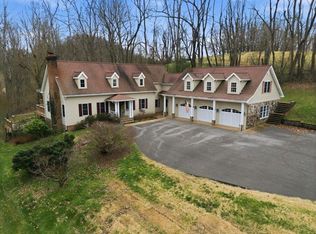
 MLS ID #109276, Jesse Owens, Owens & Company. SWVAR
 - $789,9004 bd4 ba3k sqft24327 Eagle Site Dr, Abingdon, VA 24211For Sale
 MLS ID #9996754, Brie Kite. TVRMLS
 - $839,9004 bd4 ba3.5k sqft390 Winterham Dr, Abingdon, VA 24211For Sale
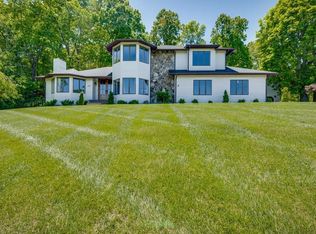 MLS ID #110108, Kelsey Sykes, Cedar Realty Group. SWVAR
 - $1,540,0003 bd2 ba3k sqft284 Bulldog Holw, Elizabethton, TN 37643For Sale
 MLS ID #9999614, Jason Mitchem. TVRMLS
 - $725,0004 bd4 ba2.7k sqft175 Stonewall Hts NE, Abingdon, VA 24210For SaleMLS ID #9997779, Sandra Snaden. TVRMLS
- $1,190,0004 bd5 ba4.4k sqft116 E Main St, Abingdon, VA 24210For SaleMLS ID #110131, Travis Dyson, Landmark Realty. SWVAR
- $925,0003 bd3 ba2.6k sqft2438 Denton Valley Rd, Bristol, TN 37620For SaleMLS ID #9999583, Hayden Blake. TVRMLS
- $1,500,0004 bd3 ba3.9k sqft35000 Barrtree Ln, Glade Spring, VA 24340For SaleMLS ID #9996739, Daniel Jackson. TVRMLS
- $769,0005 bd8 ba4.4k sqft19080 N Fork River Rd, Abingdon, VA 24210For SaleMLS ID #111476, Zuleika Hodges, BHHS Jones Property Group TN. SWVAR
- $725,0004 bd4 ba2.7k sqft175 Stonewall Hts, Abingdon, VA 24210For SaleMLS ID #110841, Sandra Snaden, Matt Smith Realty. SWVAR
- $799,0003 bd2 ba2.6k sqft520 Henson Rd, Bristol, TN 37620For SaleMLS ID #9999582, Dana Berry. TVRMLS
- $1,140,0004 bd3 ba3.8k sqft6811 Highway 67 W, Mountain City, TN 37683For SaleMLS ID #9997218, Christie Joiner. TVRMLS
- $1,500,0003 bd2 ba1.8k sqft13978 Coal Yard Rd, Abingdon, VA 24210For SaleMLS ID #110593, Andrew Jessee, Cedar Realty Group. SWVAR
- $999,9004 bd4 ba2.9k sqft24327 N Fork River Rd, Abingdon, VA 24210For SaleMLS ID #109685, Lori Foster, Highlands Real Estate | Sea Glass. SWVAR
- $790,0004 bd4 ba3.1k sqft108 Trammell Rd, Bristol, TN 37620For SaleMLS ID #9996113, Danielle Parker. TVRMLS
- $1,095,0004 bd2 ba3.2k sqft850 Belleair Ln, Bristol, VA 24201For SaleMLS ID #9997145, Debra Kennedy. TVRMLS
- $1,195,0004 bd5 ba3.5k sqft11106 Tree Top Dr, Meadowview, VA 24361For SaleMLS ID #110981, Cynthia Hornsby, Prestige Homes of the Tri Cities Inc.. SWVAR
- $875,0003 bd3 ba2.9k sqft27363 Fudge Rd, Meadowview, VA 24361For SaleMLS ID #9996530, Canaan Heath. TVRMLS
- $869,0004 bd3 ba2.7k sqft14111 Old Barn Pl, Bristol, VA 24202For SaleMLS ID #9979633, Carol Jones. TVRMLS
- $799,0005 bd4 ba4.4k sqft64 Fairway Dr, Bristol, TN 37620For SaleMLS ID #9993836, Melissa Hall. TVRMLS
