Stunning waterfront home on South Holston Lake, a true lakeside retreat! Nestled in a secluded, peaceful, and tranquil location on South Holston Lake, this home offers, breathtaking, lake views, and unparalleled privacy. Whether you're looking for a serene getaway or a year-round residence, this property is a must see! Featuring 3 spacious bedrooms and 2 full baths, this home and updated kitchen with elegant granite countertops, perfect for culinary enthusiasts. The dining room provides a lovely space for family meals and entertaining with beautiful lake view. The main floor includes one bedroom, while the large master suite upstairs offers sweeping lake views with an outdoor deck, ensuring your personal retreat is nothing short of spectacular. Step outside onto the expansive deck, which is designed for ultimate relaxation and entertaining. With a covered area for shade and a perfect view of the lake, it's the ideal spot to enjoy peaceful mornings, or host, friends and family for summer gatherings. The property also includes a large garage with ample storage space, as well as a separate building for all your lake accessories. Your private 12‘ x 33‘ dock is perfect for fishing, grilling or simply soaking in the beauty of the water. The new retaining wall provides additional shoreline during various seasons, enhancing your lakefront experience. This home has been fully renovated, including a brand-new roof, guttering, trim, HVAC, and all-weather decking. The dock has been upgraded with winches, making it even easier to enjoy your time on the water. Fruit producing trees and meticulously maintained landscaping add to the charm of this lakeside oasis. For added convenience, the home is being sold fully furnished (with the exception of artwork). The sale includes a 2013 Sweetwater pontoon boat, 4 kayaks, one standup paddleboard (SUP), skis, a tube, knee board, and a golf cart-everything you need to start enjoying the lake right away.
Sold for $810,000
$810,000
22113 Driftwood Ln, Abingdon, VA 24211
3beds
2,080sqft
Single Family Residence
Built in 2001
0.79 Acres Lot
$831,300 Zestimate®
$389/sqft
$1,992 Estimated rent
Home value
$831,300
Estimated sales range
Not available
$1,992/mo
Zestimate® history
Owner options
List your home for rent
$1,992/mo
Rent Zestimate®
Find your next renter with Zillow Rental Manager. Plus, with online applications, you can quickly screen prospective tenants – for free.
$1,992/mo
Rent Zestimate®
Refinance and save
$4,696/mo
Est. payment
Refinancing to a lower rate could help reduce your monthly payments and save thousands over the life of the loan.
$4,696/mo
Est. payment
Explore your selling options
Work with a Zillow partner agent
Leverage their expertise and Zillow's premium Showcase listings to get your home seen by more buyers.
Get startedList with your own agent
Get your home in front of millions of buyers by listing it on Zillow.
Learn how to do itSell it yourself
Take full control of how buyers see your home on Zillow by listing For Sale by Owner (FSBO).
List your homeWhat's special
Zillow last checked:
Listing updated:
Listed by:
Melissa Blackmore 423-341-8659,
BHHS Jones Property Group TN 423-989-4100
Bought with:
Non Member Non Member
Non Member Office
Source: SWVAR,MLS#: 99893
Facts & features
Interior
Bedrooms & bathrooms
- Bedrooms: 3
- Bathrooms: 2
- Full bathrooms: 2
Primary bedroom
- Level: First
Bedroom 2
- Level: Second
Bedroom 3
- Level: Second
Bathroom
- Level: First
Bathroom 2
- Level: Second
Dining room
- Level: First
Family room
- Level: Second
Kitchen
- Level: First
Living room
- Level: First
Basement
- Area: 0
Heating
- Electric, Heat Pump
Cooling
- Central Air
Appliances
- Included: Dishwasher, Dryer, Disposal, Range/Oven, Refrigerator, Washer, Electric Water Heater
Features
- Ceiling Fan(s), Newer Paint, Paneling, Vaulted Ceiling(s), Walk-In Closet(s), Cable High Speed Internet
- Flooring: Newer Floor Covering, Tile
- Windows: Insulated Windows
- Basement: Crawl Space,None
- Has fireplace: Yes
- Fireplace features: None
Interior area
- Total structure area: 2,656
- Total interior livable area: 2,080 sqft
- Finished area above ground: 2,080
- Finished area below ground: 0
Property
Parking
- Total spaces: 2
- Parking features: Detached Carport, Detached, Paved
- Garage spaces: 2
- Has carport: Yes
- Has uncovered spaces: Yes
Features
- Stories: 2
- Patio & porch: Covered, Open Deck, Patio, Porch Covered, Other
- Exterior features: Other, Garden, Mature Trees
- Has view: Yes
- View description: Lake
- Has water view: Yes
- Water view: Lake
- Waterfront features: Waterfront, Lake Front
Lot
- Size: 0.79 Acres
- Features: Cul-De-Sac, Flood Plain, Rolling/Sloping, Views, Waterfront
Details
- Additional structures: Outbuilding, Shed(s), Gazebo
- Parcel number: 167C132B
- Zoning: SR
Construction
Type & style
- Home type: SingleFamily
- Architectural style: Cape Cod,Cottage,Traditional
- Property subtype: Single Family Residence
Materials
- Vinyl Siding, Other, Dry Wall
- Foundation: Block
- Roof: Metal
Condition
- Exterior Condition: Very Good,Interior Condition: Very Good
- Year built: 2001
Utilities & green energy
- Sewer: Septic Tank
- Water: Public
- Utilities for property: Natural Gas Not Available, Cable Connected
Community & HOA
Community
- Security: Smoke Detector(s)
- Subdivision: Webb
HOA
- Has HOA: No
- Services included: None
Location
- Region: Abingdon
Financial & listing details
- Price per square foot: $389/sqft
- Tax assessed value: $377,600
- Annual tax amount: $1,365
- Date on market: 10/21/2025
Price history
| Date | Event | Price |
|---|---|---|
| 7/1/2025 | Sold | $810,000+1.4%$389/sqft |
Source:  SWVAR #99893 Report a problem SWVAR #99893 Report a problem | ||
| 5/25/2025 | Pending sale | $799,000$384/sqft |
Source: TVRMLS #9980656 Report a problem | ||
| 5/25/2025 | Contingent | $799,000$384/sqft |
Source: SWVAR #99893 Report a problem | ||
| 5/23/2025 | Listed for sale | $799,000+166.3%$384/sqft |
Source: SWVAR #99893 Report a problem | ||
| 10/31/2017 | Sold | $300,000-14.3%$144/sqft |
Source: Public Record Report a problem | ||
| 7/28/2017 | Price change | $350,000-11.4%$168/sqft |
Source: The Mahaffey Agency #59730 Report a problem | ||
| 4/12/2017 | Listed for sale | $395,000$190/sqft |
Source: The Mahaffey Agency #59730 Report a problem | ||
Public tax history
| Year | Property taxes | Tax assessment |
|---|---|---|
| 2025 | $1,624 +19% | $377,600 +66% |
| 2024 | $1,365 0% | $227,500 0% |
| 2023 | $1,366 | $227,600 |
| 2022 | $1,366 | $227,600 |
| 2021 | $1,366 +4.5% | $227,600 |
| 2020 | $1,307 | $227,600 +9.7% |
| 2019 | $1,307 | $207,400 |
| 2018 | $1,307 +122.4% | $207,400 |
| 2017 | $587 | $207,400 +11.2% |
| 2016 | $587 | $186,500 |
| 2015 | $587 | $186,500 |
| 2014 | $587 | $186,500 |
| 2013 | -- | $186,500 |
| 2012 | -- | $186,500 |
| 2011 | -- | $186,500 |
| 2010 | -- | $186,500 |
| 2009 | -- | $186,500 +2.1% |
| 2008 | -- | $182,700 |
| 2007 | -- | $182,700 +14.5% |
| 2006 | -- | $159,600 |
| 2005 | $910 +8.5% | $159,600 +14.2% |
| 2004 | $838 +5.3% | $139,700 |
| 2003 | $796 +63% | $139,700 +63% |
| 2002 | $488 +33.4% | $85,700 +54.4% |
| 2001 | $366 | $55,500 |
Find assessor info on the county website
Neighborhood: 24211
Nearby homes
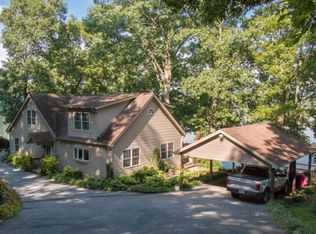
- $839,7003 bd4 ba2.7k sqft22123 Driftwood Ln, Abingdon, VA 24211Off Market
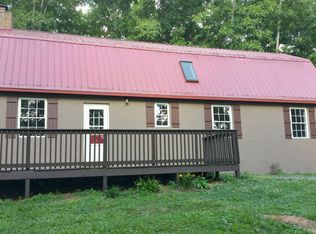
- $237,9003 bd2 ba1.8k sqft22119 Driftwood Ln, Abingdon, VA 24211Off Market
- $1,450,0005 bd5 ba3k sqft22125 Driftwood Ln, Abingdon, VA 24211New Construction

- $194,5002 bd-- ba507 sqft22163 Driftwood Ln, Abingdon, VA 24211Off Market
- $320,5002 bd2 ba684 sqft22166 Silver Lake Rd, Abingdon, VA 24211Off Market
- $219,9003 bd2 ba1.5k sqft22156 Webb Dr, Abingdon, VA 24211For Sale
- $224,7003 bd3 ba2.1k sqft22162 Webb Dr, Abingdon, VA 24211Off Market
- $472,1004 bd2 ba1.6k sqft22167 Driftwood Ln, Abingdon, VA 24211Off Market
Nearby schools
GreatSchools rating
- 7/10Rhea Valley Elementary SchoolGrades: PK-5Distance: 9.7 mi
- 6/10Damascus Middle SchoolGrades: 6-8Distance: 9.4 mi
- 8/10Holston High SchoolGrades: 9-12Distance: 10.2 mi
Schools provided by the listing agent
- Elementary: Watauga
- Middle: E B Stanley
- High: Abingdon
Source: SWVAR. This data may not be complete. We recommend contacting the local school district to confirm school assignments for this home.


Get pre-qualified for a loan
At Zillow Home Loans, we can pre-qualify you in as little as 5 minutes with no impact to your credit score.An equal housing lender. NMLS #10287.
Sell for more on Zillow
Get a Zillow Showcase℠ listing at no additional cost and you could sell for .
$831,300
2% more
+$16,626
With Zillow Showcase(estimated)
$847,926
- Virginia
- Washington County
- Abingdon
- 24211
- 22113 Driftwood Ln
Nearby cities
Nearby zip codes
Other Abingdon Topics
