Private. Peaceful. Extraordinary. Welcome to 850 Belleair Lane tucked away atop a scenic hill surrounded by 17 acres of natural beauty. This extraordinary property offers the rare combination of complete privacy and city convenience. Built by master craftsman Bill Thomas, this one-of-a-kind home showcases timeless quality, thoughtful design, and a setting that feels like a private nature preserve.
The canopy of trees over the driveway winds through the woods like an enchanting forest before opening to a circular drive with a beautifully landscaped center island. From the moment you arrive, you'll appreciate the sense of seclusion and tranquility that defines this remarkable property.
Inside, spacious formal living and dining rooms provide the perfect backdrop for entertaining, while the inviting den features rich wood accents and an oversized wood-burning fireplace that creates a warm, lodge-like atmosphere. There is also plumbing for a future bar or coffee bar. The recently remodeled kitchen blends style and function with white shaker cabinetry, double-thick granite countertops, gas cooktop, large pantry, and abundant workspace for the home chef. More home features include Andersen windows throughout. They provide energy efficiency, durability, and abundant natural light. There is also a spacious laundry/mud room and partially floored attic for extra storage.
Offering four bedrooms and two bathrooms, including a primary suite with its own ensuite bath, the home provides comfortable living spaces for family and guests alike.
Outdoor living is equally impressive. There are a newer roof and gutters, an expansive new Trex deck that overlooks the peaceful surroundings, creating the perfect place to relax and enjoy the sights and sounds of nature. Wildlife abounds here, with frequent visits from deer, wild turkeys, foxes, and countless bird species. Lush landscaping enhances the natural beauty of the property, while a large sunny garden area features its own well and electricity, making it ideal for gardening enthusiasts, hobby farming, or future expansion.
This is more than a home; it's a private hilltop sanctuary where craftsmanship, nature, and convenience come together in perfect harmony.
For sale
$1,095,000
850 Belleair Ln, Bristol, VA 24201
4beds
3,200sqft
:
Get pre-qualified$6,758/mo
Single Family Residence, Residential
Built in 1990
17.6 Acres Lot
$1,006,500 Zestimate®
$342/sqft
$-- HOA
What's special
Oversized wood-burning fireplaceLush landscapingRecently remodeled kitchenLarge pantryAbundant natural lightAndersen windows throughoutDouble-thick granite countertops
- 40 days |
- 256 |
- 12 |
Zillow last checked:
Listing updated:
Listed by:
Debra Kennedy 423-956-4228,
Prestige Homes of the Tri Cities, Inc. 423-217-0346
Source: TVRMLS,MLS#: 9997145
Facts & features
Interior
Bedrooms & bathrooms
- Bedrooms: 4
- Bathrooms: 2
- Full bathrooms: 2
Heating
- Fireplace(s), Oil, Propane
Cooling
- Heat Pump
Appliances
- Included: Built-In Electric Oven, Cooktop, Dishwasher, Dryer, Microwave, Refrigerator, Washer
- Laundry: Electric Dryer Hookup, Washer Hookup
Features
- Built In Safe, Eat-in Kitchen, Entrance Foyer, Granite Counters, Kitchen Island, Kitchen/Dining Combo, Remodeled, Walk-In Closet(s)
- Flooring: Ceramic Tile, Hardwood
- Windows: Double Pane Windows
- Has fireplace: Yes
- Fireplace features: Den, Living Room
Interior area
- Total structure area: 3,200
- Total interior livable area: 3,200 sqft
Property
Parking
- Parking features: Driveway, Asphalt, Circular Driveway, Parking Pad
- Has uncovered spaces: Yes
Features
- Levels: One
- Stories: 1
- Patio & porch: Back, Deck
- Exterior features: Garden
Lot
- Size: 17.6 Acres
- Topography: Part Wooded, Steep Slope, Wooded
Details
- Additional structures: Shed(s)
- Parcel number: 260 A 8
- Zoning: Neighborhood 2
- Other equipment: Satellite Dish
Construction
Type & style
- Home type: SingleFamily
- Architectural style: Traditional
- Property subtype: Single Family Residence, Residential
Materials
- Brick, Plaster
- Foundation: Block
- Roof: Shingle
Condition
- Updated/Remodeled,Above Average
- New construction: No
- Year built: 1990
Utilities & green energy
- Sewer: Septic Tank
- Water: Private, Public
- Utilities for property: Electricity Connected, Propane, Water Connected, Cable Connected
Community & HOA
Community
- Security: Carbon Monoxide Detector(s), Fire Alarm
- Subdivision: Not In Subdivision
HOA
- Has HOA: No
- Amenities included: Landscaping
Location
- Region: Bristol
Financial & listing details
- Price per square foot: $342/sqft
- Tax assessed value: $502,800
- Annual tax amount: $4,676
- Date on market: 6/20/2026
- Listing terms: Cash,Conventional
- Electric utility on property: Yes
Estimated market value
$1,006,500
$956,000 - $1.06M
$2,600/mo
Price history
| Date | Event | Price |
|---|---|---|
| 6/20/2026 | Listed for sale | $1,095,000$342/sqft |
Source: TVRMLS #9997145 Report a problem | ||
Public tax history
| Year | Property taxes | Tax assessment |
|---|---|---|
| 2025 | $4,676 +36.8% | $502,800 +64.8% |
| 2024 | $3,417 -4.3% | $305,100 |
| 2023 | $3,570 +4.5% | $305,100 |
| 2022 | $3,417 | $305,100 +13.1% |
| 2021 | $3,417 +8.3% | $269,800 |
| 2019 | $3,157 +100% | $269,800 |
| 2018 | $1,578 | $269,800 |
| 2016 | -- | -- |
Find assessor info on the county website
Monthly payment
Est. payment
Payment breakdown
Explore the cost of this home by adjusting the details. Changes won't be saved.Climate risks
Neighborhood: 24201
Nearby schools
GreatSchools rating
- 4/10Virginia Primary SchoolGrades: PK-1Distance: 2.2 mi
- 5/10Virginia Middle SchoolGrades: 6-8Distance: 1.1 mi
- 3/10Virginia High SchoolGrades: 9-12Distance: 0.7 mi
Schools provided by the listing agent
- Elementary: Virginia Primary
- Middle: Virginia
- High: Virginia
Source: TVRMLS. This data may not be complete. We recommend contacting the local school district to confirm school assignments for this home.
- $537,4005 bd4 ba3.5k sqft1354 Long Crescent Dr, Bristol, VA 24201Off Market
- $425,0005 bd5 ba4.5k sqft1734 Crockett Rdg, Bristol, VA 24201Sold
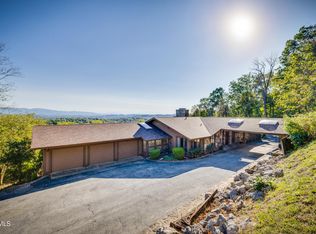
- $10,800-- bd-- ba-- sqft1736 Long Crescent Dr, Bristol, VA 24201Off Market
- $277,6003 bd2 ba2k sqft375 Santa Monica Rd, Bristol, VA 24201Off Market
- $319,7004 bd2 ba2.2k sqft1130 Long Crescent Dr, Bristol, VA 24201Off Market
- $520,0004 bd5 ba4.7k sqft1150 Long Crescent Dr, Bristol, VA 24201Sold
- $10,000-- bd-- ba-- sqft815 Santa Monica Rd, Bristol, VA 24201Off Market
- $320,7003 bd2 ba2.2k sqft1202 Long Crescent Dr, Bristol, VA 24201Off Market
A local agent can set up tours, give advice and negotiate with sellers.
A local lender can help you make sure your offer is ready when you are.
Similar homes
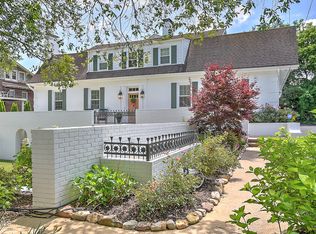
- $799,9005 bd5 ba4.4k sqft508 Euclid Ave, Bristol, VA 24201For Sale
 MLS ID #9996271, Vince Turner. TVRMLS
 - $549,0005 bd5 ba3.7k sqft570 Valley Dr, Bristol, VA 24201For Sale

 MLS ID #109795, Jason Johnston, Coldwell Banker Security Real Estate. SWVAR
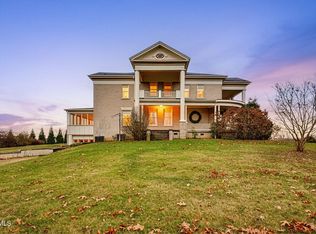
 - $850,0004 bd5 ba4.1k sqft322 Spruce St, Bristol, TN 37620For Sale
 MLS ID #9998582, Tammy Childress. TVRMLS
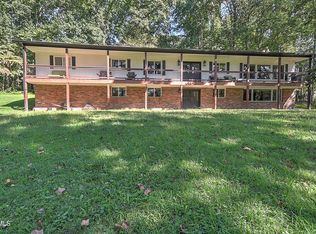
 - $625,0005 bd5 ba4.2k sqft14127 King Mill Pike, Bristol, VA 24202For Sale
 MLS ID #9998293, Garrett Addington. TVRMLS
 - $599,0005 bd5 ba4.3k sqft290 Long Crescent Dr, Bristol, VA 24201For SaleMLS ID #110449, Maxwell Yates, Matt Smith Realty. SWVAR
- $1,095,0003 bd3 ba2.5k sqft2772 Devault Bridge Rd, Piney Flats, TN 37686For SaleMLS ID #9997996, Garrett Addington. TVRMLS
- $559,0005 bd3 ba4.1k sqft130 Solar St, Bristol, VA 24201For SaleMLS ID #9989268, Stephanie Booher. TVRMLS
- $1,055,0005 bd3 ba3.6k sqft208 Buffalo Rd, Bluff City, TN 37618For SaleMLS ID #9997463, Dawn Shinault. TVRMLS
- $975,0005 bd27 ba4k sqft167 Tailwater Rd, Bluff City, TN 37618Auction
 MLS ID #428027, Matthew Gallimore, UC/Blue Ridge Land & Auction. New River Valley AOR
 - $799,0004 bd4 ba3.1k sqft108 Trammell Rd, Bristol, TN 37620For SaleMLS ID #9996113, Danielle Parker. TVRMLS
- $650,0003 bd3 ba2.9k sqft16133 Lee Hwy, Bristol, VA 24202For SaleMLS ID #109818, Holly Humphrey, Summit Properties. SWVAR
- $749,9005 bd4 ba4.5k sqft14473 Wallace Pike, Abingdon, VA 24210For SaleMLS ID #110464, Cynthia Hornsby, Prestige Homes of the Tri Cities Inc.. SWVAR
- $665,0006 bd4 ba3.5k sqft23047 Lone Eagle Dr, Bristol, VA 24202For SaleMLS ID #9997442, Kristina Kilgore. TVRMLS
- $595,0003 bd2 ba2.6k sqft18348 Buffalo Pond Rd, Bristol, VA 24202For SaleMLS ID #9993958, Alexandria Rose. TVRMLS
- $639,9005 bd5 ba3.3k sqft175 Colony Cir, Bristol, VA 24201For SaleMLS ID #103470, Denise Blevins, eXp Realty. SWVAR
- $1,250,0003 bd4 ba4.1k sqft1130 Elizabethton Hwy, Bluff City, TN 37618For SaleMLS ID #9996126, Danielle McMeans. TVRMLS
- $869,0004 bd3 ba2.7k sqft14111 Old Barn Pl, Bristol, VA 24202For SaleMLS ID #9979633, Carol Jones. TVRMLS
- $685,0004 bd2 ba2.9k sqft456 Brentwood Private Dr, Bristol, TN 37620For SaleMLS ID #9997846, Dave Smith. TVRMLS
- $749,0003 bd3 ba2.5k sqft3725 Lunsford Mill Rd, Hiltons, VA 24258For SaleMLS ID #9995434, Kristina Kilgore. TVRMLS
- $599,0003 bd4 ba3.8k sqft2061 King College Rd, Bristol, TN 37620For SaleMLS ID #9993792, Andrew Davenport. TVRMLS
