Welcome home to your own private East Tennessee estate!
456 Brentwood Private Drive, Bristol, TN 37620
13.29 Acres | Custom Brick Home | 4-5 Bedrooms | 3-Car Garage | Multiple Outbuildings | Unmatched Mountain Views |
Perched atop 13.29 breathtaking acres, this meticulously maintained custom-built brick home offers nearly 3,000 square feet of finished living space, incredible panoramic views of both Tennessee and Virginia, and the privacy you've been searching for--all while being just minutes from shopping, dining, healthcare, and entertainment.
Built with quality craftsmanship in 1978, this spacious home features 4 bedrooms with the flexibility of a 5th bedroom, 2 full bathrooms, and 2,963 finished square feet designed for comfortable everyday living and entertaining. Beautiful hardwood floors flow throughout the main living areas, complemented by clean carpet and tile flooring.
Gather with family around one of two cozy gas fireplaces, located on both the main and lower levels, while enjoying the comfort of the owned propane tank, which conveys with the property.
The expansive basement features 10-foot ceilings, offering endless possibilities for additional finished living space. The 1,426-square-foot unfinished three-car drive-under garage is already plumbed for an additional bathroom, making future expansion simple and convenient.
Step outside onto the brand-new oversized back deck, where you'll enjoy spectacular 360-degree mountain views, unforgettable sunsets, and plenty of space for entertaining family and friends. Whether you're sipping your morning coffee or hosting weekend gatherings, this outdoor living space is truly something special.
The property also includes exceptional storage and workspace with:
28' x 48' detached building
30' x 40' detached building
12' x 20' utility building
Whether you need space for equipment, hobbies, classic cars, woodworking, or a home-based business, you'll appreciate the versatility these buildings provide.
Additional features include:
Two separate washer and dryer hookups--one on each level
Beautifully maintained landscaping and yard
Exceptional privacy with room to roam
Endless possibilities for expansion or recreation
Despite its peaceful setting, you're only minutes from The Pinnacle, Bristol Regional Medical Center, downtown Bristol, and a short drive to Kingsport, giving you the perfect balance of privacy and convenience.
Properties offering this combination of acreage, views, quality construction, privacy, and location rarely become available. If you've been searching for a one-of-a-kind estate with room to live, work, and play, this is the opportunity you've been waiting for.
Schedule your private showing today and experience everything this remarkable property has to offer. You truly must see it in person to appreciate the beauty, privacy, and incredible views that make this home so special! Monitored Security System does convey with cameras. All Information is deemed reliable but should be verified by buyer or buyer's agent.
For sale
$685,000
456 Brentwood Private Dr, Bristol, TN 37620
4beds
2,963sqft
Single Family Residence, Residential
Built in 1978
13.29 Acres Lot
$646,300 Zestimate®
$231/sqft
$-- HOA
What's special
- 48 days |
- 1,065 |
- 55 |
Zillow last checked:
Listing updated:
Listed by:
Dave Smith 423-833-1444,
A Team Real Estate Professionals 423-726-2260
Source: TVRMLS,MLS#: 9997846
Facts & features
Interior
Bedrooms & bathrooms
- Bedrooms: 4
- Bathrooms: 2
- Full bathrooms: 2
Heating
- Heat Pump
Cooling
- Ceiling Fan(s), Heat Pump, Whole House Fan
Appliances
- Included: Dishwasher, Dryer, Electric Range, Microwave, Refrigerator, Washer
- Laundry: Electric Dryer Hookup, Washer Hookup
Features
- Kitchen/Dining Combo
- Flooring: Carpet, Ceramic Tile, Hardwood, Vinyl
- Doors: French Doors, Remote Controlled Doors, Storm Door(s)
- Windows: Double Pane Windows
- Basement: Block,Exterior Entry,Full,Garage Door,Interior Entry,Partially Finished,Plumbed,Walk-Out Access,Workshop
- Number of fireplaces: 2
- Fireplace features: Basement, Den, Living Room
Interior area
- Total structure area: 4,389
- Total interior livable area: 2,963 sqft
- Finished area below ground: 779
Property
Parking
- Parking features: Deeded, Driveway, Asphalt, Attached, Carport, Garage Door Opener, Gravel
- Has garage: Yes
- Has carport: Yes
- Has uncovered spaces: Yes
Features
- Levels: One
- Stories: 1
- Patio & porch: Back, Deck, Front Patio
- Has view: Yes
- View description: Mountain(s)
Lot
- Size: 13.29 Acres
- Dimensions: 578,910 sq ft
- Topography: Cleared, Level, Sloped, Wooded
Details
- Additional structures: Garage(s), Outbuilding, Storage, Workshop
- Parcel number: 018 155.60
- Zoning: A 1
Construction
Type & style
- Home type: SingleFamily
- Architectural style: Raised Ranch
- Property subtype: Single Family Residence, Residential
Materials
- Brick
- Foundation: Block
- Roof: Asphalt,Shingle
Condition
- Above Average
- New construction: No
- Year built: 1978
Details
- Warranty included: Yes
Utilities & green energy
- Sewer: Septic Tank
- Water: Well
- Utilities for property: Fiber Available, Electricity Connected, Propane, Cable Connected
Community & HOA
Community
- Security: Security System, Security System Owned
- Subdivision: Not In Subdivision
HOA
- Has HOA: No
Location
- Region: Bristol
Financial & listing details
- Price per square foot: $231/sqft
- Date on market: 7/7/2026
- Listing terms: Cash,Conventional,FHA,VA Loan
- Electric utility on property: Yes
Estimated market value
$646,300
$614,000 - $679,000
$2,501/mo
Price history
| Date | Event | Price |
|---|---|---|
| 7/7/2026 | Listed for sale | $685,000$231/sqft |
Source: TVRMLS #9997846 Report a problem | ||
Public tax history
Tax history is unavailable.
Monthly payment
Est. payment
Payment breakdown
Explore the cost of this home by adjusting the details. Changes won't be saved.Climate risks
Neighborhood: 37620
Getting around
0 / 100
Car-DependentNearby schools
GreatSchools rating
- 7/10Central Heights Elementary SchoolGrades: PK-5Distance: 2.2 mi
- 6/10Sullivan Central Middle SchoolGrades: 6-8Distance: 5.5 mi
- 7/10West Ridge High SchoolGrades: 9-12Distance: 7.7 mi
Schools provided by the listing agent
- Elementary: Central Heights
- Middle: Sullivan Central Middle
- High: West Ridge
Source: TVRMLS. This data may not be complete. We recommend contacting the local school district to confirm school assignments for this home.
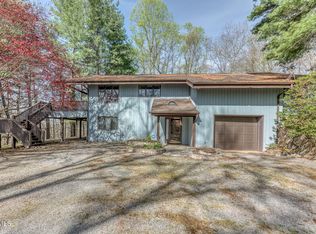
- $450,0004 bd3 ba2.8k sqft431 Brentwood Pvt Dr, Bristol, TN 37620Pending
- $488,500-- bd1 ba1.6k sqft460 Brentwood Pvt Dr, Bristol, TN 37620Off Market
- $19,600-- bd-- ba-- sqftWoods Edge Dr, Blountville, TN 37617Off Market
- $15,000-- bd-- ba-- sqftWoods Edge Dr, Blountville, TN 37617Off Market
- $250,0003 bd2 ba1.6k sqft217 Woods Edge Dr, Blountville, TN 37617Sold
- $250,000-- bd2 ba1.6k sqft217 Woods Edge Dr, Blountville, TN 37617Sold
- $219,200-- bd2 ba1.2k sqft213 Woods Edge Dr, Blountville, TN 37617Off Market
- $24,700-- bd-- ba-- sqftWoods Edge Dr, Blountville, TN 37617Off Market
A local agent can set up tours, give advice and negotiate with sellers.
A local lender can help you make sure your offer is ready when you are.
Similar homes
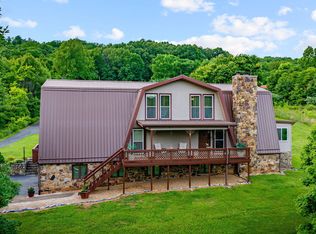
- $685,0004 bd4 ba3.5k sqft4403 Highway 11 W, Blountville, TN 37617For Sale
 MLS ID #9996970, Terry Ford. TVRMLS
 - $695,0004 bd6 ba3.7k sqft6125 Old Jonesboro Rd, Bristol, TN 37620For Sale
 MLS ID #9999517, Garrett Addington. TVRMLS
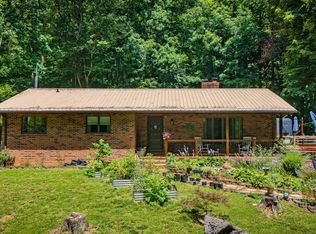
 - $435,0003 bd2 ba2.4k sqft341 Clark Rd, Bristol, TN 37620For Sale
 MLS ID #9997875, Joseph Dishman. TVRMLS
 - $624,9006 bd4 ba4k sqft223 Colony Dr, Bristol, TN 37620For Sale
 MLS ID #9996783, Dave Smith. TVRMLS
 - $729,0006 bd5 ba4.2k sqft4303 Highway 11w, Blountville, TN 37617For SaleMLS ID #9994547, Bud Beverly. TVRMLS
- $699,0003 bd2 ba2.5k sqft1690 Pleasant Grove Rd, Bluff City, TN 37618For SaleMLS ID #9999008, Lauren Martin. TVRMLS
- $675,0003 bd2 ba2.2k sqft16471 Spring Valley Rd, Abingdon, VA 24210For Sale
 MLS ID #109739, Karen Raines, Landmark Realty. SWVAR
 - $679,9003 bd3 ba2.2k sqft472 Hideaway Farm Rd, Piney Flats, TN 37686For SaleMLS ID #9999298, Samir Abdelfattah. TVRMLS
- $715,0005 bd3 ba3.3k sqft211 Harbor Approach, Johnson City, TN 37601For SaleMLS ID #9996449, Landon Morrison. TVRMLS
- $799,9003 bd4 ba3.3k sqft108 Queensgate, Bristol, TN 37620For SaleMLS ID #9999291, Alison McCabe. TVRMLS
- $349,9004 bd3 ba1.7k sqft141 E Central, Bristol, TN 37620For SaleMLS ID #9997937, Jim Griffin. TVRMLS
- $999,9993 bd4 ba3.6k sqft4206 Bristol Hwy, Johnson City, TN 37601For SaleMLS ID #313418, AJ Alford. GSMAR, GSMMLS
- $670,0003 bd5 ba3.4k sqft16301 Highlands Log Dr, Abingdon, VA 24210For SaleMLS ID #110978, Cynthia Hornsby, Prestige Homes of the Tri Cities Inc.. SWVAR
- $464,9004 bd2 ba2.2k sqft1461 Holston Dr, Bristol, TN 37620For SaleMLS ID #9994321, Brie Kite. TVRMLS
- $589,0004 bd3 ba2.6k sqft427 Gammon Rd, Kingsport, TN 37663For SaleMLS ID #9997533, Aubrey Talarico. TVRMLS
- $699,9005 bd4 ba3.7k sqft22979 Lone Eagle Dr, Bristol, VA 24202For SaleMLS ID #111287, Anslee Cook, eXp Realty. SWVAR
- $698,5004 bd4 ba3.6k sqft408 Arrowhead Dr, Kingsport, TN 37664For SaleMLS ID #9993719, Amy Patterson. TVRMLS
- $460,0004 bd4 ba3.2k sqft391 Timbertree Branch Rd, Kingsport, TN 37660For SaleMLS ID #9989298, Mary Ellen Chess. TVRMLS
- $688,0004 bd3 ba3.2k sqft271 Alpine Trl, Kingsport, TN 37663For SaleMLS ID #9994698, Shawn Tweed. TVRMLS
- $798,0005 bd3 ba3.8k sqft538 Pitt Rd, Kingsport, TN 37663For SaleMLS ID #9994816, Jessica Summers. TVRMLS
