BACK ON THE MARKET THROUGH NO FAULT OF THE SELLERS! Their loss is your opportunity!
Your own private retreat awaits! Nestled on a private road, this exceptional single-family home--built in 1979--offers the perfect blend of privacy and seclusion, space, and convenience while still being all about location, location, location--conveniently situated right off Highway 11W, just minutes to The Pinnacle and on the Blountville border. Featuring 4 bedrooms, 3 bathrooms, this versatile property sits on a sprawling 9.21-acre lot in a serene residential setting.
Did we mention the Generac generator conveys with the home? Enjoy peace of mind knowing you'll have reliable backup power for life's ''what if'' moments.
Step inside to a warm inviting layout complete with gleaming walnut hardwood floors, a cozy fireplace with gas logs, built-ins, and a bright kitchen featuring Corian countertops that opens seamlessly into the dining and great room--ideal for everyday living and entertaining. The spacious primary suite includes a walk-in closet and a handicap-accessible bath, while an additional bathroom features heated floors for added comfort. A security system is also in place for peace of mind. Whether you're looking for room to grow, host, or generate income, this home delivers.
This beautiful and versatile home features 4 bedrooms and 3-4 bathrooms, offering incredible flexibility to fit your lifestyle:
• Main level living with 3 bedrooms and 2 bathrooms
• A fully functional downstairs apartment featuring 1 bedroom, 1 bathroom, and a sauna--perfect for guests, rental income, or multi-generational living
• Option to utilize the entire home as a spacious 4-bedroom, 3+ bath residence
And that's not all...
Barn--ideal for hobbies, animals, or extra storage
Detached garage
3-bay garage for all your vehicles, equipment, and toys
Outside, the expansive 9.21-acre property provides endless possibilities--whether you envision a private retreat, outdoor entertaining space, or room for hobbies and recreation. Additional features include a barn ideal for animals or storage, a detached garage, and a 3-bay garage offering ample space for vehicles, equipment, or workshop needs.
The property is also a short drive to Bristol Regional Medical Center and nearby medical facilities on Medical Park Boulevard, including Highlands Neurosurgery, making it an ideal location for both convenience and accessibility.
Enjoy the rare combination of peaceful, private living with easy access to shopping, dining, healthcare, and everyday amenities. This unique Sullivan County property truly offers space, versatility, and opportunity--all in one remarkable setting.
This is not a drive-by--the home cannot be seen from the road. Schedule your private showing today and experience this one-of-a-kind property for yourself!
Buyer/buyer's agent to verify all information. Info deemed reliable but not guaranteed.
Sold for $425,000
$425,000
431 Brentwood Pvt Dr, Bristol, TN 37620
4beds
2,832sqft
Single Family Residence, Residential
Built in 1979
9.21 Acres Lot
$428,100 Zestimate®
$150/sqft
$2,443 Estimated rent
Home value
$428,100
$407,000 - $450,000
$2,443/mo
Zestimate® history
Owner options
List your home for rent
$2,443/mo
Rent Zestimate®
Find your next renter with Zillow Rental Manager. Plus, with online applications, you can quickly screen prospective tenants – for free.
$2,443/mo
Rent Zestimate®
Refinance and save
$2,525/mo
Est. payment
Refinancing to a lower rate could help reduce your monthly payments and save thousands over the life of the loan.
$2,525/mo
Est. payment
Explore your selling options
Work with a Zillow partner agent
Leverage their expertise and Zillow's premium Showcase listings to get your home seen by more buyers.
Get startedList with your own agent
Get your home in front of millions of buyers by listing it on Zillow.
Learn how to do itSell it yourself
Take full control of how buyers see your home on Zillow by listing For Sale by Owner (FSBO).
List your homeWhat's special
Detached garageWalk-in closetGleaming walnut hardwood floorsSpacious primary suiteHandicap-accessible bath
Zillow last checked:
Listing updated:
Listed by:
Stephanie Booher 423-963-9596,
Epique Realty
Bought with:
Pam Addington-Wagner, 267452
A Team Real Estate Professionals
Source: TVRMLS,MLS#: 9993563
Facts & features
Interior
Bedrooms & bathrooms
- Bedrooms: 4
- Bathrooms: 3
- Full bathrooms: 3
Heating
- Electric, Heat Pump, Other
Cooling
- Heat Pump
Appliances
- Included: Built-In Electric Oven, Dishwasher, Microwave, Refrigerator
- Laundry: Electric Dryer Hookup, Washer Hookup, Sink
Features
- Entrance Foyer, Walk-In Closet(s)
- Flooring: Carpet, Ceramic Tile, Hardwood
- Windows: Insulated Windows
- Basement: Concrete,Partially Finished
- Number of fireplaces: 1
- Fireplace features: Gas Log
Interior area
- Total structure area: 2,832
- Total interior livable area: 2,832 sqft
Property
Parking
- Total spaces: 5
- Parking features: Driveway, Attached, Detached, Garage Door Opener, Gravel
- Attached garage spaces: 5
- Has uncovered spaces: Yes
Accessibility
- Accessibility features: Handicap Modified
Features
- Levels: Two,Multi/Split
- Stories: 2
- Patio & porch: Covered, Deck, Patio, Porch
- Exterior features: Garden
- Fencing: Back Yard
- Has view: Yes
- View description: Mountain(s)
Lot
- Size: 9.21 Acres
- Dimensions: 9.21 Acres
- Topography: Level, Sloped, Wooded
Details
- Additional structures: Barn(s)
- Parcel number: 018 155.40
- Zoning: A 1
- Other equipment: Generator
Construction
Type & style
- Home type: SingleFamily
- Architectural style: Raised Ranch
- Property subtype: Single Family Residence, Residential
Materials
- Wood Siding
- Roof: Asphalt
Condition
- Above Average
- New construction: No
- Year built: 1979
Utilities & green energy
- Sewer: Septic Tank
- Water: Private, Shared Well, Well
- Utilities for property: Electricity Available, Electricity Connected
Community & HOA
Community
- Security: Security System
- Subdivision: Not In Subdivision
HOA
- Has HOA: No
- Amenities included: Sauna
Location
- Region: Bristol
Financial & listing details
- Price per square foot: $150/sqft
- Tax assessed value: $365,100
- Annual tax amount: $1,472
- Date on market: 6/1/2026
- Listing terms: Cash,Conventional,FHA,VA Loan
- Electric utility on property: Yes
Price history
| Date | Event | Price |
|---|---|---|
| 8/28/2026 | Sold | $425,000-5.6%$150/sqft |
Source: TVRMLS #9993563 Report a problem | ||
| 7/25/2026 | Pending sale | $450,000$159/sqft |
Source: TVRMLS #9993563 Report a problem | ||
| 7/18/2026 | Price change | $450,000-7.2%$159/sqft |
Source: TVRMLS #9993563 Report a problem | ||
| 7/1/2026 | Price change | $485,000-7.6%$171/sqft |
Source: TVRMLS #9993563 Report a problem | ||
| 6/1/2026 | Listed for sale | $525,000$185/sqft |
Source: TVRMLS #9993563 Report a problem | ||
| 5/25/2026 | Pending sale | $525,000$185/sqft |
Source: TVRMLS #9993563 Report a problem | ||
| 4/9/2026 | Listed for sale | $525,000+123.4%$185/sqft |
Source: TVRMLS #9993563 Report a problem | ||
| 11/10/2010 | Sold | $235,000-5.8%$83/sqft |
Source: Public Record Report a problem | ||
| 6/27/2010 | Listed for sale | $249,500$88/sqft |
Source: Visual Tour #295681 Report a problem | ||
Public tax history
| Year | Property taxes | Tax assessment |
|---|---|---|
| 2025 | $1,472 +11% | $91,275 +71.7% |
| 2024 | $1,327 +3.7% | $53,150 |
| 2023 | $1,279 | $53,150 |
| 2022 | $1,279 | $53,150 |
| 2021 | -- | $53,150 +4.3% |
| 2020 | $1,310 | $50,975 |
| 2019 | $1,310 +0.8% | $50,975 |
| 2018 | $1,300 0% | $50,975 |
| 2017 | $1,300 | $50,975 +3% |
| 2016 | $1,300 +14% | $49,500 +0% |
| 2014 | $1,141 | $49,485 |
| 2013 | $1,141 -1.1% | $49,485 |
| 2012 | $1,153 +8.5% | $49,485 -0.8% |
| 2011 | $1,063 | $49,887 |
| 2010 | $1,063 | $49,887 |
| 2009 | $1,063 | $49,887 |
| 2008 | -- | $49,887 +26.2% |
| 2007 | $1,000 | $39,517 |
| 2006 | $1,000 | $39,517 |
| 2005 | $1,000 -5.2% | $39,517 |
| 2004 | $1,055 +19% | $39,517 +4.7% |
| 2002 | $887 | $37,745 +2.4% |
| 2001 | -- | $36,868 -68.9% |
| 2000 | -- | $118,419 |
Find assessor info on the county website
Neighborhood: 37620
Nearby homes
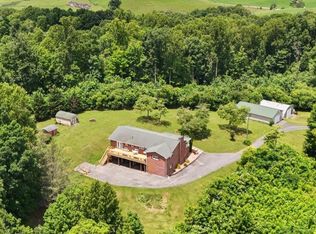
- $685,0004 bd2 ba2.9k sqft456 Brentwood Private Dr, Bristol, TN 37620For Sale
- $19,600-- bd-- ba-- sqftWoods Edge Dr, Blountville, TN 37617Off Market
- $15,000-- bd-- ba-- sqftWoods Edge Dr, Blountville, TN 37617Off Market
- $250,0003 bd2 ba1.6k sqft217 Woods Edge Dr, Blountville, TN 37617Sold
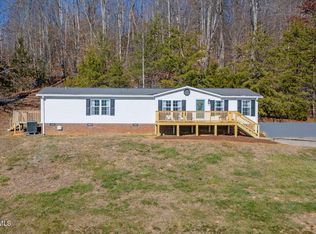
- $250,000-- bd2 ba1.6k sqft217 Woods Edge Dr, Blountville, TN 37617Sold
- $24,700-- bd-- ba-- sqftWoods Edge Dr, Blountville, TN 37617Off Market
- $220,100-- bd2 ba1.2k sqft213 Woods Edge Dr, Blountville, TN 37617Off Market
- $320,300-- bd2 ba1.5k sqft220 Woods Edge Dr, Blountville, TN 37617Off Market
Nearby schools
GreatSchools rating
- 7/10Central Heights Elementary SchoolGrades: PK-5Distance: 2.2 mi
- 6/10Sullivan Central Middle SchoolGrades: 6-8Distance: 5.5 mi
- 7/10West Ridge High SchoolGrades: 9-12Distance: 7.7 mi
Schools provided by the listing agent
- Elementary: Central Heights
- Middle: Central
- High: West Ridge
Source: TVRMLS. This data may not be complete. We recommend contacting the local school district to confirm school assignments for this home.
Get a cash offer in 3 minutes
Find out how much your home could sell for in as little as 3 minutes with a no-obligation cash offer.
Estimated market value
$428,100
Get a cash offer in 3 minutes
Find out how much your home could sell for in as little as 3 minutes with a no-obligation cash offer.
Estimated market value
$428,100
- Tennessee
- Sullivan County
- Blountville
- 37620
- 431 Brentwood Pvt Dr
