Skip main navigation
For sale
  • Price cut: $30K (7/2)
    $549,000

    570 Valley Dr, Bristol, VA 24201

    5beds
    3,762sqft
    : 
    Loading
    Get pre-qualified
    Single Family Residence
    Built in 1949
    0.74 Acres Lot
    $-- Zestimate®
    $146/sqft
    $-- HOA

    What's special

    His and her closets
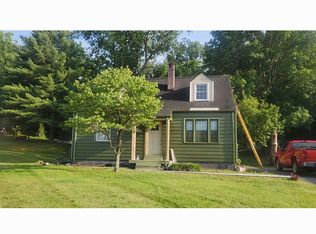
    This traditional home was designed to cater to the lifestyle of today's growing family or the empty nester. The kitchen, breakfast area and keeping room create a unified space for casual time. His and her closets and a lavish owner's ensuite bath with heated floor create a private retreat. The floor plan features well defined rooms yet still remains open and friendly. The fenced backyard provides a play space for children or animals. The detached garage includes a 2nd level of approximately 263 square feet of finished space complete with heating, cooling and 220-amp electric. Newer gutters with leaf filter guard system-with lifetime warranty and, new custom wooden shutters with iron hardware. Within the city limits of Bristol Virginia, this home sits on almost an acre of privacy with a powder coated fence along the back property line. This is a premium location and a gorgeous setting!
    81 days
    |
    287
    |
    16
    |

    Zillow last checked:

    Listing updated:

    Listed by:

    Jason Johnston 423-446-0148,

    Coldwell Banker Security Real Estate

    Source: SWVAR,MLS#: 109795MLS Logo

    Loading...

      Facts & features

      Interior

      Bedrooms & bathrooms
      • Bedrooms: 5
      • Bathrooms: 5
      • Full bathrooms: 5
      Primary bedroom
      • Level: First
      Bedroom 2
      • Level: First
      Bedroom 3
      • Level: First
      Bedroom 4
      • Level: Second
      Bathroom
      • Level: First
      Bathroom 2
      • Level: First
      Bathroom 3
      • Level: First
      Dining room
      • Level: First
      Family room
      • Level: First
      Kitchen
      • Level: First
      Living room
      • Level: First
      Basement
      • Area: 0
      Heating
      • Forced Air, Natural Gas
      Cooling
      • Heat Pump
      Appliances
      • Included: Dishwasher, Double Oven, Electric Cooktop, Disposal, Gas Water Heater, Refrigerator
      Features
      • Ceiling Fan(s), Cable High Speed Internet
      • Flooring: Carpet, Tile, Wood
      • Windows: Insulated Windows, Window Treatments
      • Basement: None
      • Number of fireplaces: 2
      • Fireplace features: Brick, Wood Burning, Two
      Interior area
      • Total structure area: 3,762
      • Total interior livable area: 3,762 sqft
      • Finished area above ground: 3,762
      • Finished area below ground: 0
      Video & virtual tour

      Property

      Parking
      • Total spaces: 2
      • Parking features: Detached, Garage Door Opener, See Remarks
      • Garage spaces: 2
      Features
      • Stories: 2
      • Patio & porch: Patio, Porch
      • Fencing: None
      • Water view: None
      • Waterfront features: None
      Lot
      • Size: 0.74 Acres
      • Features: Level, Rolling Slope
      Details
      • Parcel number: 6158910
      • Zoning: R1A

      Construction

      Type & style
      • Home type: SingleFamily
      • Architectural style: Ranch,Traditional
      • Property subtype: Single Family Residence
      Materials
      • Brick
      • Foundation: Block
      • Roof: Shingle
      Condition
      • Exterior Condition: Very Good,Interior Condition: Very Good
      • Year built: 1949

      Utilities & green energy

      • Sewer: Public Sewer
      • Water: Public
      • Utilities for property: Natural Gas Connected

      Community & HOA

      Community
      • Subdivision: None
      HOA
      • Has HOA: No
      • Services included: None
      Location
      • Region: Bristol

      Financial & listing details

      • Price per square foot: $146/sqft
      • Tax assessed value: $556,400
      • Annual tax amount: $5,175
      • Date on market: 4/24/2026

        Estimated market value

        Not available

        Estimated sales range

        Not available

        Not available

        Price history

        DateEventPrice
        7/2/2026Price change$549,000-5.2%$146/sqft
        Source: TVRMLS #9994426 Report a problem
        5/27/2026Price change$579,000-3.3%$154/sqft
        Source: TVRMLS #9994426 Report a problem
        4/24/2026Listed for sale$599,000+14.4%$159/sqft
        Source: TVRMLS #9994426 Report a problem
        7/15/2022Sold$523,500-2.9%$139/sqft
        Source: SWVAR #82590 Report a problem
        5/10/2022Contingent$539,000$143/sqft
        Source: SWVAR #82590 Report a problem
        5/6/2022Listed for sale$539,000$143/sqft
        Source: SWVAR #82590 Report a problem

        Public tax history

        YearProperty taxesTax assessment
        2025$5,175 +18.2%$556,400 +42.4%
        2024$4,377 -4.3%$390,800
        2023$4,572 +4.5%$390,800
        2022$4,377 $390,800 +27.6%
        2021$4,377 +22.2%$306,200
        2019$3,583 +100%$306,200
        2018$1,791 $306,200
        2016-- --
        2015-- --
        2012-- --
        2011-- --
        2010-- --
        2009-- --
        2008-- --
        2007-- --
        2006-- --
        2005-- --
        2004-- --
        2003-- --
        2001-- --
        Find assessor info on the county website

        Monthly payment

        Est. payment

        Payment breakdown

        Explore the cost of this home by adjusting the details. Changes won't be saved.
        All calculations are estimates and provided by Zillow, Inc. for informational purposes only. Actual amounts may vary.
        HOA fees may include property taxes on listings classified as Co-Ops. Contact the listing agent and/or owner for fee details.
        Mortgage interest rates are dependent on a number of factors, including credit score, down payment, and repayment length. Interest rate data provided by Zillow Group Marketplace, Inc. as of 1/1/1970 from various mortgage lenders with which we have lead or other similar arrangements; the Estimated Payment is an average of those rates.
        See how much you could borrow to make a competitive offer.

        Climate risks

        Neighborhood: 24201

        Getting around

        25 / 100
        Car-Dependent
        27 / 100
        Somewhat Bikeable

        Nearby schools

        GreatSchools rating
        Schools provided by the listing agent
        • Elementary: Washington-Lee
        • Middle: Virginia
        • High: Virginia

        Source: SWVAR. This data may not be complete. We recommend contacting the local school district to confirm school assignments for this home.

        A local agent can set up tours, give advice and negotiate with sellers.

        A local lender can help you make sure your offer is ready when you are.

        Browse local experts

        Similar homes