"ON TOP OF THE WORLD LOOKING DOWN ON CREATION" - Just like the hit song by the Carpenters, this incredible property sits above the treetops and boasts picturesque views of White Top, Mt. Rogers, Holston Mountains and Emory & Henry Univ. Custom designed by Deltec Homes from Asheville, NC, this highly energy-efficient home is the perfect space for relaxation, refuge, and retreat. The rounded corners of the home are precision-engineered for exceptional strength and resilience while providing optimized energy efficiency. This south-facing home was designed to capture both direct solar energy utilizing active roof-mounted solar panels along with passive energy absorption features. Built in 2016, this architecturally designed 4 BEDROOM, 4 BATH home features an open concept floor plan with superb natural lighting from the wall of windows on each level. The kitchen showcases a breakfast bar with leathered granite countertops and backsplash, pendant lighting, custom made soft-close cherry cabinetry and SS appliances. The focal point of the interior of the home is the hand-cut cedar mantle, which rests on the floor to ceiling stone, wood burning FP in the great room. The main level includes a primary en-suite bedroom with bamboo flooring, and a walk-in closet with built-in shelving. The adjoining private bath features a soaking tub, a roll-in seated shower, and dual vanity sinks with custom-made cabinetry. In addition, there's a second bedroom on the main level, a full bath, and a laundry room with a utility sink. All interior doors are 3-ft. wide with the main level being handicap accessible. The lower level of the home features the perfect in-law suite with two en-suite bedrooms, a den and mini kitchen. There's a separate finished safe room with encapsulated concrete walls. Sit back and relax around the built-in fire pit and experience this peaceful setting with indescribable mountain views. Privately tucked away on 31+ ACRES, this home is minutes from I-81 (Exit 26).
For sale
$1,195,000
11106 Tree Top Dr, Meadowview, VA 24361
4beds
3,515sqft
Single Family Residence
Built in 2016
31.02 Acres Lot
$-- Zestimate®
$340/sqft
$-- HOA
What's special
Highly energy-efficient homeActive roof-mounted solar panelsBuilt-in fire pitSs appliancesPendant lightingPassive energy absorption features
- 93 days
- 402
- 28
Zillow last checked:
Listing updated:
Listed by:
Cynthia Hornsby 276-608-8262,
Prestige Homes of the Tri Cities Inc. 423-217-0346
Source: SWVAR,MLS#: 110981
Facts & features
Interior
Bedrooms & bathrooms
- Bedrooms: 4
- Bathrooms: 5
- Full bathrooms: 4
- 1/2 bathrooms: 1
Rooms
- Room types: Basement
Primary bedroom
- Level: First
Bedroom 2
- Level: First
Bedroom 3
- Level: Lower
Bedroom 4
- Level: Lower
Bathroom
- Level: First
Bathroom 1
- Level: First
Bathroom 2
- Level: First
Bathroom 3
- Level: Lower
Bathroom 4
- Level: Lower
Dining room
- Level: First
Family room
- Level: Lower
Kitchen
- Level: First
Basement
- Area: 1805
Heating
- Heat Pump, Propane
Cooling
- Central Air, Heat Pump
Appliances
- Included: Built-In Oven, Cooktop, Dishwasher, Dryer, Humidifier, Microwave, Refrigerator, Tankless Water Heater, Washer
Features
- Ceiling Fan(s), Internet Availability Other/See Remarks
- Flooring: Tile, Wood, See Remarks
- Windows: Casement Window(s), Insulated Windows, Other-See Remarks, Window Treatments
- Has basement: Yes
- Number of fireplaces: 2
- Fireplace features: Gas Log, Stone, Wood Burning, Two
Interior area
- Total structure area: 6,315
- Total interior livable area: 3,515 sqft
- Finished area above ground: 1,710
- Finished area below ground: 1,805
Video & virtual tour
Property
Parking
- Total spaces: 7
- Parking features: Attached, Detached, Driveway, Garage, Garage Door Opener, Paved
- Attached garage spaces: 7
Features
- Stories: 2
- Patio & porch: Covered, Deck, Patio, Porch, Screened
- Exterior features: Garden, Lighting, Mature Trees
- Fencing: Other
- Has view: Yes
- Water view: None
- Waterfront features: None
Lot
- Size: 31.02 Acres
- Features: Irregular Lot, Level, Rolling Slope, Secluded, Views, Wooded
Details
- Parcel number: 050A7A2
- Zoning: A-1, R-2
Construction
Type & style
- Home type: SingleFamily
- Property subtype: Single Family Residence
Materials
- Vinyl Siding, Other, Dry Wall
- Roof: Shingle
Condition
- Exterior Condition: Very Good,Interior Condition: Very Good
- Year built: 2016
Utilities & green energy
- Sewer: Septic Tank
- Water: Public
- Utilities for property: Propane
Community & HOA
Community
- Security: Carbon Monoxide Detector(s), Smoke Detector(s), Security Cameras
HOA
- Has HOA: No
- Services included: None
Location
- Region: Meadowview
Financial & listing details
- Price per square foot: $340/sqft
- Tax assessed value: $694,900
- Annual tax amount: $2,543
- Date on market: 7/11/2026
- Road surface type: Unimproved
Estimated market value
Not available
Estimated sales range
Not available
Not available
Price history
| Date | Event | Price |
|---|---|---|
| 7/11/2026 | Listed for sale | $1,195,000$340/sqft |
Source:  SWVAR #110981 Report a problem SWVAR #110981 Report a problem | ||
Public tax history
| Year | Property taxes | Tax assessment |
|---|---|---|
| 2025 | $2,538 -6.9% | $694,900 +32.7% |
| 2024 | $2,726 | $523,700 |
| 2023 | $2,726 0% | $523,700 |
| 2022 | $2,726 | $523,700 |
| 2021 | $2,726 -4.6% | $523,700 |
| 2020 | $2,857 | $523,700 +0.1% |
| 2019 | $2,857 | $523,400 |
| 2018 | $2,857 +6771.2% | $523,400 |
| 2017 | $42 | $523,400 +583.3% |
| 2016 | $42 | $76,600 |
| 2015 | $42 | $76,600 |
Find assessor info on the county website
Monthly payment
Est. payment
Payment breakdown
Explore the cost of this home by adjusting the details. Changes won't be saved.Climate risks
Neighborhood: 24361
Nearby schools
Schools provided by the listing agent
- Elementary: Meadowview
- Middle: Glade Spring
- High: Patrick Henry
Source: SWVAR. This data may not be complete. We recommend contacting the local school district to confirm school assignments for this home.
Similar homes
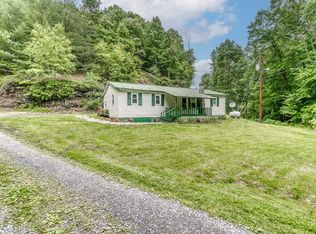
- $1,500,0005 bd5 ba3.8k sqft29353 Rivermont Dr, Meadowview, VA 24361For Sale

 MLS ID #111852, William Cordle, United Country Blue Ridge- Floyd. SWVAR
 - $875,0003 bd3 ba2.9k sqft27363 Fudge Rd, Meadowview, VA 24361For Sale
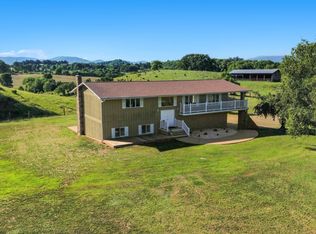 MLS ID #9996530, Canaan Heath. TVRMLS
 - $999,9004 bd4 ba2.9k sqft24327 N Fork River Rd, Abingdon, VA 24210For Sale
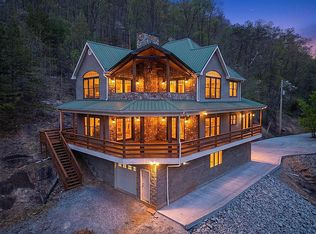 MLS ID #109685, Lori Foster, Highlands Real Estate | Sea Glass. SWVAR
 - $1,475,0004 bd4 ba3.7k sqft23544 Winterham Dr, Abingdon, VA 24211For Sale
 MLS ID #111814, Alison Gill Mccabe, BHHS Jones Property Group VA. SWVAR
 - $689,0005 bd6 ba4.2k sqft12084 Tanglewood Dr, Glade Spring, VA 24340For SaleMLS ID #109513, Matt Smith, Matt Smith Realty. SWVAR
- $950,0004 bd5 ba4.9k sqft160 Fairway Dr, Abingdon, VA 24211For SaleMLS ID #109359, Maxwell Yates, Matt Smith Realty. SWVAR
- $654,9003 bd5 ba3.4k sqft16301 Highlands Log Dr, Abingdon, VA 24210For SaleMLS ID #110978, Cynthia Hornsby, Prestige Homes of the Tri Cities Inc.. SWVAR
- $749,0005 bd8 ba4.4k sqft19080 N Fork River Rd, Abingdon, VA 24210For SaleMLS ID #111476, Zuleika Hodges, BHHS Jones Property Group TN. SWVAR
- $609,9993 bd4 ba3.5k sqft625 Locust St NW, Abingdon, VA 24210For SaleMLS ID #105740, Dianna Roberts, eXp Realty. SWVAR
- $659,9995 bd4 ba4.5k sqft14473 Wallace Pike, Abingdon, VA 24210For SaleMLS ID #110464, Cynthia Hornsby, Prestige Homes of the Tri Cities Inc.. SWVAR
- $769,9005 bd5 ba3.4k sqft31036 Oberlin Ln, Glade Spring, VA 24340Active
 MLS ID #1331204, Jonathan Minerick, Homecoin.com. East Tennessee Realtors
