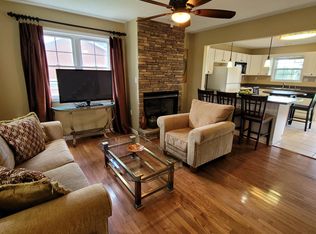
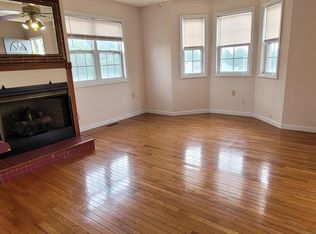
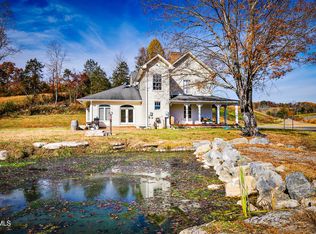
***NEW PRICE $609,999*** You've been looking at houses....This one is different. Most people spend their whole lives choosing between space and convenience. Between quiet acreage and the energy of a real town. Between a house that's fine and one that actually reflects how you want to live. 625 Locust Street refuses to make you choose. Here's what's waiting for you... 5 private acres -- inside Abingdon town limits - Mountain views from every room - Custom all-brick home built when craftsmanship still meant something - Mahogany floors + stone fireplace - Heated bathroom, kitchen, and sunroom floors - A kitchen designed for someone who actually entertains. And the big stuff? ALREADY DONE...New roof & 6" gutters. New heat pumps. New doors. New water heaters. You're not buying someone else's project -- you're stepping into a finished life. Picture your weekends: Walk the Virginia Creeper Trail on Saturday morning - See a show at Barter Theatre on Saturday night - Come home to five acres of Mountain View's and absolute quiet...and never once feel like you traded anything to get there. This is what you were actually looking for when you started searching.
For sale
Price cut: $5K (9/3)
$609,999
625 Locust St NW, Abingdon, VA 24210
3beds
3,580sqft
Single Family Residence
Built in 2004
5.3 Acres Lot
$588,100 Zestimate®
$170/sqft
$-- HOA
What's special
Sweeping mountain viewsDramatic stone fireplaceSunroom with heated floorsOne-level livingCustom all-brick homeGranite countertopsCovered patio access
- 250 days
- 257
- 17
Zillow last checked:
Listing updated:
Listed by:
Dianna Roberts 276-356-6645,
eXp Realty 866-825-7169
Source: SWVAR,MLS#: 105740
Facts & features
Interior
Bedrooms & bathrooms
- Bedrooms: 3
- Bathrooms: 4
- Full bathrooms: 4
- Main level bathrooms: 2
- Main level bedrooms: 3
Rooms
- Room types: Basement
Primary bedroom
- Level: Main
Bedroom 2
- Level: Main
Bedroom 3
- Level: Main
Bathroom
- Level: Main
Bathroom 2
- Level: Main
Bathroom 3
- Level: Lower
Family room
- Level: Lower
Kitchen
- Level: Main
Basement
- Area: 2176
Heating
- Dual, Heat Pump, Propane, Other
Cooling
- Central Air, Heat Pump
Appliances
- Included: Dishwasher, Electric Range, Disposal, Microwave, Refrigerator
- Laundry: Main Level
Features
- Ceiling Fan(s), Vaulted Ceiling(s), Wet Bar, Cable High Speed Internet
- Flooring: Carpet, Tile, Wood
- Windows: Insulated Windows
- Basement: Crawl Space
- Number of fireplaces: 1
- Fireplace features: Gas Log, Stone, One
Interior area
- Total structure area: 5,104
- Total interior livable area: 3,580 sqft
- Finished area above ground: 2,928
- Finished area below ground: 2,176
Video & virtual tour
Property
Parking
- Total spaces: 2
- Parking features: Driveway, Garage, Garage Door Opener, Paved
- Garage spaces: 2
Features
- Stories: 1
- Patio & porch: Covered, Deck, Patio, Porch
- Exterior features: Mature Trees
- Has spa: Yes
- Spa features: Bath
- Fencing: Wood
- Has view: Yes
- Water view: None
- Waterfront features: None
Lot
- Size: 5.3 Acres
- Features: Cleared, Level, Rolling Slope, Views
Details
- Zoning: R2
- Other equipment: Intercom
Construction
Type & style
- Home type: SingleFamily
- Architectural style: Traditional
- Property subtype: Single Family Residence
Materials
- Brick, Vinyl Siding
- Foundation: Block
- Roof: Shingle
Condition
- Exterior Condition: Very Good,Interior Condition: Very Good
- Year built: 2004
Utilities & green energy
- Gas: Installed
- Sewer: Public Sewer
- Water: Public
- Utilities for property: Propane, Cable Connected
Community & HOA
Community
- Security: Radon Mitigation System, Smoke Detector(s)
HOA
- Has HOA: No
- Services included: None
Location
- Region: Abingdon
Financial & listing details
- Price per square foot: $170/sqft
- Annual tax amount: $3,048
- Date on market: 2/4/2026
- Road surface type: Paved
Estimated market value
$588,100
$559,000 - $618,000
$2,304/mo
Price history
| Date | Event | Price |
|---|---|---|
| 9/3/2026 | Price change | $609,999-0.8%$170/sqft |
Source:  SWVAR #105740 Report a problem SWVAR #105740 Report a problem | ||
| 7/1/2026 | Price change | $614,999-1.6%$172/sqft |
Source: SWVAR #105740 Report a problem | ||
| 4/23/2026 | Price change | $625,000-3.7%$175/sqft |
Source: TVRMLS #9990887 Report a problem | ||
| 2/4/2026 | Listed for sale | $649,000$181/sqft |
Source: SWVAR #105740 Report a problem | ||
| 2/1/2026 | Listing removed | $649,000$181/sqft |
Source: SWVAR #103913 Report a problem | ||
| 10/24/2025 | Listed for sale | $649,000-7.3%$181/sqft |
Source: SWVAR #103913 Report a problem | ||
| 10/4/2025 | Listing removed | $699,999$196/sqft |
Source: SWVAR #99103 Report a problem | ||
| 8/27/2025 | Price change | $699,999-2.8%$196/sqft |
Source: TVRMLS #9977795 Report a problem | ||
| 7/25/2025 | Price change | $719,999-0.7%$201/sqft |
Source: SWVAR #99103 Report a problem | ||
| 6/19/2025 | Price change | $724,999-1.4%$203/sqft |
Source: SWVAR #99103 Report a problem | ||
| 4/27/2025 | Price change | $734,999-2%$205/sqft |
Source: SWVAR #99103 Report a problem | ||
| 3/26/2025 | Listed for sale | $750,000+22.4%$209/sqft |
Source: TVRMLS #9977795 Report a problem | ||
| 5/9/2024 | Sold | $612,500-5.8%$171/sqft |
Source: TVRMLS #9964528 Report a problem | ||
| 4/20/2024 | Pending sale | $650,000$182/sqft |
Source: TVRMLS #9964528 Report a problem | ||
| 4/15/2024 | Listed for sale | $650,000+3.3%$182/sqft |
Source: TVRMLS #9964528 Report a problem | ||
| 7/15/2022 | Listing removed | -- |
Source: TVRMLS #9938324 Report a problem | ||
| 6/3/2022 | Price change | $629,000-4.6%$176/sqft |
Source: TVRMLS #9938324 Report a problem | ||
| 5/24/2022 | Price change | $659,000-2.9%$184/sqft |
Source: TVRMLS #9938324 Report a problem | ||
| 2/4/2022 | Listed for sale | $679,000$190/sqft |
Source: TVRMLS #9933444 Report a problem | ||
Public tax history
Tax history is unavailable.
Monthly payment
Est. payment
Payment breakdown
Explore the cost of this home by adjusting the details. Changes won't be saved.Climate risks
Neighborhood: 24210
Nearby schools
Schools provided by the listing agent
- Elementary: Abingdon
- Middle: E B Stanley
- High: Abingdon
Source: SWVAR. This data may not be complete. We recommend contacting the local school district to confirm school assignments for this home.
Similar homes

- $609,9993 bd4 ba3.5k sqft625 Locust Street, Abingdon, VA 24210For Sale
 MLS ID #9990887, Dianna Roberts. eXp Realty
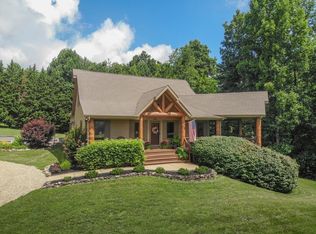
 - $654,9003 bd5 ba3.4k sqft16301 Highlands Log Dr, Abingdon, VA 24210For Sale
 MLS ID #110978, Cynthia Hornsby, Prestige Homes of the Tri Cities Inc.. SWVAR
 - $598,0005 bd5 ba4.2k sqft18254 Providence Rd, Abingdon, VA 24210For Sale
 MLS ID #9993106, Kimberly Freeman. TVRMLS
 - $625,0003 bd2 ba2.2k sqft16471 Spring Valley Rd, Abingdon, VA 24210For Sale
 MLS ID #109739, Karen Raines, Landmark Realty. SWVAR
 - $475,0003 bd2 ba2.2k sqft16471B Spring Valley Rd, Abingdon, VA 24210For SaleMLS ID #110712, Karen Raines, Landmark Realty. SWVAR
- $499,0003 bd3 ba2.9k sqft920 Sawgrass Cir, Abingdon, VA 24211For SaleMLS ID #111484, Roberta Hylton, Highlands Real Estate | Sea Glass. SWVAR
- $659,9995 bd4 ba4.5k sqft14473 Wallace Pike, Abingdon, VA 24210For SaleMLS ID #110464, Cynthia Hornsby, Prestige Homes of the Tri Cities Inc.. SWVAR
- $659,9003 bd3 ba2.1k sqft27438 Osceola Rd, Abingdon, VA 24211For SaleMLS ID #110569, Denise Blevins, eXp Realty. SWVAR
- $479,9003 bd3 ba2.2k sqft13422 Countiss Rd, Abingdon, VA 24210For SaleMLS ID #111378, Anslee Cook, eXp Realty. SWVAR
- $749,0005 bd8 ba4.4k sqft19080 N Fork River Rd, Abingdon, VA 24210For SaleMLS ID #111476, Zuleika Hodges, BHHS Jones Property Group TN. SWVAR
- $499,9004 bd3 ba2.5k sqft22397 Tyco Dr, Abingdon, VA 24211For SaleMLS ID #111752, Maxwell Yates, Matt Smith Realty. SWVAR
- $589,9002 bd2 ba1.9k sqft343 Whites Mill Rd, Abingdon, VA 24210New ConstructionSWVAR
- $475,0005 bd4 ba3.3k sqft20010 Oakwood Dr, Abingdon, VA 24211For SaleMLS ID #110350, Dianna Roberts, eXp Realty. SWVAR
- $461,0004 bd3 ba3.5k sqft18490 John Ashley Dr, Abingdon, VA 24211For SaleMLS ID #109168, Dianna Roberts, eXp Realty. SWVAR
