**SELLER OFFERING UP TO $7,000 IN CLOSING COST ASSISTANCE WITH AN ACCEPTABLE OFFER!** Well-maintained home offering comfort, flexibility & plenty of space. The welcoming front porch features new flooring & railing, while beautiful hardwood floors flow throughout the main level. A main-level bedroom/office and full bath provide a flexible space for guests or work-from-home needs.The eat-in kitchen features warm oak cabinetry, stone countertops, tile backsplash & quality appliances and opens to the spacious family room with built-ins and a cozy gas-log fireplace. French doors lead to the back deck overlooking the wide, level backyard.Upstairs, the large primary suite offers a walk-in closet and bath with whirlpool tub & separate shower. Two additional bedrooms, a hall bath, convenient laundry, and a large finished bonus room provide plenty of room for hobbies, a home office, playroom or storage.Additional highlights include a **two-car garage, level corner lot & great outdoor space** Seller will offer up to $7,000 toward buyer's allowable closing costs/prepaids with an acceptable offer, subject to terms and lender approval. Buyer/buyer's agent to verify all information.
For sale
$475,000
18490 John Ashley Dr, Abingdon, VA 24211
4beds
3,500sqft
Single Family Residence
Built in 1997
0.59 Acres Lot
$449,400 Zestimate®
$136/sqft
$-- HOA
What's special
Cozy gas-log fireplaceLarge finished bonus roomTwo-car garageEat-in kitchenWelcoming front porchTile backsplashStone countertops
- 167 days |
- 489 |
- 26 |
Zillow last checked:
Listing updated:
Listed by:
Dianna Roberts 276-356-6645,
eXp Realty 866-825-7169
Source: SWVAR,MLS#: 109168
Facts & features
Interior
Bedrooms & bathrooms
- Bedrooms: 4
- Bathrooms: 3
- Full bathrooms: 3
Primary bedroom
- Level: Second
Bedroom 2
- Level: First
Bedroom 3
- Level: Second
Bedroom 4
- Level: Second
Bathroom
- Level: First
Bathroom 2
- Level: Second
Bathroom 3
- Level: Second
Dining room
- Level: First
Family room
- Level: First
Kitchen
- Level: First
Living room
- Level: First
Basement
- Area: 0
Heating
- Electric, Heat Pump
Cooling
- Central Air, Heat Pump
Appliances
- Included: Dishwasher, Dryer, Gas Range, Gas Water Heater, Microwave, Refrigerator, Washer
Features
- Ceiling Fan(s), Cable High Speed Internet
- Flooring: Carpet, Tile, Wood
- Windows: Insulated Windows
- Basement: Crawl Space,None
- Number of fireplaces: 1
- Fireplace features: Gas Log, One
Interior area
- Total structure area: 3,500
- Total interior livable area: 3,500 sqft
- Finished area above ground: 4,028
- Finished area below ground: 0
Video & virtual tour
Property
Parking
- Total spaces: 2
- Parking features: Attached, Driveway, Garage, Garage Door Opener, Paved
- Attached garage spaces: 2
Features
- Stories: 2
- Patio & porch: Covered, Deck, Porch
- Exterior features: Mature Trees
- Fencing: None
- Water view: None
- Waterfront features: None
Lot
- Size: 0.59 Acres
- Features: Corner Lot, Level
Details
- Parcel number: 12581
- Zoning: R2
Construction
Type & style
- Home type: SingleFamily
- Architectural style: Traditional
- Property subtype: Single Family Residence
Materials
- Brick, Vinyl Siding
- Roof: Metal
Condition
- Exterior Condition: Good,Interior Condition: Good
- Year built: 1997
Utilities & green energy
- Gas: Installed
- Sewer: Public Sewer
- Water: Public
- Utilities for property: Natural Gas Connected
Community & HOA
Community
- Subdivision: Wedgefield
HOA
- Has HOA: No
- Services included: None
Location
- Region: Abingdon
Financial & listing details
- Price per square foot: $136/sqft
- Tax assessed value: $409,200
- Annual tax amount: $1,759
- Date on market: 3/13/2026
Estimated market value
$449,400
$427,000 - $472,000
$2,533/mo
Price history
| Date | Event | Price |
|---|---|---|
| 4/22/2026 | Price change | $475,000-2.1%$136/sqft |
Source:  SWVAR #109168 Report a problem SWVAR #109168 Report a problem | ||
| 3/13/2026 | Listed for sale | $485,000+86.5%$139/sqft |
Source: SWVAR #109168 Report a problem | ||
| 12/30/2009 | Sold | $260,000-7.1%$74/sqft |
Source: Agent Provided Report a problem | ||
| 7/28/2009 | Listed for sale | $279,900+45.4%$80/sqft |
Source: Visual Tour #26043 Report a problem | ||
| 6/22/2001 | Sold | $192,500$55/sqft |
Source: Agent Provided Report a problem | ||
Public tax history
| Year | Property taxes | Tax assessment |
|---|---|---|
| 2025 | $1,760 +8.9% | $409,200 +52% |
| 2024 | $1,615 | $269,200 |
| 2023 | $1,615 | $269,200 |
| 2022 | $1,615 | $269,200 |
| 2021 | $1,615 +0.7% | $269,200 |
| 2020 | $1,604 | $269,200 +5.7% |
| 2019 | $1,604 | $254,600 |
| 2018 | $1,604 -5% | $254,600 |
| 2017 | $1,688 | $254,600 -5% |
| 2016 | $1,688 | $268,000 |
| 2015 | $1,688 | $268,000 |
| 2014 | $1,688 | $268,000 |
| 2013 | -- | $268,000 +8.5% |
| 2012 | -- | $246,900 |
| 2011 | -- | $246,900 +3% |
| 2010 | -- | $239,600 |
| 2009 | -- | $239,600 +7.3% |
| 2008 | -- | $223,200 |
| 2007 | -- | $223,200 |
| 2006 | -- | $223,200 |
| 2005 | $1,272 +12.6% | $223,200 +18.5% |
| 2004 | $1,130 +5.3% | $188,300 |
| 2003 | $1,073 | $188,300 |
| 2002 | $1,073 +7.1% | $188,300 +24% |
| 2001 | $1,003 | $151,900 |
Find assessor info on the county website
Monthly payment
Est. payment
Payment breakdown
Explore the cost of this home by adjusting the details. Changes won't be saved.Climate risks
Neighborhood: 24211
Nearby schools
GreatSchools rating
- 10/10Watauga Elementary SchoolGrades: PK-5Distance: 2.5 mi
- 8/10E.B. Stanley Middle SchoolGrades: 6-8Distance: 3.9 mi
- 5/10Abingdon High SchoolGrades: 9-12Distance: 3.7 mi
Schools provided by the listing agent
- Elementary: Watauga
- Middle: E B Stanley
- High: Abingdon
Source: SWVAR. This data may not be complete. We recommend contacting the local school district to confirm school assignments for this home.
- $362,4004 bd3 ba2.4k sqft20491 Vances Mill Rd, Abingdon, VA 24211Off Market

- $365,4003 bd3 ba2k sqft18493 John Ashley Dr, Abingdon, VA 24211Off Market
- $345,8003 bd3 ba121 sqft18777 Grahams Dr, Abingdon, VA 24211Off Market
- $545,5003 bd3 ba3.7k sqft20508 Vances Mill Rd, Abingdon, VA 24211Off Market
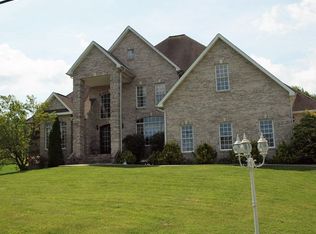
- $30,0000.57 acresVance Mill Rd, Abingdon, VA 24211Off Market
- $40,0000.57 acresVance Mill, Abingdon, VA 24211Off Market
- $393,9004 bd2 ba528 sqft18767 Grahams Dr, Abingdon, VA 24211Off Market
- $460,0004 bd3 ba2.4k sqft18462 John Ashley Dr, Abingdon, VA 24211Sold
A local agent can set up tours, give advice and negotiate with sellers.
A local lender can help you make sure your offer is ready when you are.
Similar homes
- $475,0004 bd3 ba2.9k sqft21164 Vances Mill Rd, Abingdon, VA 24211For Sale By Owner

- $475,0005 bd4 ba3.3k sqft20010 Oakwood Dr, Abingdon, VA 24211For Sale

 MLS ID #110350, Dianna Roberts, eXp Realty. SWVAR
 - $479,0004 bd4 ba3.2k sqft19368 Triple Crown Dr, Abingdon, VA 24211For Sale
 MLS ID #110979, Anslee Cook, eXp Realty. SWVAR
 - $459,0004 bd3 ba2.7k sqft18415 Cashmere Ct, Abingdon, VA 24210For Sale
 MLS ID #9999920, Tracy Lewis. TVRMLS
 - $489,9003 bd2 ba2.5k sqft17926 Glenwood Dr, Abingdon, VA 24211For SaleMLS ID #111268, Denise Blevins, eXp Realty. SWVAR
- $434,5005 bd3 ba2.4k sqft20004 Avondale Rd, Abingdon, VA 24211For SaleMLS ID #9998842, Kashia Bordwine. TVRMLS
- $427,0004 bd3 ba2.2k sqft118 Bogey Dr, Abingdon, VA 24211For SaleMLS ID #9998913, Garrett Addington. TVRMLS
- $530,0003 bd3 ba2.9k sqft920 Sawgrass Cir, Abingdon, VA 24211For SaleMLS ID #111484, Roberta Hylton, Highlands Real Estate | Sea Glass. SWVAR
- $424,5004 bd3 ba2.1k sqft25287 Whiteridge Dr, Abingdon, VA 24211For SaleMLS ID #9997995, Andrew Davenport. TVRMLS
- $435,0003 bd3 ba2.1k sqft19301 Pleasant View Dr, Abingdon, VA 24211For SaleMLS ID #110079, Sandra Rhymer, Uptown Properties LLC. SWVAR
- $335,0003 bd3 ba2.8k sqft18518 Keeneland Ln, Abingdon, VA 24211For SaleMLS ID #9997834, Danielle McMeans. TVRMLS
- $439,5003 bd2 ba2.2k sqft19272 Old Jonesboro Rd, Abingdon, VA 24211For SaleMLS ID #9997252, Brooke Harris. TVRMLS
- $379,0003 bd2 ba1.9k sqft19452 Pleasant View Dr, Abingdon, VA 24211For SaleMLS ID #111259, Matt Smith, Matt Smith Realty. SWVAR
- $429,0003 bd3 ba2.5k sqft16234 Moccasin Cir, Abingdon, VA 24210For SaleMLS ID #111623, Dianna Roberts, eXp Realty. SWVAR
- $439,0003 bd2 ba1.9k sqft19657 Jeb Stuart Hwy, Abingdon, VA 24211For SaleMLS ID #110811, Alison Hagerman, eXp Realty. SWVAR
- $499,9003 bd2 ba2.2k sqft16471B Spring Valley Rd, Abingdon, VA 24210For SaleMLS ID #110712, Karen Raines, Landmark Realty. SWVAR
- $499,0004 bd3 ba2.1k sqft19418 Brandywine Rd, Bristol, VA 24202For SaleMLS ID #9995845, Jenny Woods. TVRMLS
- $299,0003 bd3 ba2k sqft20031 McCray Dr, Abingdon, VA 24211For SaleMLS ID #11830854, W. Bear Lloyd, W. Bear Lloyd Auctions & Real Estate. My State MLS
- $539,9003 bd4 ba2.6k sqft15324 Sun Valley Dr, Abingdon, VA 24210For SaleMLS ID #105972, Denise Blevins, eXp Realty. SWVAR
- $454,9003 bd3 ba2.2k sqft20569 Hedgerow Hl, Bristol, VA 24202For SaleMLS ID #9997512, Sarah Sykes. TVRMLS
