Welcome to one of Northeast Tennessee's most unique opportunities, where mountain living, entrepreneurship, and lifestyle come together in one unforgettable property. Estimates for Sq Ft- Restaurant 1200, Main House 2100, Guest House 562
Located at the foot of beautiful Doe Mountain and conveniently situated just off Hwy 67W near Watauga Lake, this remarkable property includes a beautifully maintained primary residence, the iconic restaurant space, and an absolutely charming guest cottage, all thoughtfully positioned in one scenic location.
The main residence offers warmth, comfort, and mountain charm, while the guest cottage is ideal for visitors, employee housing, rental income, or your own private retreat.
LA CUCINA Italian Kitchen
Residence • Restaurant • Guest Cottage
In Italian, ''La Cucina'' means ''The Kitchen,'' but in Italy it represents so much more--it is the heart of the home where family gathers, meals are shared, stories are told, and memories are made. For years, La Cucina has embodied that spirit here in the mountains of Northeast Tennessee, welcoming loyal guests from across Tennessee, North Carolina, and Virginia who traveled winding mountain roads for authentic cuisine, warm hospitality, and an experience that made this beloved destination truly worth the drive.
Whether you are a chef dreaming of owning your own destination restaurant, a restaurateur ready to build upon an established reputation, an entrepreneur seeking a lifestyle business, an investor, or someone longing to trade city life for mountain views and a slower pace, La Cucina offers possibilities rarely found in today's market.
The restaurant itself is fully equipped and rich with opportunity. Continue the beloved La Cucina legacy, introduce your own culinary vision, or reimagine the space entirely. With no zoning restrictions, possibilities include restaurant, bakery, brewery, wine tasting room, specialty market, event venue, retail concept, wellness retreat, artist studio, or something uniquely your own.
A rare opportunity-- the current owner and accomplished Italian chef is willing to assist in training the next owner and share the culinary techniques, recipes, operational insight, and restaurant knowledge that helped make La Cucina one of Johnson County's most beloved dining destinations.
After 14 years serving the community, the owner has reached a well-earned season of retirement and has made the decision not to reopen for the upcoming season, creating a rare opportunity for someone new to carry the torch and build upon an established reputation, loyal following, and years of goodwill.
Interested buyers are encouraged to explore La Cucina Italian Kitchen Facebook and Instagram presence to experience the atmosphere, cuisine, and loyal customer base that have made this destination so special.
Dreaming even bigger?
The restaurant building could easily be transformed into additional residential living space, creating up to three separate living areas ideal for multi-generational living, retreats, guests, or investment potential.
And then there is Johnson County, Tennessee--one of Northeast Tennessee's best-kept secrets. Minutes from Watauga Lake, Doe Mountain Recreation Area, and the Appalachian Trail, enjoy boating, hiking, fishing, and endless outdoor recreation. Spend the day in nearby Boone, Banner Elk, Blowing Rock, and Valle Crucis in North Carolina, all just a scenic drive away. In the winter months don't forget the Ski resorts.
Imagine stepping from your front porch to your own thriving destination business--no commute, no city traffic, just mountain views, fresh air, loyal customers, and a lifestyle many only dream about.
Equipment list available upon request. Social media links, additional photos, and business information available. Seller willing to assist with transition/training for qualified buyer.
For more info on the Commercial side of this property reach out to your agent.
For sale
$1,140,000
6811 Highway 67 W, Mountain City, TN 37683
4beds
3,862sqft
:
Get pre-qualified$6,449/mo
Single Family Residence, Residential
Built in 2011
1.4 Acres Lot
$1,077,400 Zestimate®
$295/sqft
$-- HOA
What's special
Mountain viewsAbsolutely charming guest cottageFresh air
- 51 days |
- 214 |
- 5 |
Zillow last checked:
Listing updated:
Listed by:
Christie Joiner 423-895-2138,
KW Johnson City 423-433-6500,
Ronald Barrett 423-483-6095,
KW Johnson City
Source: TVRMLS,MLS#: 9997218
Facts & features
Interior
Bedrooms & bathrooms
- Bedrooms: 4
- Bathrooms: 3
- Full bathrooms: 3
Heating
- Heat Pump, Propane
Cooling
- Ceiling Fan(s), Heat Pump
Appliances
- Included: Cooktop, Dishwasher, Electric Range, Microwave, Refrigerator
- Laundry: Electric Dryer Hookup, Washer Hookup, Sink
Features
- Granite Counters, Kitchen Island, Kitchen/Dining Combo, Pantry, See Remarks
- Flooring: Hardwood
- Number of fireplaces: 1
- Fireplace features: Gas Log, Living Room
Interior area
- Total structure area: 3,862
- Total interior livable area: 3,862 sqft
Video & virtual tour
Property
Parking
- Parking features: Driveway, Asphalt, Garage Door Opener
- Has garage: Yes
- Has uncovered spaces: Yes
Features
- Levels: One
- Stories: 1
- Exterior features: Garden, Other, See Remarks
- Has view: Yes
- View description: Mountain(s)
Lot
- Size: 1.4 Acres
- Dimensions: 1.4 acres
- Topography: Level
Details
- Additional structures: Guest House, Outbuilding
- Parcel number: 052 116.03
- Zoning: R
Construction
Type & style
- Home type: SingleFamily
- Architectural style: Ranch
- Property subtype: Single Family Residence, Residential
Materials
- Vinyl Siding
- Foundation: Block
- Roof: Shingle
Condition
- Above Average
- New construction: No
- Year built: 2011
Utilities & green energy
- Sewer: Septic Tank
- Water: Public
- Utilities for property: Electricity Connected, Water Connected
Community & HOA
Community
- Security: Fire Alarm
- Subdivision: Not In Subdivision
HOA
- Has HOA: No
- Amenities included: Landscaping
Location
- Region: Mountain City
Financial & listing details
- Price per square foot: $295/sqft
- Tax assessed value: $154,500
- Annual tax amount: $854
- Date on market: 6/23/2026
- Listing terms: Cash,Conventional
- Electric utility on property: Yes
Estimated market value
$1,077,400
$1.02M - $1.13M
$2,962/mo
Price history
| Date | Event | Price |
|---|---|---|
| 6/23/2026 | Listed for sale | $1,140,000+660%$295/sqft |
Source: TVRMLS #9997218 Report a problem | ||
| 7/27/2011 | Sold | $150,000$39/sqft |
Source: Public Record Report a problem | ||
Public tax history
| Year | Property taxes | Tax assessment |
|---|---|---|
| 2025 | $854 | $38,625 |
| 2024 | $854 | $38,625 |
| 2023 | $854 +22.1% | $38,625 |
| 2022 | $699 | $38,625 |
| 2021 | -- | $38,625 +6.6% |
| 2020 | $743 | $36,250 |
| 2019 | $743 | $36,250 |
| 2018 | $743 +0% | $36,250 |
| 2017 | $743 | $36,250 |
| 2016 | $743 +13.2% | $36,250 |
| 2015 | $656 -6.5% | $36,250 -6.5% |
| 2014 | $701 +0% | $38,750 +0% |
| 2013 | $701 +1.5% | $38,746 -0.7% |
| 2012 | $691 | $39,026 |
| 2011 | $691 | $39,026 |
| 2010 | -- | $39,026 +13.6% |
| 2009 | $697 | $34,351 |
| 2008 | $697 | $34,351 |
| 2007 | $697 | $34,351 |
| 2006 | $697 -22.2% | $34,351 |
| 2005 | $897 +15.8% | $34,351 +15.8% |
| 2004 | $774 +8.8% | $29,671 |
| 2002 | $712 | $29,671 |
Find assessor info on the county website
Monthly payment
Est. payment
Payment breakdown
Explore the cost of this home by adjusting the details. Changes won't be saved.Climate risks
Neighborhood: 37683
Nearby schools
GreatSchools rating
- 5/10Doe Elementary SchoolGrades: PK-6Distance: 0.3 mi
- 5/10Johnson County Middle SchoolGrades: 7-8Distance: 6.8 mi
- 4/10Johnson County High SchoolGrades: 9-12Distance: 6.8 mi
Schools provided by the listing agent
- Elementary: Doe
- Middle: Johnson Co
- High: Johnson Co
Source: TVRMLS. This data may not be complete. We recommend contacting the local school district to confirm school assignments for this home.
- $296,700-- bd1 ba1.6k sqft158 Carriage Ln, Mountain City, TN 37683Off Market
- $289,900-- bd2 ba1.4k sqft122 Carriage Ln, Mountain City, TN 37683Off Market
- $457,2004 bd2 ba2.2k sqft168 Carriage Ln, Mountain City, TN 37683Off Market
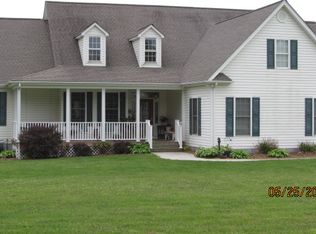
- $225,3003 bd3 ba1.3k sqft6806 Highway 67 W, Mountain City, TN 37683Off Market

- $192,600-- bd2 ba1.3k sqft6822 Highway 67 W, Mountain City, TN 37683Off Market
- $198,100-- bd1 ba1.1k sqft137 Carriage Ln, Mountain City, TN 37683Off Market
- $199,1003 bd2 ba1.6k sqft111 Carriage Ln, Mountain City, TN 37683Off Market
- $277,6003 bd2 ba1.7k sqft157 Carriage Ln, Mountain City, TN 37683Off Market
A local agent can set up tours, give advice and negotiate with sellers.
Similar homes
- $1,150,0007 bd3 ba5k sqft1008 Holly Meadow Rd, Mountain City, TN 37683For Sale
 MLS ID #9996895, Thomas Kellner. TVRMLS
 - $1,125,0005 bd3 ba2.6k sqft487 Rocky Knob Rd, Mountain City, TN 37683For Sale
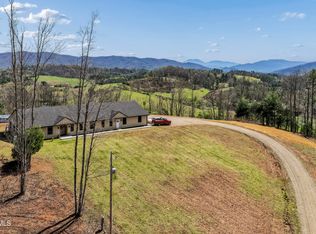 MLS ID #9993893, Matthew McCrory. TVRMLS
 - $650,0003 bd3 ba2.2k sqft336 Mack Branch Rd, Mountain City, TN 37683For Sale
 MLS ID #9997375, Jessica Harkness. TVRMLS
 - $947,0002 bd1 ba1.9k sqft151 Stonebridge Ln, Mountain City, TN 37683For Sale
 MLS ID #9995403, Christie Joiner. TVRMLS
 - $595,0003 bd3 ba1.9k sqft1297 Harbin Hill Rd, Mountain City, TN 37683For SaleMLS ID #9994165, Elizabeth Cornett. TVRMLS
- $1,129,0003 bd5 ba3.4k sqft1527 Stone Mountain Rd, Trade, TN 37691For SaleMLS ID #9980532, Elizabeth Cornett. TVRMLS
- $650,0003 bd3 ba3.3k sqft533 Robinson Hollow Ln, Mountain City, TN 37683For SaleMLS ID #9993146, Jessica Harkness. TVRMLS
- $1,150,0004 bd4 ba5.1k sqft4125 Pine Orchard Rd, Butler, TN 37640For SaleMLS ID #9996716, Lauren Clemson. TVRMLS
- $1,175,0005 bd3 ba4.7k sqft191 Bear Ridge Dr, Butler, TN 37640For SaleMLS ID #9996891, Salvatore Malantonio. TVRMLS
- $640,0003 bd4 ba3.6k sqft503 Bankers Bnd, Mountain City, TN 37683For SaleMLS ID #9997792, Kelly Hixson. TVRMLS
- $570,0003 bd2 ba2k sqft542 Rainbow Rd, Mountain City, TN 37683For SaleMLS ID #9968103, Elizabeth Cornett. TVRMLS
- $625,0005 bd3 ba2.4k sqft274 Rambo Rd, Mountain City, TN 37683For SaleMLS ID #9978830, Jerry Redden. TVRMLS
- $1,499,0004 bd5 ba5k sqft7464 Callalantee Dr, Mountain City, TN 37683For Sale
 MLS ID #103949, Maxwell Yates, Matt Smith Realty. SWVAR
 - $750,0003 bd3 ba2.8k sqft1945 Sage Valley Cir, Mountain City, TN 37683For SaleMLS ID #9979679, Elizabeth Cornett. TVRMLS
- $1,450,0005 bd4 ba4.9k sqft817 Neva View Ln, Mountain City, TN 37683For SaleMLS ID #9991034, Jessica Auten. TVRMLS
- $1,049,0003 bd2 ba2.9k sqft589 Harbor Point Rd, Butler, TN 37640For SaleMLS ID #9979990, Jerry Redden. TVRMLS
- $899,5003 bd4 ba3k sqft384 Cross Mountain Rd, Shady Valley, TN 37688For SaleMLS ID #9993724, Andy Baxter. TVRMLS
- $1,100,0004 bd4 ba3.3k sqft1527 Mabel School Road, Zionville, NC 28698For SaleMLS ID #258265, Joel Farthing. High Country AOR
- $989,5002 bd3 ba1.9k sqft2288 Norris Hollow Rd, Butler, TN 37640For SaleMLS ID #9998950, Salvatore Malantonio. TVRMLS
- $599,0003 bd3 ba2k sqft4014 Callalantee Dr, Mountain City, TN 37683For SaleMLS ID #9993243, Mark Townsend. TVRMLS
