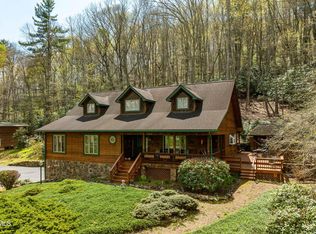
PRIVATE MOUNTAIN RETREAT ON 36.7 ACRES with STUNNING VIEWS! Tucked away in the heart of the mountains, this one-of-a-kind barndominium offers the perfect blend of rustic charm and modern comfort on aproximately 21.7 partially fenced acres. Featuring a mix of open pasture and wooded landscape, this property is ideal for those seeking privacy, room to roam, or a mini-farm lifestyle - all while enjoying breathtaking mountain views. A welcoming covered front porch sets the tone as you step inside to a warm and inviting interior complete with hardwood floors, wood walls, and wood ceilings throughout. The open floor plan creates a seamless flow between the living, dining, and kitchen areas, making it perfect for everyday living and entertaining. The spacious living room features a cozy fireplace with gas logs, while the dining area is filled with natural light and showcases a custom-made wood table and chairs that convey with the home. The kitchen is both functional and beautifully designed, offering custom cabinetry with soft-close drawers and pull-out shelving, a large island with bar seating with custom walnut bar top, black appliances, and a generous walk-in pantry. Just off the main living space, the den provides a second cozy retreat with a pellet stove fireplace and French doors leading outside. The main level also features a large master suite designed for relaxation, complete with a whirlpool jetted tub, tile shower, double sink vanity, and a spacious walk-in closet. A convenient half bath and a well-equipped laundry room with utility sink and laundry chute add to the home's thoughtful layout. Upstairs, you'll find three additional bedrooms, a full bathroom, and a large bonus room perfect for an office, playroom, or additional living space. The home also includes a 3-car attached garage for ample storage and convenience. Outside, the property continues to impress with a barn, expansive fenced acreage, and plenty of space for livestock, gardening, or recreation - all surrounded by peaceful seclusion. Despite its private setting, this property is just a short drive to Watauga Lake and Boone, NC, offering easy access to outdoor adventure, dining, and shopping. This is a rare opportunity to own a versatile and beautifully crafted mountain property that truly has it all! There is an additional 15 acres adjacent to this property that is available for an additional cost. Buyer/buyer's agent to verify all info.
For sale
Price cut: $125K (7/28)
$650,000
533 Robinson Hollow Ln, Mountain City, TN 37683
3beds
3,340sqft
:
Get pre-qualified$3,889/mo
Single Family Residence, Residential
Built in 2020
21.7 Acres Lot
$-- Zestimate®
$195/sqft
$-- HOA
What's special
Breathtaking mountain viewsPeaceful seclusionConvenient half bathSpacious walk-in closetTile showerStunning viewsOpen floor plan
- 122 days |
- 1,635 |
- 108 |
Likely to sell faster than
Zillow last checked:
Listing updated:
Listed by:
Jessica Harkness 423-291-9584,
Foundation Realty Group 423-218-9554
Source: TVRMLS,MLS#: 9993146
Facts & features
Interior
Bedrooms & bathrooms
- Bedrooms: 3
- Bathrooms: 3
- Full bathrooms: 2
- 1/2 bathrooms: 1
Heating
- Central, Fireplace(s), Heat Pump, Pellet Stove, Propane
Cooling
- Central Air, Heat Pump
Appliances
- Included: Dishwasher, Dryer, Gas Range, Microwave, Refrigerator, Washer
- Laundry: Electric Dryer Hookup, Washer Hookup
Features
- Eat-in Kitchen, Kitchen Island, Open Floorplan, Walk-In Closet(s)
- Flooring: Hardwood, Tile
- Number of fireplaces: 1
- Fireplace features: Gas Log, Living Room, Other
Interior area
- Total structure area: 3,340
- Total interior livable area: 3,340 sqft
Property
Parking
- Total spaces: 3
- Parking features: Driveway, Attached, Gravel
- Attached garage spaces: 3
- Has uncovered spaces: Yes
Features
- Levels: One and One Half
- Stories: 2
- Patio & porch: Covered, Front Porch
- Exterior features: Balcony
- Fencing: Front Yard
- Has view: Yes
- View description: Mountain(s)
Lot
- Size: 21.7 Acres
- Features: Pasture
- Topography: Level, Part Wooded, Pasture, Rolling Slope, Sloped, Steep Slope
Details
- Additional structures: Barn(s)
- Parcel number: 046 048.04
- Zoning: RES
Construction
Type & style
- Home type: SingleFamily
- Architectural style: Barndominium
- Property subtype: Single Family Residence, Residential
Materials
- Metal Siding
- Foundation: Slab
- Roof: Metal
Condition
- Above Average
- New construction: No
- Year built: 2020
Utilities & green energy
- Sewer: Septic Tank
- Water: Shared Well
- Utilities for property: Electricity Connected, Propane, Sewer Connected, Water Connected
Community & HOA
Community
- Subdivision: Not In Subdivision
HOA
- Has HOA: No
Location
- Region: Mountain City
Financial & listing details
- Price per square foot: $195/sqft
- Tax assessed value: $384,500
- Annual tax amount: $1,722
- Date on market: 3/31/2026
- Listing terms: Cash,Conventional
- Electric utility on property: Yes
Estimated market value
Not available
Estimated sales range
Not available
$2,858/mo
Price history
| Date | Event | Price |
|---|---|---|
| 7/28/2026 | Price change | $650,000-16.1%$195/sqft |
Source: TVRMLS #9993146 Report a problem | ||
| 6/16/2026 | Price change | $775,000-8.7%$232/sqft |
Source: TVRMLS #9993146 Report a problem | ||
| 5/26/2026 | Price change | $849,000-5.6%$254/sqft |
Source: TVRMLS #9993146 Report a problem | ||
| 5/2/2026 | Price change | $899,000-5.3%$269/sqft |
Source: TVRMLS #9993146 Report a problem | ||
| 3/31/2026 | Listed for sale | $949,500-5.1%$284/sqft |
Source: TVRMLS #9993146 Report a problem | ||
| 11/1/2025 | Listing removed | $1,000,000$299/sqft |
Source: TVRMLS #9972959 Report a problem | ||
| 10/31/2024 | Listed for sale | $1,000,000+301.6%$299/sqft |
Source: TVRMLS #9972959 Report a problem | ||
| 2/16/2017 | Listing removed | $249,000$75/sqft |
Source: Wakeman Realty #39203632 Report a problem | ||
| 7/21/2016 | Listed for sale | $249,000-12.6%$75/sqft |
Source: Wakeman Realty #39203632 Report a problem | ||
| 8/6/2009 | Sold | $285,000+46.2%$85/sqft |
Source: Public Record Report a problem | ||
| 2/15/2007 | Sold | $195,000$58/sqft |
Source: Public Record Report a problem | ||
Public tax history
| Year | Property taxes | Tax assessment |
|---|---|---|
| 2025 | $1,722 | $77,925 |
| 2024 | $1,722 | $77,925 |
| 2023 | $1,722 +27.9% | $77,925 +4.7% |
| 2022 | $1,347 | $74,400 |
| 2021 | -- | $74,400 +697.9% |
| 2020 | $191 | $9,325 |
| 2019 | $191 -67.8% | $9,325 -67.8% |
| 2018 | $593 +606.5% | $28,950 -76.5% |
| 2017 | $84 -96.7% | $123,150 |
| 2016 | $2,525 -28.3% | $123,150 |
| 2015 | $3,522 +35.1% | $123,150 +35.1% |
| 2014 | $2,606 +52.8% | $91,125 +73.1% |
| 2009 | $1,706 -0.7% | $52,650 -0.7% |
| 2008 | $1,718 | $53,025 |
| 2007 | $1,718 +16.5% | $53,025 |
| 2006 | $1,474 -22.1% | $53,025 |
| 2005 | $1,893 +416.1% | $53,025 +416.1% |
| 2004 | $367 +6.3% | $10,275 |
| 2002 | $345 | $10,275 |
| 2001 | -- | $10,275 -75% |
| 2000 | -- | $41,100 |
Find assessor info on the county website
Monthly payment
Est. payment
Payment breakdown
Explore the cost of this home by adjusting the details. Changes won't be saved.Climate risks
Neighborhood: 37683
Getting around
0 / 100
Car-DependentNearby schools
GreatSchools rating
- 5/10Doe Elementary SchoolGrades: PK-6Distance: 2 mi
- 5/10Johnson County Middle SchoolGrades: 7-8Distance: 5.5 mi
- 4/10Johnson County High SchoolGrades: 9-12Distance: 5.5 mi
Schools provided by the listing agent
- Elementary: Doe
- Middle: Johnson Co
- High: Johnson Co
Source: TVRMLS. This data may not be complete. We recommend contacting the local school district to confirm school assignments for this home.
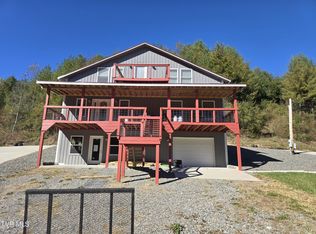
- $350,0004 bd3 ba2.4k sqft667 Robinson Hollow Ln, Mountain City, TN 37683Sold
- $67,1005.84 AcresRobinson Hollow Ln, Mountain City, TN 37683Off Market
- $186,500-- bd0 ba923 sqftRobinson Hollow Ln, Mountain City, TN 37683Off Market
- $33,100-- bd-- ba840 sqftRobinson Hollow Ln, Mountain City, TN 37683Off Market
- $34,800-- bd-- ba-- sqftRobinson Hollow Ln, Mountain City, TN 37683Off Market
- $20,200-- bd-- ba-- sqftRobinson Hollow Ln, Mountain City, TN 37683Off Market
- $35,700-- bd-- ba-- sqftRobinson Hollow Ln, Mountain City, TN 37683Off Market
- $296,200-- bd-- ba-- sqftRobinson Hollow Ln, Mountain city, TN 37683Off Market
A local agent can set up tours, give advice and negotiate with sellers.
Similar homes
- $675,0003 bd3 ba2.2k sqft336 Mack Branch Rd, Mountain City, TN 37683For Sale
 MLS ID #9997375, Jessica Harkness. TVRMLS
 - $699,0003 bd4 ba3.6k sqft503 Bankers Bnd, Mountain City, TN 37683For Sale
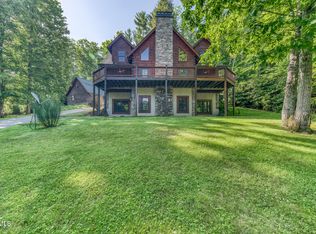 MLS ID #9997792, Kelly Hixson. TVRMLS
 - $599,0003 bd3 ba2k sqft4014 Callalantee Dr, Mountain City, TN 37683For Sale
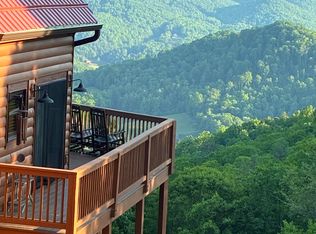 MLS ID #9993243, Mark Townsend. TVRMLS
 - $595,0003 bd3 ba1.9k sqft1297 Harbin Hill Rd, Mountain City, TN 37683For Sale
 MLS ID #9994165, Elizabeth Cornett. TVRMLS
 - $500,0003 bd3 ba1.8k sqft291 Bankers Bnd, Mountain City, TN 37683For SaleMLS ID #9998017, Christine Kittredge. TVRMLS
- $615,0004 bd4 ba3.3k sqft254 Ivywood Ln, Mountain City, TN 37683For SaleMLS ID #9976562, Elizabeth Cornett. TVRMLS
- $499,0003 bd2 ba2.6k sqft916 Willens Gap Rd, Mountain City, TN 37683For SaleMLS ID #9996210, Elizabeth Cornett. TVRMLS
- $675,0005 bd3 ba2.4k sqft274 Rambo Rd, Mountain City, TN 37683For SaleMLS ID #9978830, Jerry Redden. TVRMLS
- $570,0003 bd2 ba2k sqft542 Rainbow Rd, Mountain City, TN 37683For SaleMLS ID #9968103, Elizabeth Cornett. TVRMLS
- $559,9003 bd3 ba2.4k sqft319 Ivy Wood Ln, Mountain City, TN 37683For SaleMLS ID #9991816, Gina Ross. TVRMLS
- $579,9992 bd3 ba3k sqft1161 Laurel Rd, Mountain City, TN 37683For SaleMLS ID #9985208, Crisie Jennings. TVRMLS
- $947,0002 bd1 ba1.9k sqft151 Stonebridge Ln, Mountain City, TN 37683For SaleMLS ID #9995403, Christie Joiner. TVRMLS
- $525,0003 bd3 ba1.8k sqft451 Highland Acres, Mountain City, TN 37683For SaleMLS ID #9998013, Ken Tolliver. TVRMLS
- $654,9002 bd3 ba1.8k sqft550 Ridgeview Dr, Mountain City, TN 37683For SaleMLS ID #9992670, Gina Ross. TVRMLS
- $649,9003 bd3 ba2.1k sqft1584 Hattie Hill Road, Vilas, NC 28692For SaleMLS ID #261318, Bobbie Jo McCachren. High Country AOR
- $449,9005 bd3 ba2.6k sqft1263 Harbin Hill Rd, Mountain City, TN 37683For SaleMLS ID #9995131, Jim Griffin. TVRMLS
- $375,0003 bd2 ba2.6k sqft810 Big Dry Run Rd, Mountain City, TN 37683For SaleMLS ID #9984955, Dale Slivka. TVRMLS
- $649,9002 bd2 ba1.8k sqft1260 Fork Ridge Road, Zionville, NC 28698For SaleMLS ID #262413, Joel Farthing. High Country AOR
- $675,0003 bd2 ba3.1k sqft807 Vista Rd, Butler, TN 37640For SaleMLS ID #9996141, Rick Hardin. TVRMLS
- $650,0003 bd3 ba2.9k sqft16133 Lee Hwy, Bristol, VA 24202For Sale
 MLS ID #109818, Holly Humphrey, Summit Properties. SWVAR
