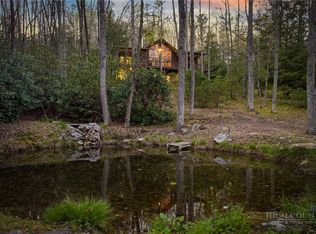
If watching the sun set across layers of mountains from the porch of your log cabin with nothing but the soothing sounds of nature and not a neighbor in sight is what you are after, you have finally found it! Welcome to 1260 Fork Ridge, where life is as tranquil and immersive as it was generations ago when the area was settled. Pull to the end of the gravel drive to find yourself tucked peacefully into the mature hardwood forest of the mountain. Situated on two tracts totaling over 15 acres, trail systems and rock outcroppings are already here just calling you to get to know the mountain more intimately. Step onto the covered porch and gaze over a vista that only gets sweeter as the sun disappears in the distance. Original log cabin was built from red oak logs reclaimed from an old tobacco barn, and the stacked rock fireplace with locally sourced rock from the nearby Beech Creek provides the rustic charm that defines mountain living. Sellers have meticulously improved the home during their ownership by expanding to a full upstairs bath, sealing the crawl space, along with various other details that a discerning buyer is sure to appreciate. Home is laid out beautifully with all necessities on the main level including the recently remodeled kitchen, expansive primary suite with laundry and full bath, and living and dining areas. Many opportunities to soak in the views from almost every room, with multiple accesses directly to the covered deck from the kitchen, living, or primary suite. Upstairs you will find a large suite which can be a traditional second bedroom, a bunk room, or partitioned off to be two rooms if desired. This and the loft area have direct access to the upstairs bath. Loft area can serve as a third sleeping space or the perfect home office. Property has opportunities for an additional homesite, with rights to a shared well should another home be desired. Take time to view the video tour and schedule your visit today! You can experience what true mountain living and relaxation is at its very finest! Close proximity to all High Country amenities including skiing, hiking, tubing, biking, and innumerable adventures in every direction. This property would be a fantastic family retreat or a powerhouse rental property. This mountain cabin is calling, come and experience it for yourself.
For sale
$649,900
1260 Fork Ridge Road, Zionville, NC 28698
2beds
1,876sqft
Single Family Residence
Built in 1996
15.62 Acres Lot
$608,900 Zestimate®
$346/sqft
$-- HOA
What's special
Recently remodeled kitchenLiving and dining areasCovered porch
- 97 days
- 1,063
- 87
Zillow last checked:
Listing updated:
Listed by:
Joel Farthing 828-773-3384,
Boone Real Estate
Source: High Country AOR,MLS#: 262413 Originating MLS: High Country Association of Realtors Inc.
Originating MLS: High Country Association of Realtors Inc.Facts & features
Interior
Bedrooms & bathrooms
- Bedrooms: 2
- Bathrooms: 2
- Full bathrooms: 2
Heating
- Ductless, Fireplace(s), Propane
Cooling
- Ductless
Appliances
- Included: Dishwasher, Gas Range, Gas Water Heater, Microwave Hood Fan, Microwave, Refrigerator, Tankless Water Heater
- Laundry: Washer Hookup, Dryer Hookup, Main Level
Features
- Windows: Double Pane Windows, Screens
- Basement: Crawl Space
- Number of fireplaces: 1
- Fireplace features: One, Gas, Other, See Remarks, Stone, Propane
Interior area
- Total structure area: 1,565
- Total interior livable area: 1,876 sqft
- Finished area above ground: 1,876
- Finished area below ground: 0
Video & virtual tour
Property
Parking
- Parking features: Driveway, Gravel, Shared Driveway
- Has uncovered spaces: Yes
Features
- Levels: Two
- Stories: 2
- Patio & porch: Covered, Wrap Around
- Exterior features: Out Building(s), Storage
- Has view: Yes
- View description: Long Range, Mountain(s), Seasonal View, Trees/Woods
- Waterfront features: Creek, Stream
Lot
- Size: 15.62 Acres
Details
- Additional structures: Outbuilding, Shed(s)
- Parcel number: 1975600890000
Construction
Type & style
- Home type: SingleFamily
- Architectural style: Log Home,Mountain
- Property subtype: Single Family Residence
Materials
- Log, Wood Siding, Wood Frame
- Roof: Metal
Condition
- Year built: 1996
Utilities & green energy
- Electric: 220 Volts
- Sewer: Septic Permit Unavailable
- Water: Shared Well
- Utilities for property: Cable Available, High Speed Internet Available
Community & HOA
Community
- Features: Long Term Rental Allowed, Short Term Rental Allowed
- Subdivision: None
HOA
- Has HOA: No
Location
- Region: Zionville
Financial & listing details
- Price per square foot: $346/sqft
- Tax assessed value: $305,600
- Annual tax amount: $1,475
- Date on market: 6/11/2026
- Listing terms: Cash,Conventional,New Loan
- Road surface type: Gravel
Estimated market value
$608,900
$578,000 - $639,000
$2,633/mo
Price history
| Date | Event | Price |
|---|---|---|
| 6/12/2026 | Listed for sale | $649,900-17.2%$346/sqft |
Source:  High Country AOR #262413 Report a problem High Country AOR #262413 Report a problem | ||
| 5/31/2026 | Listing removed | -- |
Source: Owner Report a problem | ||
| 5/24/2026 | Listed for sale | $785,000+35.6%$418/sqft |
Source: Owner Report a problem | ||
| 8/4/2023 | Sold | $579,000$309/sqft |
Source: High Country AOR #243792 Report a problem | ||
| 6/20/2023 | Contingent | $579,000$309/sqft |
Source: High Country AOR #243792 Report a problem | ||
| 6/15/2023 | Listed for sale | $579,000$309/sqft |
Source: High Country AOR #243792 Report a problem | ||
Public tax history
| Year | Property taxes | Tax assessment |
|---|---|---|
| 2025 | -- | $305,600 |
| 2024 | $1,227 | $305,600 |
| 2023 | $1,227 +1.9% | $305,600 |
| 2022 | $1,205 +24.2% | $305,600 +55.5% |
| 2021 | $970 | $196,500 |
| 2020 | $970 | $196,500 |
| 2019 | $970 | $196,500 |
| 2018 | $970 +11.3% | $196,500 |
| 2017 | $872 +9.9% | $196,500 +45.1% |
| 2013 | $793 | $135,400 |
| 2012 | -- | $135,400 |
| 2011 | -- | $135,400 |
| 2010 | -- | $135,400 |
Find assessor info on the county website
Monthly payment
Est. payment
Payment breakdown
Explore the cost of this home by adjusting the details. Changes won't be saved.Climate risks
Neighborhood: 28698
Nearby schools
Schools provided by the listing agent
- Elementary: Mabel
- High: Watauga
Source: High Country AOR. This data may not be complete. We recommend contacting the local school district to confirm school assignments for this home.
Similar homes
- $799,9003 bd3 ba2.3k sqft163 Bear Track Lane, Vilas, NC 28692For Sale
 MLS ID #262723, Chase Barlow Gray. High Country AOR
 - $699,9003 bd4 ba1.9k sqft967 Cherry Springs Lane, Trade, TN 37691For Sale
 MLS ID #264290, Joel Farthing. High Country AOR
 - $617,5002 bd2 ba1.5k sqft135 Jake Trl, Vilas, NC 28692For Sale
 MLS ID #262261, Lynn Hill. High Country AOR
 - $599,0004 bd3 ba1.6k sqft212 Goat Mountain Road, Zionville, NC 28698For Sale
 MLS ID #259918, Wendolyn Kulunas. High Country AOR
