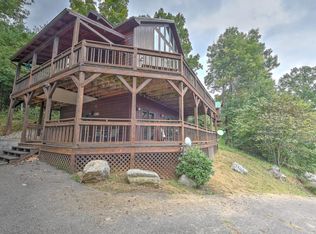
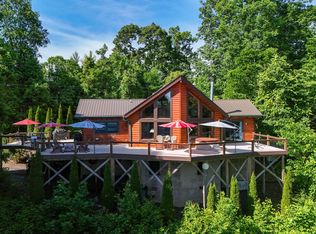
MOUNTAIN LAKE RETREAT with STUNNING VIEWS and LAKE ACCESS AND DOCK! Escape to the beauty of the mountains in this charming mountain lake cabin located on nearly an acre, where breathtaking mountain and lake views create the perfect backdrop for your next home or investment. With lake access and a brand-new dock and boat slip just a short drive away, this property is ideal as a full-time residence, weekend getaway, or a highly desirable vacation rental (with existing strong rental demand). Relax and entertain on the wraparound deck, offering plenty of space for outdoor dining, grilling, or enjoying the hot tub to soak in the peaceful surroundings. Inside, you'll find a warm and inviting open floor plan highlighted by soaring vaulted ceilings, expansive windows that capture the views, beautiful hardwood flooring, and rich wood walls and ceilings throughout. The cozy living room and dining area centers around a stone fireplace with gas logs, creating the perfect mountain lodge atmosphere. The spacious dining area flows seamlessly into the fully equipped kitchen featuring stainless steel appliances, quartz countertops, and a convenient moveable eat-in island for added flexibility. A separate laundry room and full bath complete the main level. Upstairs, a loft provides additional sleeping space, a reading nook, or home office, while the private primary suite features a walk-in closet and its own exterior access, allowing you to step outside and enjoy the fresh mountain air. The lower level offers two comfortable guest bedrooms and a spacious full bath complete with a double vanity, relaxing jetted tub, and separate tiled shower. Guests will also appreciate direct access to the covered patio, extending the outdoor living space. Located just a short drive from Boone and Beech Mountain Ski Resort, this mountain retreat is surrounded by endless opportunities for hiking, boating, fishing, and exploring the great outdoors. Whether you're searching for a peaceful escape or a top income-producing vacation property in the area, this cabin offers the perfect combination of comfort, adventure, and unforgettable mountain living. Furniture is negotiable. Buyer/buyer's agent to verify all info.
For sale
Price cut: $24K (8/20)
$725,000
397 Lake Cabin Ln, Butler, TN 37640
3beds
2,346sqft
Single Family Residence, Residential
Built in 2007
0.89 Acres Lot
$689,400 Zestimate®
$309/sqft
$-- HOA
What's special
Convenient moveable eat-in islandStainless steel appliancesSeparate laundry roomLake accessFully equipped kitchenHot tubNearly an acre
- 110 days
- 622
- 91
Zillow last checked:
Listing updated:
Listed by:
Jessica Harkness 423-291-9584,
Foundation Realty Group 423-218-9554
Source: TVRMLS,MLS#: 9997454
Facts & features
Interior
Bedrooms & bathrooms
- Bedrooms: 3
- Bathrooms: 3
- Full bathrooms: 3
Heating
- Central, Fireplace(s), Heat Pump, Propane
Cooling
- Central Air, Heat Pump
Appliances
- Included: Dishwasher, Dryer, Electric Range, Refrigerator, Washer
- Laundry: Electric Dryer Hookup, Washer Hookup
Features
- Eat-in Kitchen, Open Floorplan, Solid Surface Counters
- Flooring: Ceramic Tile, Hardwood, Luxury Vinyl
- Basement: Exterior Entry,Finished,Interior Entry,Walk-Out Access
- Number of fireplaces: 1
- Fireplace features: Gas Log, Living Room
Interior area
- Total structure area: 2,346
- Total interior livable area: 2,346 sqft
- Finished area below ground: 832
Property
Parking
- Parking features: Driveway, Asphalt
- Has uncovered spaces: Yes
Features
- Levels: Two
- Stories: 2
- Patio & porch: Back, Deck, Front Patio, Front Porch
- Has view: Yes
- View description: Water, Mountain(s)
- Has water view: Yes
- Water view: Water
- Waterfront features: Lake Privileges
Lot
- Size: 0.89 Acres
- Topography: Part Wooded, Sloped
Details
- Parcel number: 097 066.15
- Zoning: RES
Construction
Type & style
- Home type: SingleFamily
- Architectural style: A-Frame,Cabin,Log Cabin
- Property subtype: Single Family Residence, Residential
Materials
- Log, Stone, Wood Siding
- Roof: Metal
Condition
- Above Average,Updated/Remodeled
- New construction: No
- Year built: 2007
Utilities & green energy
- Sewer: Septic Tank
- Water: Shared Well
- Utilities for property: Electricity Connected, Propane, Sewer Connected, Water Connected
Community & HOA
Community
- Subdivision: Not In Subdivision
HOA
- Has HOA: No
Location
- Region: Butler
Financial & listing details
- Price per square foot: $309/sqft
- Tax assessed value: $352,700
- Annual tax amount: $1,949
- Date on market: 6/28/2026
- Listing terms: Cash,Conventional,FHA,VA Loan
- Electric utility on property: Yes
Estimated market value
$689,400
$655,000 - $724,000
$2,306/mo
Price history
| Date | Event | Price |
|---|---|---|
| 8/20/2026 | Price change | $725,000-3.2%$309/sqft |
Source: TVRMLS #9997454 Report a problem | ||
| 8/3/2026 | Price change | $749,000-5.1%$319/sqft |
Source: TVRMLS #9997454 Report a problem | ||
| 6/28/2026 | Listed for sale | $789,000+132.1%$336/sqft |
Source: TVRMLS #9997454 Report a problem | ||
| 9/18/2020 | Sold | $340,000-5.3%$145/sqft |
Source: TVRMLS #421167 Report a problem | ||
| 8/1/2020 | Pending sale | $359,000$153/sqft |
Source: The Brokers Realty & Auction, Inc. #421167 Report a problem | ||
| 4/24/2020 | Price change | $359,000-2.7%$153/sqft |
Source: The Brokers Realty & Auction, Inc. #421167 Report a problem | ||
| 12/10/2019 | Listed for sale | $369,000-1.3%$157/sqft |
Source: The Brokers Realty & Auction, Inc. #421167 Report a problem | ||
| 5/5/2019 | Price change | $374,000-0.2%$159/sqft |
Source: THE BROKERS REALTY & AUCTION, INC. #421167 Report a problem | ||
| 1/9/2019 | Price change | $374,900-1.3%$160/sqft |
Source: CRYE-LEIKE REALTORS #404854 Report a problem | ||
| 7/19/2018 | Price change | $379,900-2.6%$162/sqft |
Source: Crye-Leike #404854 Report a problem | ||
| 4/9/2018 | Listed for sale | $389,900-2.5%$166/sqft |
Source: Crye-Leike #404854 Report a problem | ||
| 2/8/2018 | Listing removed | $399,900$170/sqft |
Source: A Plus Realty #39206895 Report a problem | ||
| 3/18/2017 | Listed for sale | $399,900-11.1%$170/sqft |
Source: A Plus Realty #39206895 Report a problem | ||
| 2/3/2017 | Listing removed | $450,000$192/sqft |
Source: Owner Report a problem | ||
| 1/23/2017 | Price change | $450,000+12.5%$192/sqft |
Source: Owner Report a problem | ||
| 11/22/2016 | Listed for sale | $400,000$171/sqft |
Source: Owner Report a problem | ||
Public tax history
| Year | Property taxes | Tax assessment |
|---|---|---|
| 2025 | $1,949 | $88,175 |
| 2024 | $1,949 | $88,175 |
| 2023 | $1,949 +22.1% | $88,175 |
| 2022 | $1,596 | $88,175 |
| 2021 | -- | $88,175 +1.6% |
| 2020 | $1,778 | $86,750 |
| 2019 | $1,778 | $86,750 |
| 2018 | $1,778 +0% | $86,750 |
| 2017 | $1,778 | $86,750 |
| 2016 | $1,778 +13.2% | $86,750 |
| 2015 | $1,570 -2.6% | $86,750 -2.6% |
| 2014 | $1,611 0% | $89,025 0% |
| 2013 | $1,612 +2.3% | $89,033 |
| 2012 | $1,576 | $89,033 |
| 2011 | $1,576 | $89,033 |
| 2010 | -- | $89,033 +27.3% |
| 2009 | $1,420 | $69,952 |
| 2008 | $1,420 | $69,952 |
| 2007 | $1,420 +506.4% | $69,952 +506.4% |
| 2006 | $234 -22.2% | $11,535 |
| 2005 | $301 | $11,535 |
Find assessor info on the county website
Monthly payment
Est. payment
Payment breakdown
Explore the cost of this home by adjusting the details. Changes won't be saved.Climate risks
Neighborhood: 37640
Nearby schools
Schools provided by the listing agent
- Elementary: Roan Creek
- Middle: Johnson Co
- High: Johnson Co
Source: TVRMLS. This data may not be complete. We recommend contacting the local school district to confirm school assignments for this home.
Similar homes

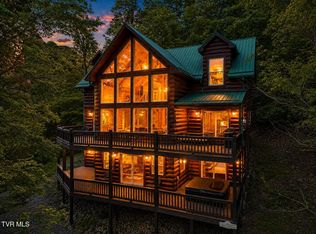
- $825,0004 bd5 ba3.4k sqft375 Lake Cabin Ln, Butler, TN 37640For Sale
 MLS ID #9995297, Deborah Short-Taylor. TVRMLS
 - $740,0003 bd3 ba3.2k sqft683 Lakeridge Drive, Butler, TN 37640For Sale
 MLS ID #262079, Jessica Auten. High Country AOR
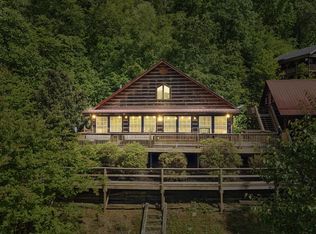
 - $539,5003 bd3 ba2.4k sqft2210 Norris Rd, Butler, TN 37640For Sale
 MLS ID #9993364, Whitney Atkins. TVRMLS
 - $650,0003 bd2 ba3.1k sqft807 Vista Rd, Butler, TN 37640For Sale
 MLS ID #9996141, Rick Hardin. TVRMLS
