Nestled in the trees above the Watauga River, every feature of this home has been thoughtfully designed to create a one-of-a-kind experience. Enjoy deeded access to nearly half an acre of shared riverfront, perfect for fly-fishing, swimming, kayaking, and lounging by the river. Start your morning sipping coffee on the wrap-around porch while listening to the sounds of the river and overlooking the nearby pond. Spend the day on the river or visit one of the nearby towns or attractions, including Boone, Blowing Rock, and Beech Mountain in NC, Damascus and Abingdon in VA, and Bristol and Johnson City in TN. Conveniently located just 35 minutes to Tweetsie, Appalachian Ski Mountain, Hawksnest Snow Tubing, Sugar Mountain Ski Resort, and Grandfather Mountain, and only 25 minutes to Watauga Lake with gorgeous parks pontoon rentals, and fishing. Return home to relax by the firepit in the afternoon and spend your evening soaking in the hot tub beneath the stars! Inside the home, comfort meets style with a 26-foot high cathedral ceiling, knotty pine and oak throughout, a floor-to-ceiling stone fireplace, cozy living area, and natural light streaming through the windows. The modern kitchen includes Delicatus Gold granite counters, stainless steel appliances, and soft-close cabinets and drawers. The primary bedroom features a spa-like ensuite bath with a soaking tub and shower. The second bedroom also has an ensuite full bath and is currently outfitted as a game room with a pool table and sleeper sofa. This property is an fantastic investment, whether you’re looking for a successful rental property or a personal getaway. Rental history available. Don't miss this amazing opportunity; make it yours today! Don’t let this one get away!
For sale
Price cut: $25K (9/10)
$850,000
568 Auborn Trivette Road, Sugar Grove, NC 28679
2beds
2,178sqft
Single Family Residence
Built in 2015
0.93 Acres Lot
$804,700 Zestimate®
$390/sqft
$-- HOA
What's special
Wrap-around porchSoaking tub and showerModern kitchenSoft-close cabinets and drawersFloor-to-ceiling stone fireplaceDelicatus gold granite countersStainless steel appliances
- 27 days
- 415
- 37
Zillow last checked:
Listing updated:
Listed by:
Mary Baker (828)773-5240,
Keller Williams High Country
Source: High Country AOR,MLS#: 263880 Originating MLS: High Country Association of Realtors Inc.
Originating MLS: High Country Association of Realtors Inc.Facts & features
Interior
Bedrooms & bathrooms
- Bedrooms: 2
- Bathrooms: 3
- Full bathrooms: 2
- 1/2 bathrooms: 1
Heating
- Electric, Forced Air, Fireplace(s), Heat Pump, Propane
Cooling
- Electric, Heat Pump
Appliances
- Included: Dryer, Dishwasher, Electric Water Heater, Gas Range, Microwave Hood Fan, Microwave, Refrigerator, Tankless Water Heater, Washer
- Laundry: Main Level
Features
- Furnished, Hot Tub/Spa, Vaulted Ceiling(s)
- Basement: Crawl Space
- Number of fireplaces: 1
- Fireplace features: One, Gas, Stone, Vented, Propane
- Furnished: Yes
Interior area
- Total structure area: 2,178
- Total interior livable area: 2,178 sqft
- Finished area above ground: 2,178
- Finished area below ground: 0
Property
Parking
- Parking features: Driveway, Gravel, Private
- Has uncovered spaces: Yes
Features
- Levels: Two
- Stories: 2
- Patio & porch: Covered, Open, Wrap Around
- Exterior features: Fire Pit, Hot Tub/Spa, Gravel Driveway
- Has spa: Yes
- Spa features: Hot Tub
- Has view: Yes
- View description: Lake, Mountain(s)
- Has water view: Yes
- Water view: Lake
- Waterfront features: River Access
Lot
- Size: 0.93 Acres
Details
- Parcel number: 1952480643000
- Zoning description: Residential
Construction
Type & style
- Home type: SingleFamily
- Architectural style: A-Frame,Mountain
- Property subtype: Single Family Residence
Materials
- Cedar, Stone, Wood Siding, Wood Frame
- Roof: Metal
Condition
- Year built: 2015
Utilities & green energy
- Electric: Generator
- Sewer: Septic Permit 5 or More Bedroom, Shared Septic
- Water: Shared Well
- Utilities for property: High Speed Internet Available
Community & HOA
Community
- Features: Fishing, River, Long Term Rental Allowed, Short Term Rental Allowed
- Subdivision: None
HOA
- Has HOA: No
Location
- Region: Sugar Grove
Financial & listing details
- Price per square foot: $390/sqft
- Tax assessed value: $642,300
- Annual tax amount: $2,480
- Date on market: 8/31/2026
- Listing terms: Cash,Conventional,New Loan
- Road surface type: Gravel
Estimated market value
$804,700
$764,000 - $845,000
$3,716/mo
Price history
| Date | Event | Price |
|---|---|---|
| 9/10/2026 | Price change | $850,000-2.9%$390/sqft |
Source:  High Country AOR #263880 Report a problem High Country AOR #263880 Report a problem | ||
| 8/31/2026 | Listed for sale | $875,000$402/sqft |
Source: High Country AOR #263880 Report a problem | ||
| 4/1/2026 | Listing removed | $875,000$402/sqft |
Source: High Country AOR #256758 Report a problem | ||
| 8/17/2025 | Listed for sale | $875,000+6.1%$402/sqft |
Source: High Country AOR #256758 Report a problem | ||
| 8/15/2023 | Sold | $825,000-1.2%$379/sqft |
Source: High Country AOR #244269 Report a problem | ||
| 7/19/2023 | Pending sale | $835,000$383/sqft |
Source: High Country AOR #244269 Report a problem | ||
| 6/29/2023 | Contingent | $835,000$383/sqft |
Source: High Country AOR #244269 Report a problem | ||
| 6/28/2023 | Listed for sale | $835,000+5.7%$383/sqft |
Source: High Country AOR #244269 Report a problem | ||
| 12/22/2021 | Sold | $790,000-1%$363/sqft |
Source: High Country AOR #231109 Report a problem | ||
| 10/19/2021 | Contingent | $798,000$366/sqft |
Source: High Country AOR #231109 Report a problem | ||
| 9/2/2021 | Price change | $798,000-7.7%$366/sqft |
Source: High Country AOR #231109 Report a problem | ||
| 6/11/2021 | Listed for sale | $865,000+38.4%$397/sqft |
Source: High Country AOR #231109 Report a problem | ||
| 11/1/2018 | Listing removed | $625,000$287/sqft |
Source: Keller Williams High Country Realty #204751 Report a problem | ||
| 6/8/2018 | Price change | $625,000-10.1%$287/sqft |
Source: Keller Williams High Country Realty #204751 Report a problem | ||
| 12/7/2017 | Listed for sale | $695,000$319/sqft |
Source: Keller Williams High Country Realty #204751 Report a problem | ||
Public tax history
| Year | Property taxes | Tax assessment |
|---|---|---|
| 2025 | -- | $642,300 |
| 2024 | $2,467 | $642,300 |
| 2023 | $2,467 +0.9% | $642,300 |
| 2022 | $2,444 +59.3% | $642,300 +100.1% |
| 2021 | $1,534 | $321,000 |
| 2020 | $1,534 | $321,000 |
| 2019 | -- | $321,000 |
| 2018 | -- | $321,000 |
| 2017 | $1,374 +10.3% | $321,000 +359.2% |
| 2013 | $1,245 | $69,900 |
| 2012 | -- | $69,900 |
| 2011 | -- | $69,900 |
| 2010 | -- | $69,900 |
Find assessor info on the county website
Monthly payment
Est. payment
Payment breakdown
Explore the cost of this home by adjusting the details. Changes won't be saved.Climate risks
Neighborhood: 28679
Nearby schools
Schools provided by the listing agent
- Elementary: Bethel
- High: Watauga
Source: High Country AOR. This data may not be complete. We recommend contacting the local school district to confirm school assignments for this home.
- $39,8003 bd2 ba1.7k sqft214 Auborn Trivette Rd, Sugar Grove, NC 28679Off Market
- $180,9002 bd2 ba960 sqft586 Auborn Trivette Rd, Sugar Grove, NC 28679Off Market
- $2,840,0003 bd4 ba3.3k sqft597 & 568 Auborn Trivette Rd, Sugar Grove, NC 28679For Sale

- $1,990,0003 bd4 ba3.3k sqft597 Auborn Trivette Rd, Sugar Grove, NC 28679For Sale
Similar homes
- $750,0004 bd3 ba2.6k sqft194 Shulls Hollar Road, Sugar Grove, NC 28679For Sale
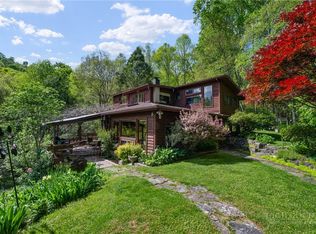 MLS ID #262250, Elizabeth Riddick. High Country AOR
 - $839,0003 bd2 ba1.6k sqft270 Bentley Road, Sugar Grove, NC 28679For Sale
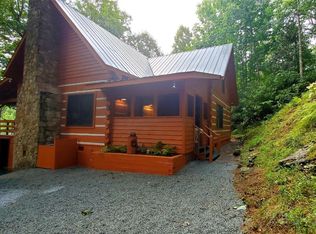 MLS ID #261854, Drew Taylor. High Country AOR
 - $459,0002 bd2 ba1.4k sqft737 Trivette Circle, Sugar Grove, NC 28679For Sale
 MLS ID #263048, Caroline Potts. High Country AOR
 - $985,0002 bd2 ba2.4k sqft107 Woodridge Rd + 4.6 acres, Beech Mountain, NC 28604For Sale
 MLS ID #262344, Debbie Canady. High Country AOR
