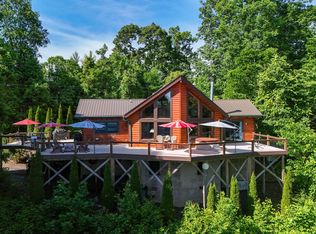
Welcome to this majestic manor situated on the picturesque Watauga Lake, offering breathtaking views of the surrounding mountains and lake. This extraordinary four-bedroom retreat spans over 3,300 square feet across three levels, showcasing exceptional craftsmanship and attention to detail. Located within the Cherokee National Forest, the property boasts stunning views of Watauga Lake and the Blue Ridge Mountains. The interior features a gourmet kitchen with stainless steel appliances, granite countertops, and handmade Cherrywood cabinets. The open-concept living space boasts soaring cathedral ceilings, a stunning fireplace with gas logs, and wooden accents sourced from the local river. The main master suite offers private deck access, while the expansive grounds provide stunning views of the Cherokee National Forest and Watauga Lake. Additional features include a finished basement, walk-in closet, and hardwood floors.
Custom Wood finishes, custom hand railing, custom knobs, stairs, some of the wood came from the property and other from Montana. The seller has put a lot of love and caring into this home. Large living area with an open concept with views overlooking Watauga Lake and a large family room in basement for extra entertainment space. Great for TV room, pool table as is, or just plain entertaining. This one-of-a-kind custom mountain home is a true masterpiece, designed by the seller with a commitment to craftsmanship, quality, and character. Built with a solid cinder block foundation filled with poured cement, the home is exceptionally sturdy and designed to stand the test of time. The striking picture windows at the front of the house were custom-designed and manufactured, offering expansive views and natural light that floods the interior.
Every element of the home speaks to thoughtful design and high-end detail. All of the interior doors are extra wide and were handmade by a specialty company in Montana, then flown in to complete the home's unique aesthetic. The staircase was crafted using timber sourced directly from the property itself, adding a meaningful, natural touch. In the kitchen, you'll find beautiful, handmade cherry wood cabinetry created by a skilled local cabinet maker from the nearby town of Valley Cruse.
The floors throughout the home are solid hardwood, giving a warm, cohesive feel in every room. The fireplace and chimney were both handcrafted using stone from the local river, blending artistry with functionality. The exterior timber was recently resurfaced and refinished by the original craftsman who helped build the home, preserving the integrity and beauty of the woodwork.
In the master bedroom, the custom jacuzzi bathtub includes built-in light therapy for a spa-like experience right at home. Perhaps most impressive are the surroundings: stunning, unobstructed views of Cherokee National Park and nearby Watauga Lake, with the water just a five-minute walk from your door. Watauga Lake has been named the third cleanest lake in the country!
This is more than just a home, it's a rare opportunity to own a piece of art, rooted in located materials, built with passion, and set in one of the most beautiful natural landscapes imaginable.
For sale
Price cut: $25K (8/25)
$825,000
375 Lake Cabin Ln, Butler, TN 37640
4beds
3,420sqft
Single Family Residence, Residential
Built in 2006
1.04 Acres Lot
$775,500 Zestimate®
$241/sqft
$-- HOA
What's special
Finished basementWalk-in closetOpen-concept living spaceSoaring cathedral ceilingsHandmade cherrywood cabinetsGranite countertopsHardwood floors
- 155 days
- 620
- 55
Zillow last checked:
Listing updated:
Listed by:
Deborah Short-Taylor 423-213-1485,
Lake Homes Realty Smithville 866-525-3466
Source: TVRMLS,MLS#: 9995297
Facts & features
Interior
Bedrooms & bathrooms
- Bedrooms: 4
- Bathrooms: 5
- Full bathrooms: 4
- 1/2 bathrooms: 1
Primary bedroom
- Level: First
Heating
- Central, Fireplace(s), Heat Pump
Cooling
- Ceiling Fan(s), Central Air
Appliances
- Included: Dishwasher, Dryer, Electric Range, Microwave, Refrigerator, Washer
- Laundry: Electric Dryer Hookup, Washer Hookup
Features
- Eat-in Kitchen, Entrance Foyer, Granite Counters, Kitchen Island, Pantry, Walk-In Closet(s)
- Flooring: Ceramic Tile, Hardwood, Tile, See Remarks
- Doors: French Doors, Sliding Doors
- Windows: Double Pane Windows, Window Treatments
- Basement: Finished
- Number of fireplaces: 1
- Fireplace features: Gas Log, Living Room
Interior area
- Total structure area: 3,420
- Total interior livable area: 3,420 sqft
- Finished area below ground: 1,260
Property
Parking
- Parking features: Driveway
- Has uncovered spaces: Yes
Features
- Levels: Three Or More
- Stories: 3
- Patio & porch: Back, Front Patio, Front Porch, Patio, Porch, Rear Porch
- Exterior features: Balcony, See Remarks
- Has view: Yes
- View description: Water, Mountain(s)
- Has water view: Yes
- Water view: Water
- Waterfront features: Lake Privileges
Lot
- Size: 1.04 Acres
- Dimensions: 1.04 acre
- Topography: Cleared, Rolling Slope, Wooded
Details
- Parcel number: 097 06614 000
- Zoning: r
Construction
Type & style
- Home type: SingleFamily
- Architectural style: Cabin,Chalet,Craftsman
- Property subtype: Single Family Residence, Residential
Materials
- Log
- Foundation: Block, Slab
- Roof: Metal
Condition
- Above Average
- New construction: No
- Year built: 2006
Utilities & green energy
- Sewer: Septic Tank
- Water: Public
- Utilities for property: Fiber Available
Community & HOA
Community
- Security: Smoke Detector(s)
- Subdivision: Not In Subdivision
HOA
- Has HOA: No
Location
- Region: Butler
Financial & listing details
- Price per square foot: $241/sqft
- Tax assessed value: $215,200
- Annual tax amount: $1,189
- Date on market: 5/13/2026
- Listing terms: Conventional,VA Loan
Estimated market value
$775,500
$737,000 - $814,000
$2,979/mo
Price history
| Date | Event | Price |
|---|---|---|
| 8/25/2026 | Price change | $825,000-2.9%$241/sqft |
Source: TVRMLS #9995297 Report a problem | ||
| 5/13/2026 | Listed for sale | $850,000$249/sqft |
Source: TVRMLS #9995297 Report a problem | ||
Public tax history
| Year | Property taxes | Tax assessment |
|---|---|---|
| 2025 | $1,189 | $53,800 |
| 2024 | $1,189 | $53,800 |
| 2023 | $1,189 +22.1% | $53,800 |
| 2022 | $974 | $53,800 |
| 2021 | -- | $53,800 +2.5% |
| 2020 | $1,076 | $52,500 |
| 2019 | $1,076 | $52,500 |
| 2018 | $1,076 +0% | $52,500 |
| 2017 | $1,076 | $52,500 |
| 2016 | $1,076 +13.2% | $52,500 |
| 2015 | $950 -1.9% | $52,500 -1.9% |
| 2014 | $968 +0% | $53,500 +0% |
| 2013 | $968 +2.3% | $53,495 |
| 2012 | $947 | $53,495 |
| 2011 | $947 | $53,495 |
| 2010 | -- | $53,495 +10.7% |
| 2009 | $981 | $48,307 |
| 2008 | $981 | $48,307 |
| 2007 | $981 | $48,307 |
| 2006 | $981 -22.2% | $48,307 |
| 2005 | $1,261 | $48,307 |
Find assessor info on the county website
Monthly payment
Est. payment
Payment breakdown
Explore the cost of this home by adjusting the details. Changes won't be saved.Climate risks
Neighborhood: 37640
Nearby schools
Schools provided by the listing agent
- Elementary: Doe
- Middle: Johnson Co
- High: Johnson Co
Source: TVRMLS. This data may not be complete. We recommend contacting the local school district to confirm school assignments for this home.
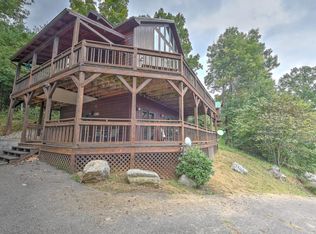
Similar homes
- $725,0003 bd3 ba2.3k sqft397 Lake Cabin Ln, Butler, TN 37640For Sale
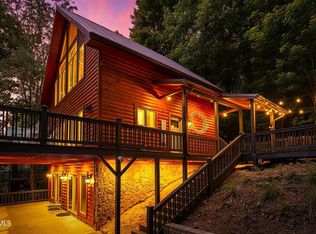 MLS ID #9997454, Jessica Harkness. TVRMLS
 - $950,0003 bd2 ba2.9k sqft589 Harbor Point Rd, Butler, TN 37640For Sale
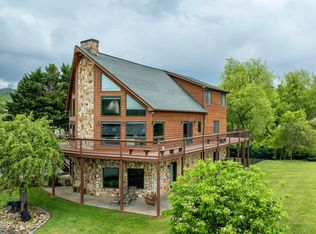 MLS ID #9979990, Jerry Redden. TVRMLS
 - $539,5003 bd3 ba2.4k sqft2210 Norris Rd, Butler, TN 37640For Sale
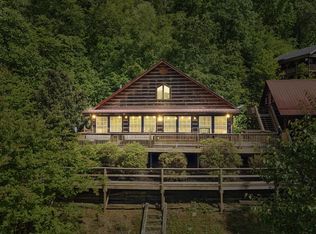 MLS ID #9993364, Whitney Atkins. TVRMLS
 - $650,0003 bd2 ba3.1k sqft807 Vista Rd, Butler, TN 37640For Sale
 MLS ID #9996141, Rick Hardin. TVRMLS
