MOUNTAIN CHALET on 12.83 ACRES with STUNNING MOUNTAIN VIEWS & BARN! Escape to your own private mountain retreat with this beautiful chalet-style home nestled on 12.83 acres of rolling pasture, offering breathtaking panoramic mountain views. Whether you're dreaming of a hobby farm, equestrian property, or simply a peaceful place to enjoy the outdoors, this property is perfectly suited for country living with a large barn and plenty of open pasture for animals. Designed to embrace the surrounding scenery, the home features expansive windows that flood the interior with natural light while showcasing the spectacular mountain vistas. The spacious open floor plan is anchored by a soaring vaulted-ceiling living room featuring a stone fireplace with gas logs, creating a warm and inviting gathering space. The adjoining dining area opens directly onto the deck, making indoor and outdoor entertaining effortless. The fully equipped kitchen offers an eat-in bar, pantry, and abundant cabinet space for everyday convenience. Just down the hall, you'll find a laundry room with a half bath, two comfortable guest bedrooms, and a full bath complete with a jetted soaking tub and separate shower. Upstairs, the loft provides a cozy sitting area with access to a private balcony where you can relax and soak in the incredible mountain views. The oversized primary suite serves as a peaceful retreat with a spacious walk-in closet and an en-suite bath featuring a double sink vanity. Outside, enjoy both the large front and side decks - ideal for grilling, entertaining, or simply taking in the beauty of the surrounding mountains. A detached two-car garage includes an additional room that's perfect for a workshop, hobby space, or extra storage. Offering the best of mountain living with privacy, open pasture, and endless views, this exceptional property is just a short drive to Watauga Lake, Boone, NC, and numerous hiking trails, making it an ideal full-time residence, vacation getaway, or mountain retreat. Buyer/buyer's agent to verify all info.
For sale
Price cut: $25K (8/4)
$650,000
336 Mack Branch Rd, Mountain City, TN 37683
3beds
2,221sqft
Single Family Residence, Residential
Built in 2000
12.83 Acres Lot
$614,600 Zestimate®
$293/sqft
$-- HOA
What's special
Stunning mountain viewsSpectacular mountain vistasDetached two-car garageOpen pastureSpacious walk-in closetEndless viewsSpacious open floor plan
- 92 days
- 2,767
- 288
Zillow last checked:
Listing updated:
Listed by:
Jessica Harkness 423-291-9584,
Foundation Realty Group 423-218-9554
Source: TVRMLS,MLS#: 9997375
Facts & features
Interior
Bedrooms & bathrooms
- Bedrooms: 3
- Bathrooms: 3
- Full bathrooms: 2
- 1/2 bathrooms: 1
Heating
- Central, Fireplace(s), Heat Pump, Propane
Cooling
- Central Air, Heat Pump
Appliances
- Included: Dishwasher, Dryer, Electric Range, Microwave, Refrigerator, Washer
- Laundry: Electric Dryer Hookup, Washer Hookup
Features
- Eat-in Kitchen, Granite Counters, Kitchen/Dining Combo, Open Floorplan, Pantry, Walk-In Closet(s)
- Flooring: Carpet, Hardwood, Luxury Vinyl, Vinyl
- Basement: Crawl Space
- Number of fireplaces: 1
- Fireplace features: Gas Log, Living Room, Stone
Interior area
- Total structure area: 2,221
- Total interior livable area: 2,221 sqft
Property
Parking
- Total spaces: 2
- Parking features: Driveway, Detached, Garage Door Opener, Gravel, Shared Driveway
- Garage spaces: 2
- Has uncovered spaces: Yes
Features
- Levels: One and One Half
- Stories: 2
- Patio & porch: Deck, Front Porch, Side Porch
- Exterior features: Balcony
- Has view: Yes
- View description: Mountain(s)
Lot
- Size: 12.83 Acres
- Features: Pasture
- Topography: Level, Pasture, Rolling Slope
Details
- Additional structures: Barn(s), Garage(s), Outbuilding
- Parcel number: 052 031.01
- Zoning: RES
Construction
Type & style
- Home type: SingleFamily
- Architectural style: A-Frame,Chalet
- Property subtype: Single Family Residence, Residential
Materials
- Stone, Vinyl Siding
- Roof: Shingle
Condition
- Above Average
- New construction: No
- Year built: 2000
Utilities & green energy
- Sewer: Septic Tank
- Water: Public
- Utilities for property: Electricity Connected, Propane, Sewer Connected, Water Connected
Community & HOA
Community
- Subdivision: Not In Subdivision
HOA
- Has HOA: No
Location
- Region: Mountain City
Financial & listing details
- Price per square foot: $293/sqft
- Tax assessed value: $377,900
- Annual tax amount: $1,367
- Date on market: 6/25/2026
- Listing terms: Cash,Conventional,FHA,VA Loan
- Electric utility on property: Yes
Estimated market value
$614,600
$584,000 - $645,000
$2,208/mo
Price history
| Date | Event | Price |
|---|---|---|
| 8/4/2026 | Price change | $650,000-3.7%$293/sqft |
Source: TVRMLS #9997375 Report a problem | ||
| 6/25/2026 | Listed for sale | $675,000+48.4%$304/sqft |
Source: TVRMLS #9997375 Report a problem | ||
| 6/30/2022 | Sold | $455,000$205/sqft |
Source: Public Record Report a problem | ||
Public tax history
| Year | Property taxes | Tax assessment |
|---|---|---|
| 2025 | $1,367 | $61,850 |
| 2024 | $1,367 | $61,850 |
| 2023 | $1,367 +31.9% | $61,850 +8% |
| 2022 | $1,036 | $57,250 |
| 2021 | -- | $57,250 +14% |
| 2020 | $1,029 | $50,200 |
| 2019 | $1,029 +5.9% | $50,200 +5.9% |
| 2018 | $972 +0% | $47,425 |
| 2017 | $972 | $47,425 |
| 2016 | $972 +13.2% | $47,425 |
| 2015 | $858 -0.7% | $47,425 -0.7% |
| 2014 | $864 0% | $47,750 0% |
| 2013 | $864 +2.3% | $47,757 |
| 2012 | $845 | $47,757 |
| 2011 | $845 | $47,757 |
| 2010 | -- | $47,757 +11.2% |
| 2009 | $871 | $42,930 |
| 2008 | $871 | $42,930 |
| 2007 | $871 | $42,930 |
| 2006 | $871 -22.2% | $42,930 |
| 2005 | $1,120 +12.3% | $42,930 +12.3% |
| 2004 | $997 +8.8% | $38,214 |
| 2002 | $917 | $38,214 |
| 2001 | -- | $38,214 -74.3% |
| 2000 | -- | $148,509 |
Find assessor info on the county website
Monthly payment
Est. payment
Payment breakdown
Explore the cost of this home by adjusting the details. Changes won't be saved.Climate risks
Neighborhood: 37683
Nearby schools
Schools provided by the listing agent
- Elementary: Doe
- Middle: Johnson Co
- High: Johnson Co
Source: TVRMLS. This data may not be complete. We recommend contacting the local school district to confirm school assignments for this home.
- $43,600-- bd-- ba-- sqft336 Mack Branch Rd, Mountain city, TN 37683Off Market
- $26,300-- bd-- ba-- sqft336 Mack Branch Rd, Mountain City, TN 37683Off Market
- $39,400-- bd-- ba-- sqftMack Branch Road E Of, Mountain city, TN 37683Off Market
- $24,000-- bd-- ba564 sqft589 Mack Branch Rd, Mountain City, TN 37683Off Market
Similar homes
- $575,0003 bd3 ba1.9k sqft1297 Harbin Hill Rd, Mountain City, TN 37683For Sale
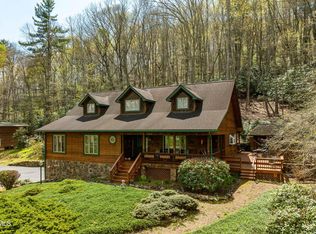 MLS ID #9994165, Elizabeth Cornett. TVRMLS
 - $475,0003 bd3 ba1.8k sqft451 Highland Acres, Mountain City, TN 37683For Sale
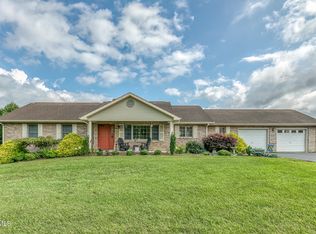 MLS ID #9998013, Ken Tolliver. TVRMLS
 - $555,0003 bd2 ba2k sqft542 Rainbow Rd, Mountain City, TN 37683For Sale
 MLS ID #9968103, Elizabeth Cornett. TVRMLS
 - $550,0003 bd2 ba2.1k sqft1023 Fox Hollow Rd, Mountain City, TN 37683For Sale
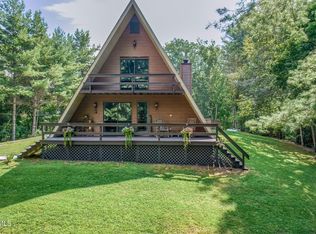 MLS ID #10000394, Alexa Frado. TVRMLS
 - $650,0003 bd2 ba2.2k sqft16471 Spring Valley Rd, Abingdon, VA 24210For Sale
 MLS ID #109739, Karen Raines, Landmark Realty. SWVAR
