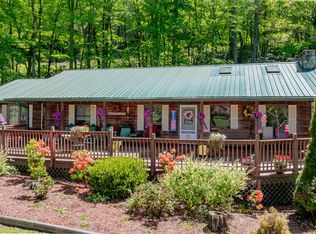
FIRST TIME ON THE MARKET AND PRICED BELOW THE CURRENT APPRAISAL VALUE! The mountains of East Tennessee are calling you as this charming house is where you can call it home! It is located just a short distance from the heart of Mountain City, and it offers the best of both worlds with country living and quick access to the town amenities. Located on approximately 1.4 acres with a new survey available, this property has No restrictions and is not subject to city taxes! This home allows you to immerse yourself in outdoor living as it showcases beautiful landscaping and features established and mature flora and fauna. Rhododendrons and a wood line frame the landscape with a wide range of perennials and wildflowers that have been planted to make this a welcoming home to the pollinators, birds and wildlife. Have backyard gatherings and experience outdoor living from the covered picnic shelter where you can enjoy the picturesque mountain views framed by the sunsets and twilight evenings framed by the stars. Upon entry, the residence offers a generous open-concept living room and formal dining area featuring vaulted ceilings with exposed beams. The space is enhanced by a brick fireplace, expansive windows, and a skylight that provides abundant natural light. Access to a sizable front porch offers opportunities for relaxation or entertainment. The kitchen located just off this area boasts an eat-in breakfast nook with room for a chest freezer as well as granite counters, an abundance of custom-built oak cabinetry, a built-in microwave, dishwasher, refrigerator and two ovens comprised of a wall oven and a stove for lots of cooking for holiday get-togethers and easy access to a side porch for grilling. The main level also boasts a large den/family room with half-bath and laundry room/mud room with double closets for lots of storage and easy private access to the back yard. In addition, and located on the main level, you will find the master bedroom and full bath featuring a granite vanity top and a nice sized second bedroom on the first floor of the home. The large den/family room could also be converted to an additional en suite or mother-in-law suite on the main level as it offers convenience and privacy as well as easy access to the kitchen. Upstairs, the loft has custom-built floor-to-ceiling oak cabinetry and is a perfect space for a sitting area/library/reading nook, crafting space, playroom or space for office use. It has a closet with easy attic access and additional storage. The second floor is thoughtfully designed to accommodate the entire family or guests as it has two additional bedrooms and one full bathroom for when they are visiting the mountains. This large lot provides ample land to build a large, detached garage/workshop/storage building just off the already developed access gravel road on the rear lot line. The wood line here offers low visibility and opportunities for both privacy and security. Other features of the home include NEWER ROOF 2023, NEWER TRANE HEAT PUMP 2021, NEWER ELECTRIC HOT WATER HEATER 2023, NEWER DECKS, two additional propane heating sources with a floor in the living room/dining room and a wall unit in the den, Anderson windows, timeless solid oak hardwood flooring, utility sink, four outside doors for access from all areas of the property and a tile hearth pad in the den for the addition of another heat source to be added in the future (not vented). Additional outside features include grape vines, peach trees, blueberry bushes, pear trees and apple trees. It has a paved turn around space, decorative split rail fencing, a brick sidewalk leading to the front door under the covered porch and paving stones for walking through the grass. Close proximity to Boone, NC (30 min.), Damascus, VA (30 min.), Elizabethton, TN (45 min.), Johnson City, TN (60 min.) Buyer/Buyer's Agent to verify all information. GARAGE IS NOT ON THE PARCEL AND DOES NOT CONVEY.
For sale
Price cut: $4K (6/8)
$395,000
261 Calvary Ln, Mountain City, TN 37683
4beds
2,507sqft
:
Get pre-qualified$2,364/mo
Single Family Residence, Residential
Built in 1980
1.4 Acres Lot
$378,800 Zestimate®
$158/sqft
$-- HOA
What's special
Picturesque mountain viewsSizable front porchBeautiful landscapingBuilt-in microwaveCovered picnic shelterDecorative split rail fencingPaved turn around space
- 111 days |
- 1,497 |
- 152 |
Zillow last checked:
Listing updated:
Listed by:
Stephanie Wills 423-440-1464,
Mullins Real Estate & Auction 423-727-9131
Source: TVRMLS,MLS#: 9993443
Facts & features
Interior
Bedrooms & bathrooms
- Bedrooms: 4
- Bathrooms: 3
- Full bathrooms: 2
- 1/2 bathrooms: 1
Primary bedroom
- Level: Lower
Heating
- Central, Fireplace(s), Heat Pump, Propane
Cooling
- Ceiling Fan(s), Central Air, Heat Pump
Appliances
- Included: Dishwasher, Microwave, Range, Refrigerator
- Laundry: Electric Dryer Hookup, Gas Dryer Hookup, Sink
Features
- Master Downstairs, Eat-in Kitchen, Entrance Foyer, Granite Counters, Pantry, Solid Surface Counters, Wired for Data
- Flooring: Carpet, Hardwood, Vinyl
- Doors: Storm Door(s)
- Windows: Double Pane Windows, Insulated Windows, Skylight(s), Window Treatment-Some
- Number of fireplaces: 1
- Fireplace features: Gas Log, Living Room
Interior area
- Total structure area: 2,507
- Total interior livable area: 2,507 sqft
Property
Parking
- Parking features: Driveway, Asphalt
- Has uncovered spaces: Yes
Features
- Levels: Two
- Stories: 2
- Patio & porch: Back, Front Porch
- Exterior features: Garden
- Has view: Yes
- View description: Mountain(s)
Lot
- Size: 1.4 Acres
- Dimensions: 1.4 ac.
- Topography: Cleared, Part Wooded, Sloped
Details
- Additional structures: Covered Arena
- Parcel number: 033 099.04
- Zoning: Residential
Construction
Type & style
- Home type: SingleFamily
- Architectural style: A-Frame
- Property subtype: Single Family Residence, Residential
Materials
- HardiPlank Type
- Foundation: Block, Slab
- Roof: Metal
Condition
- Average
- New construction: No
- Year built: 1980
Utilities & green energy
- Sewer: Septic Tank
- Water: Public
- Utilities for property: Fiber Available, Cable Available, Electricity Connected, Propane
Community & HOA
Community
- Security: Smoke Detector(s)
- Subdivision: Not In Subdivision
HOA
- Has HOA: No
- Amenities included: Landscaping
Location
- Region: Mountain City
Financial & listing details
- Price per square foot: $158/sqft
- Tax assessed value: $195,100
- Annual tax amount: $1,078
- Date on market: 4/6/2026
- Listing terms: Cash,Conventional,FHA,USDA Loan
- Electric utility on property: Yes
Estimated market value
$378,800
$360,000 - $398,000
$2,174/mo
Price history
| Date | Event | Price |
|---|---|---|
| 6/8/2026 | Price change | $395,000-1%$158/sqft |
Source: TVRMLS #9993443 Report a problem | ||
| 4/6/2026 | Listed for sale | $399,000$159/sqft |
Source: TVRMLS #9993443 Report a problem | ||
Public tax history
| Year | Property taxes | Tax assessment |
|---|---|---|
| 2025 | $1,078 | $48,775 |
| 2024 | $1,078 | $48,775 |
| 2023 | $1,078 +22.1% | $48,775 |
| 2022 | $883 | $48,775 |
| 2021 | -- | $48,775 +16.7% |
| 2020 | $857 | $41,800 |
| 2019 | $857 | $41,800 |
| 2018 | $857 0% | $41,800 |
| 2017 | $857 | $41,800 |
| 2016 | $857 +13.3% | $41,800 |
| 2015 | $757 +4.3% | $41,800 +4.3% |
| 2014 | $725 -0.1% | $40,075 -0.1% |
| 2013 | $726 +2.3% | $40,098 |
| 2012 | $710 | $40,098 |
| 2011 | $710 | $40,098 |
| 2010 | -- | $40,098 +15.4% |
| 2009 | $705 | $34,744 |
| 2008 | $705 | $34,744 |
| 2007 | $705 | $34,744 |
| 2006 | $705 -22.2% | $34,744 |
| 2005 | $907 +22.1% | $34,744 +22.1% |
| 2004 | $742 +8.7% | $28,445 |
| 2002 | $683 | $28,445 +7.3% |
| 2001 | -- | $26,502 -75% |
| 2000 | -- | $106,008 |
Find assessor info on the county website
Monthly payment
Est. payment
Payment breakdown
Explore the cost of this home by adjusting the details. Changes won't be saved.Climate risks
Neighborhood: 37683
Nearby schools
GreatSchools rating
- 6/10Mountain City Elementary SchoolGrades: PK-6Distance: 2 mi
- 5/10Johnson County Middle SchoolGrades: 7-8Distance: 2 mi
- 4/10Johnson County High SchoolGrades: 9-12Distance: 1.9 mi
Schools provided by the listing agent
- Elementary: Mountain City
- Middle: Johnson Co
- High: Johnson Co
Source: TVRMLS. This data may not be complete. We recommend contacting the local school district to confirm school assignments for this home.
- $158,400-- bd-- ba2k sqft252 Calvary Ln, Mountain City, TN 37683Off Market
- $51,900-- bd-- ba1.5k sqft282 Calvary Ln, Mountain City, TN 37683Off Market
- $41,7005.11 Acres996 Liberty Church Rd, Mountain City, TN 37683Off Market
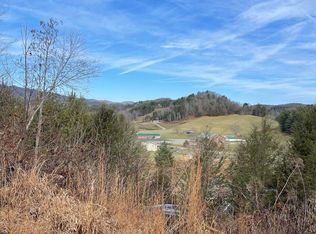
- $156,5003 bd2 ba1.1k sqft258 Calvary Ln, Mountain City, TN 37683Off Market
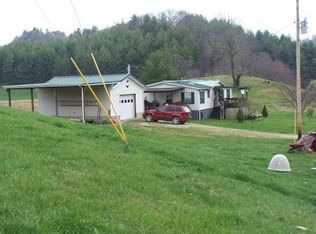
- $308,600-- bd2 ba1.2k sqft984 Liberty Church Rd, Mountain City, TN 37683Off Market
- $400,000-- bd3 ba2.8k sqft1139 Liberty Church Rd, Mountain City, TN 37683Sold
- $418,900-- bd2 ba6k sqft1141 Cold Springs Rd, Mountain City, TN 37683Off Market
- $488,800-- bd3 ba2.5k sqft1133 Liberty Church Rd, Mountain City, TN 37683Off Market
A local agent can set up tours, give advice and negotiate with sellers.
Similar homes
- $389,9005 bd3 ba2.7k sqft580 Cedar St, Mountain City, TN 37683For Sale
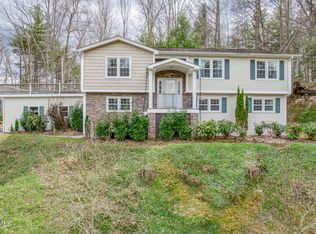 MLS ID #9993537, Ken Tolliver. TVRMLS
 - $379,9003 bd2 ba1.4k sqft929 Noah Snyder Rd, Mountain City, TN 37683For Sale
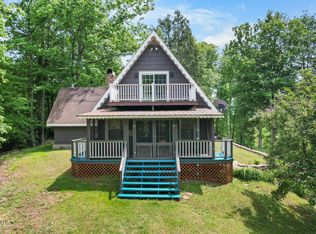 MLS ID #9997761, Pamela Pope. TVRMLS
 - $449,9005 bd3 ba2.6k sqft1263 Harbin Hill Rd, Mountain City, TN 37683For Sale
 MLS ID #9995131, Jim Griffin. TVRMLS
 - $365,0003 bd2 ba1.5k sqft313 Lily Ln, Mountain City, TN 37683For Sale
 MLS ID #9997235, Craig Shelton. TVRMLS
 - $375,0003 bd2 ba2.6k sqft810 Big Dry Run Rd, Mountain City, TN 37683For SaleMLS ID #9984955, Dale Slivka. TVRMLS
- $393,0003 bd3 ba1.7k sqft128 Overlook Ln, Mountain City, TN 37683For SaleMLS ID #9997724, Elizabeth Cornett. TVRMLS
- $525,0003 bd3 ba1.8k sqft451 Highland Acres, Mountain City, TN 37683For SaleMLS ID #9998013, Ken Tolliver. TVRMLS
- $500,0003 bd3 ba1.8k sqft291 Bankers Bnd, Mountain City, TN 37683For SaleMLS ID #9998017, Christine Kittredge. TVRMLS
- $335,0004 bd2 ba1.8k sqft179 Muskrat Ramble Rd, Mountain City, TN 37683For SaleMLS ID #9992235, Sierra Arnett. TVRMLS
- $300,0004 bd2 ba1.5k sqft248 Sunset Dr, Mountain City, TN 37683For SaleMLS ID #9993502, Anna McGlamery. TVRMLS
- $339,0002 bd3 ba1.6k sqft196 Hiddenwood Dr, Mountain City, TN 37683For SaleMLS ID #9996396, Jessica Harkness. TVRMLS
- $570,0003 bd2 ba2k sqft542 Rainbow Rd, Mountain City, TN 37683For SaleMLS ID #9968103, Elizabeth Cornett. TVRMLS
- $399,9994 bd3 ba3.5k sqft823 Birdie Dr, Abingdon, VA 24211For SaleMLS ID #11899963, Jacob Price, YOUR HOME SOLD GUARANTEED REALTY. My State MLS
- $499,0003 bd2 ba2.6k sqft916 Willens Gap Rd, Mountain City, TN 37683For SaleMLS ID #9996210, Elizabeth Cornett. TVRMLS
- $279,0004 bd2 ba2.3k sqft216 N Church St, Mountain City, TN 37683For SaleMLS ID #9984707, Elizabeth Cornett. TVRMLS
- $399,0004 bd3 ba3.1k sqft21786 Monroe Rd, Damascus, VA 24236For SaleMLS ID #9993073, Canaan Heath. TVRMLS
- $559,9003 bd3 ba2.4k sqft319 Ivy Wood Ln, Mountain City, TN 37683For SaleMLS ID #9991816, Gina Ross. TVRMLS
- $549,5002 bd1 ba1.5k sqft856 Shingletown Rd #1, Mountain City, TN 37683For SaleMLS ID #9995702, Elizabeth Cornett. TVRMLS
- $579,9992 bd3 ba3k sqft1161 Laurel Rd, Mountain City, TN 37683For SaleMLS ID #9985208, Crisie Jennings. TVRMLS
- $210,9003 bd2 ba1.2k sqft432 N Church St, Mountain City, TN 37683For SaleMLS ID #9991477, Christian Bonnin. TVRMLS
