Come check out this spacious, 5 bedroom, 3 bath split foyer home! This home is located just 2 minutes from town, overlooking the mountains and the city. Enjoy spectacular sunrises and a view of the annual fireworks, right from the deck. The home features two bedrooms and two baths, a large den/gameroom and utility room on the first floor. The second level features a large living and dining area, eat-in kitchen and three additional bedrooms and another bathroom. Enjoy upgraded triple-pane windows, low-maintenance siding, architectural shingles, a heat pump for heating and cooling, professional landscaping and a security system. A parking area and RV pad has been added at the base of the driveway, which includes electric and water hook-up. At the back corner of the property is a chicken coop, if you want chickens and fresh eggs. Make an appointment to see this one today!
For sale
Price cut: $10K (6/30)
$389,900
580 Cedar St, Mountain City, TN 37683
5beds
2,728sqft
:
Get pre-qualified$2,333/mo
Single Family Residence, Residential
Built in 1978
0.91 Acres Lot
$373,800 Zestimate®
$143/sqft
$-- HOA
What's special
Low-maintenance sidingArchitectural shinglesChicken coopEat-in kitchenUtility roomUpgraded triple-pane windowsProfessional landscaping
- 107 days |
- 904 |
- 73 |
Zillow last checked:
Listing updated:
Listed by:
Ken Tolliver 423-291-0520,
Mullins Real Estate & Auction 423-727-9131
Source: TVRMLS,MLS#: 9993537
Facts & features
Interior
Bedrooms & bathrooms
- Bedrooms: 5
- Bathrooms: 3
- Full bathrooms: 3
Primary bedroom
- Level: Lower
Heating
- Heat Pump, Propane
Cooling
- Ceiling Fan(s), Heat Pump
Appliances
- Included: Dishwasher, Dryer, Electric Range, Refrigerator, Washer
- Laundry: Electric Dryer Hookup, Washer Hookup
Features
- Master Downstairs, Eat-in Kitchen, Entrance Foyer, Laminate Counters, Walk-In Closet(s)
- Flooring: Carpet, Laminate
- Windows: Insulated Windows
Interior area
- Total structure area: 2,728
- Total interior livable area: 2,728 sqft
- Finished area below ground: 0
Property
Parking
- Total spaces: 2
- Parking features: Asphalt, Attached, Garage Door Opener
- Has attached garage: Yes
- Carport spaces: 2
Features
- Levels: Two,Split Level
- Stories: 2
- Patio & porch: Covered, Front Porch
- Has view: Yes
- View description: Mountain(s)
Lot
- Size: 0.91 Acres
- Dimensions: 206 x 193
- Topography: Part Wooded, Sloped
Details
- Additional structures: Poultry Coop
- Parcel number: 040l A 016.00
- Zoning: Residential
- Other equipment: Satellite Dish
Construction
Type & style
- Home type: SingleFamily
- Property subtype: Single Family Residence, Residential
Materials
- Stone Veneer, Vinyl Siding
- Roof: Shingle
Condition
- Above Average
- New construction: No
- Year built: 1978
Utilities & green energy
- Sewer: Public Sewer
- Water: Public
- Utilities for property: Electricity Connected, Sewer Connected, Water Connected
Community & HOA
Community
- Security: Prewired
- Subdivision: Iva Gentry Wilson Add
HOA
- Has HOA: No
- Amenities included: Landscaping
Location
- Region: Mountain City
Financial & listing details
- Price per square foot: $143/sqft
- Tax assessed value: $170,800
- Annual tax amount: $1,489
- Date on market: 4/8/2026
- Listing terms: Cash,Conventional,FHA
- Electric utility on property: Yes
Estimated market value
$373,800
$355,000 - $392,000
$2,492/mo
Price history
| Date | Event | Price |
|---|---|---|
| 6/30/2026 | Price change | $389,900-2.5%$143/sqft |
Source: TVRMLS #9993537 Report a problem | ||
| 4/8/2026 | Listed for sale | $399,900+32.4%$147/sqft |
Source: TVRMLS #9993537 Report a problem | ||
| 4/30/2021 | Sold | $302,000+4.2%$111/sqft |
Source: TVRMLS #9919462 Report a problem | ||
| 3/24/2021 | Contingent | $289,900$106/sqft |
Source: TVRMLS #9919462 Report a problem | ||
| 3/12/2021 | Listed for sale | $289,900$106/sqft |
Source: TVRMLS #9919462 Report a problem | ||
Public tax history
| Year | Property taxes | Tax assessment |
|---|---|---|
| 2025 | $1,489 | $42,700 |
| 2024 | $1,489 0% | $42,700 |
| 2023 | $1,490 +26.4% | $42,700 +2.2% |
| 2022 | $1,179 | $41,800 |
| 2021 | -- | $41,800 +9.4% |
| 2020 | $1,200 | $38,200 |
| 2019 | $1,200 | $38,200 |
| 2018 | $1,200 +11.7% | $38,200 +11.8% |
| 2017 | $1,074 +53.2% | $34,175 |
| 2016 | $701 -28.3% | $34,175 |
| 2015 | $977 -4.5% | $34,175 -4.5% |
| 2014 | $1,023 +0% | $35,775 +0% |
| 2013 | $1,023 +1.4% | $35,769 |
| 2012 | $1,009 +0% | $35,769 |
| 2011 | $1,009 | $35,769 |
| 2010 | -- | $35,769 +20.5% |
| 2009 | $962 | $29,682 |
| 2008 | $962 | $29,682 |
| 2007 | $962 +16.5% | $29,682 |
| 2006 | $825 -22.1% | $29,682 |
| 2005 | $1,060 +10.6% | $29,682 +10.6% |
| 2004 | $958 +6.3% | $26,836 |
| 2002 | $902 | $26,836 |
| 2001 | -- | $26,836 -75% |
| 2000 | -- | $107,343 |
Find assessor info on the county website
Monthly payment
Est. payment
Payment breakdown
Explore the cost of this home by adjusting the details. Changes won't be saved.Climate risks
Neighborhood: 37683
Nearby schools
GreatSchools rating
- 6/10Mountain City Elementary SchoolGrades: PK-6Distance: 0.7 mi
- 5/10Johnson County Middle SchoolGrades: 7-8Distance: 1 mi
- 4/10Johnson County High SchoolGrades: 9-12Distance: 1 mi
Schools provided by the listing agent
- Elementary: Mountain City
- Middle: Johnson Co
- High: Johnson Co
Source: TVRMLS. This data may not be complete. We recommend contacting the local school district to confirm school assignments for this home.
- $238,0003 bd2 ba1.3k sqft616 Cedar St, Mountain City, TN 37683Off Market
- $32,200-- bd-- ba-- sqftSpruce St, Mountain city, TN 37683Off Market
- $19,0000.92 AcresSpruce St, Mountain city, TN 37683Off Market
- $26,300-- bd-- ba-- sqftSpruce St, Mountain city, TN 37683Off Market
- $366,500-- bd3 ba3.2k sqft638 Cedar St, Mountain City, TN 37683Off Market
- $--0.74 AcresLOT 11 N Ivy St, Mountain City, TN 37683Off Market
- $30,100-- bd-- ba-- sqft510 Cedar St, Mountain City, TN 37683Off Market
- $432,30043 bd4 ba2.5k sqft321 Cedar St, Mountain City, TN 37683Off Market
A local agent can set up tours, give advice and negotiate with sellers.
Similar homes
- $395,0004 bd3 ba2.5k sqft261 Calvary Ln, Mountain City, TN 37683For Sale
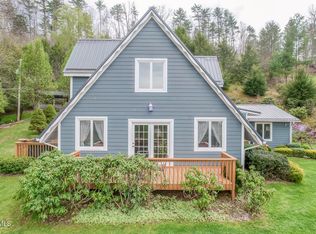 MLS ID #9993443, Stephanie Wills. TVRMLS
 - $439,0004 bd4 ba3.9k sqft261 Hillmore Dr, Mountain City, TN 37683For Sale
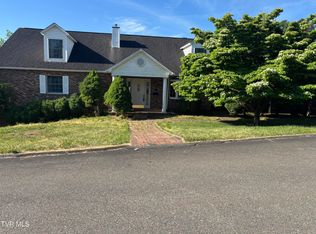 MLS ID #9995616, James Bonifacino. TVRMLS
 - $300,0004 bd2 ba1.5k sqft248 Sunset Dr, Mountain City, TN 37683For Sale
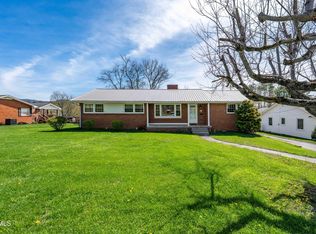 MLS ID #9993502, Anna McGlamery. TVRMLS
 - $449,9005 bd3 ba2.6k sqft1263 Harbin Hill Rd, Mountain City, TN 37683For Sale
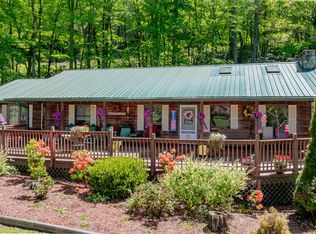 MLS ID #9995131, Jim Griffin. TVRMLS
 - $379,9003 bd2 ba1.4k sqft929 Noah Snyder Rd, Mountain City, TN 37683For SaleMLS ID #9997761, Pamela Pope. TVRMLS
- $365,0003 bd2 ba1.5k sqft313 Lily Ln, Mountain City, TN 37683For SaleMLS ID #9997235, Craig Shelton. TVRMLS
- $393,0003 bd3 ba1.7k sqft128 Overlook Ln, Mountain City, TN 37683For SaleMLS ID #9997724, Elizabeth Cornett. TVRMLS
- $355,9003 bd3 ba1.6k sqft256 William Hawkins Ln, Mountain City, TN 37683For SaleMLS ID #9989928, Gordon Lewis. TVRMLS
- $375,0003 bd2 ba2.6k sqft810 Big Dry Run Rd, Mountain City, TN 37683For SaleMLS ID #9984955, Dale Slivka. TVRMLS
- $339,0002 bd3 ba1.6k sqft196 Hiddenwood Dr, Mountain City, TN 37683For SaleMLS ID #9996396, Jessica Harkness. TVRMLS
- $525,0003 bd3 ba1.8k sqft451 Highland Acres, Mountain City, TN 37683For SaleMLS ID #9998013, Ken Tolliver. TVRMLS
- $335,0004 bd2 ba1.8k sqft179 Muskrat Ramble Rd, Mountain City, TN 37683For SaleMLS ID #9992235, Sierra Arnett. TVRMLS
- $279,0004 bd2 ba2.3k sqft216 N Church St, Mountain City, TN 37683For SaleMLS ID #9984707, Elizabeth Cornett. TVRMLS
- $500,0003 bd3 ba1.8k sqft291 Bankers Bnd, Mountain City, TN 37683For SaleMLS ID #9998017, Christine Kittredge. TVRMLS
- $399,9994 bd3 ba3.5k sqft823 Birdie Dr, Abingdon, VA 24211For SaleMLS ID #11899963, Jacob Price, YOUR HOME SOLD GUARANTEED REALTY. My State MLS
- $419,9003 bd2 ba1.5k sqft297 Laurel Way, Mountain City, TN 37683New ConstructionMLS ID #9986932, Jessica Harkness. TVRMLS
- $579,9992 bd3 ba3k sqft1161 Laurel Rd, Mountain City, TN 37683For SaleMLS ID #9985208, Crisie Jennings. TVRMLS
- $570,0003 bd2 ba2k sqft542 Rainbow Rd, Mountain City, TN 37683For SaleMLS ID #9968103, Elizabeth Cornett. TVRMLS
- $399,0004 bd3 ba3.1k sqft21786 Monroe Rd, Damascus, VA 24236For SaleMLS ID #9993073, Canaan Heath. TVRMLS
- $389,0004 bd4 ba3k sqft1151 Panorama Dr, Abingdon, VA 24210For SaleMLS ID #9994377, Evan Lobalbo. TVRMLS
