Welcome to Mountain City, Tennessee - Where Your Dream Home Awaits
Nestled in the scenic countryside of Mountain City, this meticulously maintained home offers the perfect blend of luxury, comfort, and spacious living—all surrounded by the natural beauty of East Tennessee. Only a few years old, this custom-built residence features exceptional craftsmanship, premium finishes, and an inviting layout designed to fit your lifestyle.
From the moment you step inside, you'll be captivated by the high-end details throughout. The heart of the home—a true chef's kitchen—boasts custom-built Maple cabinetry, gorgeous granite countertops (carried consistently throughout the home), and a suite of elegant black stainless steel appliances. Complementing the upscale kitchen are stunning Pacific Pecan hardwood floors that flow through the main level, while the kitchen and bathrooms showcase beautiful tile work.
The living room offers a grand first impression with soaring 12-foot ceilings, abundant natural light, a striking half-moon window, and a cozy fireplace—perfect for gathering during cooler months. The spacious master suite is a private retreat, featuring 9-foot tray ceilings, recessed can lighting, more natural light, and another charming half-moon window. The luxurious ensuite bath includes a custom-tiled shower, heated whirlpool tub, granite-topped vanities with custom cabinetry, a private water closet, and an impressive 100 sq ft walk-in closet.
This thoughtfully designed split floor plan includes an additional bedroom, a flex room (currently used as a bedroom, but ideal for an office, den, or hobby space), a stylish half bath, and a well-appointed utility room. A spacious two-car garage is conveniently located on the main level.
Need more space? The partially finished basement features soaring 10-foot ceilings and offers endless possibilities—use it as a home gym, theater room, guest suite, or all of the above. It also includes a pull-in garage, ample storage space, and a walk-out door for easy access to the outdoors.
Speaking of the outdoors, this property truly shines. With approximately 8,400 sq ft of asphalt driveway, access to both main-level and basement garages is effortless. The expansive 800 sq ft back patio is perfect for entertaining, outdoor dining, or simply enjoying the peaceful surroundings. Covered concrete porches on both the front and back of the home add to the charm and provide the perfect spots to relax with a morning coffee or unwind in the evening.
Homes of this quality, space, and setting don't come around often. This is more than just a home—it's a lifestyle. Schedule your private showing today and experience everything this stunning Mountain City property has to offer.
For sale
Price cut: $20K (8/11)
$559,999
1161 Laurel Rd, Mountain City, TN 37683
2beds
3,093sqft
Single Family Residence, Residential
Built in 2021
1.29 Acres Lot
$548,200 Zestimate®
$181/sqft
$-- HOA
What's special
Cozy fireplacePartially finished basementGuest suiteHome gymScenic countrysidePeaceful surroundingsStylish half bath
- 377 days
- 298
- 7
Zillow last checked:
Listing updated:
Listed by:
Crisie Jennings 423-895-4729,
Keller Williams Realty Knoxville 865-694-5904
Source: TVRMLS,MLS#: 9985208
Facts & features
Interior
Bedrooms & bathrooms
- Bedrooms: 2
- Bathrooms: 3
- Full bathrooms: 2
- 1/2 bathrooms: 1
Heating
- Central, Fireplace(s), Propane, Wood Stove, See Remarks
Cooling
- Ceiling Fan(s), Central Air
Appliances
- Included: Dishwasher, Gas Range, Microwave, Refrigerator, See Remarks
- Laundry: Electric Dryer Hookup, Washer Hookup
Features
- Eat-in Kitchen, Granite Counters, Walk-In Closet(s)
- Flooring: Concrete, Hardwood, Tile, Vinyl
- Windows: Double Pane Windows, Other
- Basement: Block,Concrete,Exterior Entry,Finished,Garage Door,Partially Finished,Walk-Out Access
- Has fireplace: Yes
- Fireplace features: Basement, Gas Log, Living Room, Wood Burning Stove, See Remarks
Interior area
- Total structure area: 4,226
- Total interior livable area: 3,093 sqft
- Finished area below ground: 980
Property
Parking
- Parking features: Driveway, Asphalt, Attached, Garage Door Opener
- Has attached garage: Yes
- Has uncovered spaces: Yes
Features
- Levels: One
- Stories: 1
- Patio & porch: Covered, Front Porch, Porch, Rear Patio, Rear Porch
- Has spa: Yes
- Spa features: Bath
Lot
- Size: 1.29 Acres
- Dimensions: 56,192 Sq Ft
- Topography: Level, Rolling Slope
Details
- Parcel number: 034 001.50
- Zoning: R
Construction
Type & style
- Home type: SingleFamily
- Architectural style: Contemporary,Traditional
- Property subtype: Single Family Residence, Residential
Materials
- Block, Concrete, Vinyl Siding
- Foundation: Block, Slab
- Roof: Asphalt,Shingle
Condition
- Above Average
- New construction: No
- Year built: 2021
Utilities & green energy
- Sewer: Septic Tank, See Remarks
- Water: Public
- Utilities for property: Electricity Connected, Propane, Water Connected
Community & HOA
Community
- Security: Carbon Monoxide Detector(s), Security System, Smoke Detector(s)
- Subdivision: Not In Subdivision
HOA
- Has HOA: No
Location
- Region: Mountain City
Financial & listing details
- Price per square foot: $181/sqft
- Tax assessed value: $323,500
- Annual tax amount: $1,787
- Date on market: 9/1/2025
- Listing terms: Cash,Conventional,FHA,USDA Loan,VA Loan
- Electric utility on property: Yes
Estimated market value
$548,200
$521,000 - $576,000
$2,618/mo
Price history
| Date | Event | Price |
|---|---|---|
| 8/11/2026 | Price change | $559,999-3.4%$181/sqft |
Source:  East Tennessee Realtors #1313897 Report a problem East Tennessee Realtors #1313897 Report a problem | ||
| 7/11/2026 | Price change | $579,999-1.7%$188/sqft |
Source: East Tennessee Realtors #1313897 Report a problem | ||
| 5/8/2026 | Price change | $589,999-1.7%$191/sqft |
Source: East Tennessee Realtors #1313897 Report a problem | ||
| 3/22/2026 | Price change | $599,999-0.8%$194/sqft |
Source: East Tennessee Realtors #1313897 Report a problem | ||
| 2/24/2026 | Price change | $605,000-0.8%$196/sqft |
Source: TVRMLS #9985208 Report a problem | ||
| 1/7/2026 | Price change | $610,000-3.2%$197/sqft |
Source: TVRMLS #9985208 Report a problem | ||
| 12/9/2025 | Price change | $630,000-1.6%$204/sqft |
Source: East Tennessee Realtors #1313897 Report a problem | ||
| 11/17/2025 | Price change | $640,000-0.8%$207/sqft |
Source: East Tennessee Realtors #1313897 Report a problem | ||
| 10/20/2025 | Price change | $645,000-3%$209/sqft |
Source: East Tennessee Realtors #1313897 Report a problem | ||
| 9/1/2025 | Listed for sale | $665,000+2560%$215/sqft |
Source: TVRMLS #9985208 Report a problem | ||
| 1/28/2020 | Sold | $25,000$8/sqft |
Source: Public Record Report a problem | ||
Public tax history
| Year | Property taxes | Tax assessment |
|---|---|---|
| 2025 | $1,787 | $80,875 |
| 2024 | $1,787 | $80,875 |
| 2023 | $1,787 +22.1% | $80,875 |
| 2022 | $1,464 | $80,875 +1411.7% |
| 2021 | -- | $5,350 -2.7% |
| 2020 | $113 | $5,500 |
| 2019 | $113 | $5,500 |
| 2018 | $113 -0.2% | $5,500 |
| 2017 | $113 | $5,500 |
| 2016 | $113 +13.5% | $5,500 |
| 2015 | $100 | $5,500 |
Find assessor info on the county website
Monthly payment
Est. payment
Payment breakdown
Explore the cost of this home by adjusting the details. Changes won't be saved.Climate risks
Neighborhood: 37683
Nearby schools
Schools provided by the listing agent
- Elementary: Mountain City
- Middle: Johnson Co
- High: Johnson Co
Source: TVRMLS. This data may not be complete. We recommend contacting the local school district to confirm school assignments for this home.
Similar homes
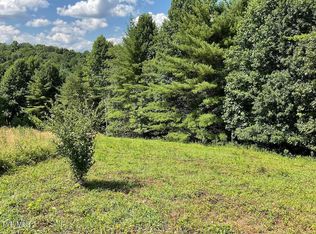
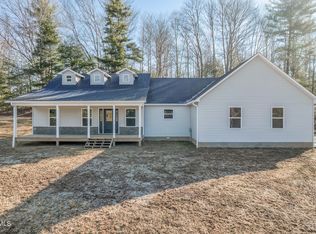
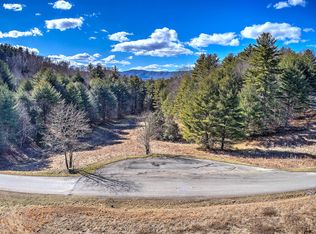
- $599,9005 bd3 ba3.5k sqft140 Tanglewood Dr, Mountain City, TN 37683For Sale
 MLS ID #9999470, Jim Griffin. TVRMLS
 - $555,0003 bd2 ba2k sqft542 Rainbow Rd, Mountain City, TN 37683For Sale
 MLS ID #9968103, Elizabeth Cornett. TVRMLS
 - $575,0003 bd3 ba1.9k sqft1297 Harbin Hill Rd, Mountain City, TN 37683For Sale
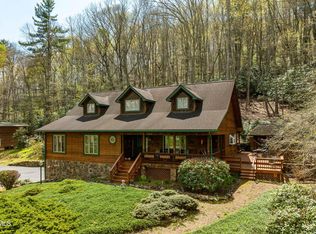 MLS ID #9994165, Elizabeth Cornett. TVRMLS
 - $500,0004 bd3 ba2k sqft394 Cedar St, Mountain City, TN 37683For Sale
 MLS ID #9999581, April Arnold. TVRMLS
 - $499,9004 bd3 ba2.5k sqft22397 Tyco Dr, Abingdon, VA 24211For Sale
 MLS ID #111752, Maxwell Yates, Matt Smith Realty. SWVAR
