PRICED BELOW APPRAISAL! One level living and low maintenance in this new construction home! This home is located in the desirable Laurelwood Estates and has NO HOA's!! This three bedroom, two bath home has a durable luxury vinyl throughout the home, boasts 1900 sq ft and would be perfect for the growing family or the couple that is looking for modern luxury. This home offers a split floor plan with an open design. This home does not have any wasted space. This home also offers a large primary bedroom with an ensuite that has a jacuzzi tub, a walk-in shower and a private toilet room. The large kitchen has granite tops, stainless steel appliances, custom cabinets and a large island that will aid in meal preps and provide seating up to four people. The dining room and the living room are just off of the kitchen, which will make entertaining a breeze. This home also has a covered front porch and a covered deck. Other upgrades include a heat pump, a two-car garage and a paved driveway. This home is situated on 1.49 acres and has plenty of room for gardening or for the kids to play. This home is only a few minutes from downtown Mountain City and all of its conveniences. This home is also close to three area lakes (Watauga Lake, South Holston Lake and Boone Lake), Ski slopes, Bristol Raceway, the Appalachian Trail and the Creeper Trail. If you are looking for a quality-built home, this should be on your list!
Sold for $482,500
$482,500
1105 Laurelwood Ln, Mountain City, TN 37683
3beds
1,900sqft
Single Family Residence, Residential
Built in 2025
1.49 Acres Lot
$484,200 Zestimate®
$254/sqft
$2,244 Estimated rent
Home value
$484,200
Estimated sales range
Not available
$2,244/mo
Zestimate® history
Owner options
List your home for rent
$2,244/mo
Rent Zestimate®
Find your next renter with Zillow Rental Manager. Plus, with online applications, you can quickly screen prospective tenants – for free.
$2,244/mo
Rent Zestimate®
Refinance and save
$2,766/mo
Est. payment
Refinancing to a lower rate could help reduce your monthly payments and save thousands over the life of the loan.
$2,766/mo
Est. payment
Explore your selling options
Work with a Zillow partner agent
Leverage their expertise and Zillow's premium Showcase listings to get your home seen by more buyers.
Get startedList with your own agent
Get your home in front of millions of buyers by listing it on Zillow.
Learn how to do itSell it yourself
Take full control of how buyers see your home on Zillow by listing For Sale by Owner (FSBO).
List your homeWhat's special
Two-car garagePaved drivewayCovered front porchOne level livingStainless steel appliancesCovered deckCustom cabinets
Zillow last checked:
Listing updated:
Listed by:
Chris Mullins 423-291-2602,
Mullins Real Estate & Auction
Bought with:
Valerie Everroad, 359318
Foundation Realty Group
Source: TVRMLS,MLS#: 9991369
Facts & features
Interior
Bedrooms & bathrooms
- Bedrooms: 3
- Bathrooms: 2
- Full bathrooms: 2
Heating
- Heat Pump
Cooling
- Heat Pump
Appliances
- Included: Dishwasher, Microwave, Range, Refrigerator
Features
- Flooring: Luxury Vinyl
- Windows: Double Pane Windows
- Basement: Crawl Space
Interior area
- Total structure area: 1,900
- Total interior livable area: 1,900 sqft
Property
Parking
- Total spaces: 2
- Parking features: Driveway, Asphalt
- Garage spaces: 2
- Has uncovered spaces: Yes
Features
- Levels: One
- Stories: 1
- Patio & porch: Covered, Front Porch, Porch
Lot
- Size: 1.49 Acres
- Topography: Level, Sloped
Details
- Parcel number: 034 001.49
- Zoning: Restrictions
Construction
Type & style
- Home type: SingleFamily
- Architectural style: Traditional
- Property subtype: Single Family Residence, Residential
Materials
- Vinyl Siding
- Roof: Shingle
Condition
- Above Average
- New construction: No
- Year built: 2025
Utilities & green energy
- Water: Public
Community & HOA
Community
- Subdivision: Laurelwood Estates
HOA
- Has HOA: No
Location
- Region: Mountain City
Financial & listing details
- Price per square foot: $254/sqft
- Date on market: 3/23/2026
- Listing terms: Conventional,FHA,VA Loan
Price history
| Date | Event | Price |
|---|---|---|
| 5/19/2026 | Sold | $482,500-3.3%$254/sqft |
Source: TVRMLS #9991369 Report a problem | ||
| 4/10/2026 | Pending sale | $499,000$263/sqft |
Source: TVRMLS #9991369 Report a problem | ||
| 3/23/2026 | Listed for sale | $499,000$263/sqft |
Source: TVRMLS #9991369 Report a problem | ||
| 3/20/2026 | Pending sale | $499,000$263/sqft |
Source: TVRMLS #9991369 Report a problem | ||
| 2/19/2026 | Listed for sale | $499,000$263/sqft |
Source: TVRMLS #9991369 Report a problem | ||
Public tax history
Tax history is unavailable.
Neighborhood: 37683
Nearby homes
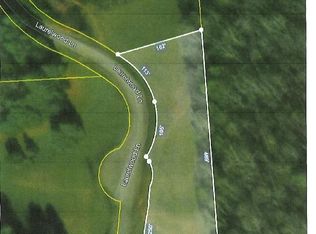
- $--1.49 acresLaurel Rd, Elizabethton, TN 37643Off Market
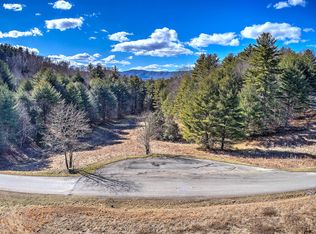
- $--2.27 acresLaurel Rd, Elizabethton, TN 37643Off Market
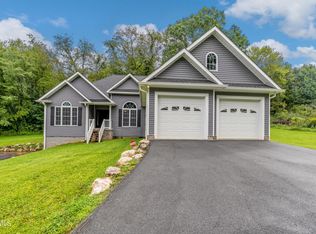
- $559,9992 bd3 ba3k sqft1161 Laurel Rd, Mountain City, TN 37683For Sale
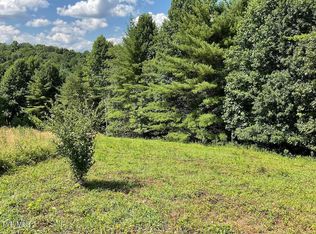
- $59,9001.5 acres55 Laurel Way, Mountain City, TN 37683Lot/Land
- $25,000-- bd-- ba-- sqftLaurelwood Ln, Mountain city, TN 37683Sold
- $--5.96 acresTbd Laurelwood Ln, Mountain City, TN 37683Off Market
- $55,0003.92 acres0 Laurelwood Dr, Mountain City, TN 37683Lot/Land
- $68,500-- bd-- ba-- sqftLaurelwood Ln, Mountain city, TN 37683Off Market
Nearby schools
GreatSchools rating
- 6/10Mountain City Elementary SchoolGrades: PK-6Distance: 2.8 mi
- 5/10Johnson County Middle SchoolGrades: 7-8Distance: 2.3 mi
- 4/10Johnson County High SchoolGrades: 9-12Distance: 2.3 mi
Schools provided by the listing agent
- Elementary: Mountain City
- Middle: Johnson Co
- High: Johnson Co
Source: TVRMLS. This data may not be complete. We recommend contacting the local school district to confirm school assignments for this home.


Get pre-qualified for a loan
At Zillow Home Loans, we can pre-qualify you in as little as 5 minutes with no impact to your credit score.An equal housing lender. NMLS #10287.
- Tennessee
- Johnson County
- Mountain City
- 37683
- 1105 Laurelwood Ln
